Welcome home to this charming brick ranch in Alliance, located within the desirable Marlington Local School District. This beautifully maintained, single-level home offers 3 bedrooms and 2 full bathrooms, filled with abundant natural light that enhances the inviting, easy-flow layout—perfect for both everyday living and entertaining.
Sunlight pours into the living spaces, creating a bright and welcoming atmosphere throughout. Step outside to the covered rear porch, the perfect spot to unwind on summer evenings while overlooking the spacious backyard—ideal for gatherings, pets, or simply enjoying the outdoors. A storage shed is included, adding extra convenience for tools and outdoor equipment.
The primary bedroom features its own private full bath, offering a comfortable retreat, while the conveniently located laundry area just off the kitchen adds to the home’s functionality. Even better—all kitchen appliances, along with the washer and dryer, will stay with the home, making this truly move-in ready.
Situated on a quiet, low-traffic street, this home offers a peaceful setting for evening walks while still being just minutes from Silver Park, the University of Mount Union, and a variety of shopping and dining options along State Street.
A whole-house generator is included for peace of mind.
Don’t miss your chance to own this light-filled gem in a great Alliance location!
Pending
$189,900
211 Laramie St, Alliance, OH 44601
3beds
1,080sqft
Single Family Residence
Built in 1957
0.4 Acres Lot
$-- Zestimate®
$176/sqft
$-- HOA
What's special
Charming brick ranchStorage shedInviting easy-flow layoutQuiet low-traffic streetBright and welcoming atmosphereSpacious backyardAbundant natural light
- 5 days |
- 701 |
- 28 |
Zillow last checked:
Listing updated:
Listed by:
Katelyn E Ryan 330-221-7067 kate@tarterrealty.net,
Tarter Realty
Source: MLS Now,MLS#: 5223205 Originating MLS: Stark Trumbull Area REALTORS
Originating MLS: Stark Trumbull Area REALTORSFacts & features
Interior
Bedrooms & bathrooms
- Bedrooms: 3
- Bathrooms: 2
- Full bathrooms: 2
- Main level bathrooms: 2
- Main level bedrooms: 3
Primary bedroom
- Level: First
- Dimensions: 12.5 x 12.2
Bedroom
- Level: First
- Dimensions: 9.11 x 9.2
Primary bathroom
- Level: First
- Dimensions: 8.3 x 5.1
Bathroom
- Level: First
- Dimensions: 9 x 12.8
Dining room
- Level: First
- Dimensions: 9.1 x 12.6
Kitchen
- Level: First
- Dimensions: 8 x 12.2
Living room
- Level: First
- Dimensions: 17 x 12.9
Mud room
- Level: First
- Dimensions: 11.9 x 4.1
Pantry
- Level: First
- Dimensions: 2.3 x 4
Utility room
- Level: First
- Dimensions: 5.4 x 2.4
Heating
- Gas
Cooling
- Central Air
Appliances
- Included: Dryer, Dishwasher, Microwave, Range, Refrigerator, Washer
- Laundry: Washer Hookup, Gas Dryer Hookup, Main Level
Features
- Ceiling Fan(s), Laminate Counters, Primary Downstairs
- Windows: Blinds, Double Pane Windows
- Basement: Sump Pump
- Has fireplace: No
Interior area
- Total structure area: 1,080
- Total interior livable area: 1,080 sqft
- Finished area above ground: 1,080
Video & virtual tour
Property
Parking
- Total spaces: 1
- Parking features: Attached, Electricity, Garage, Garage Door Opener, Paved
- Attached garage spaces: 1
Features
- Levels: One
- Stories: 1
- Patio & porch: Rear Porch, Covered
- Pool features: None
- Fencing: None
- Has view: Yes
- View description: Neighborhood
Lot
- Size: 0.4 Acres
- Dimensions: 17,390
- Features: < 1/2 Acre, Back Yard, Corner Lot, Front Yard
Details
- Additional structures: Shed(s)
- Parcel number: 07501737
- Special conditions: Estate
Construction
Type & style
- Home type: SingleFamily
- Architectural style: Ranch
- Property subtype: Single Family Residence
Materials
- Brick
- Foundation: Slab
- Roof: Asphalt,Fiberglass
Condition
- Year built: 1957
Utilities & green energy
- Sewer: Septic Tank
- Water: Public
Community & HOA
Community
- Features: None
- Subdivision: Fairmount
HOA
- Has HOA: No
Location
- Region: Alliance
Financial & listing details
- Price per square foot: $176/sqft
- Tax assessed value: $100,800
- Annual tax amount: $766
- Date on market: 7/17/2026
- Cumulative days on market: 6 days
- Listing terms: Cash,Conventional,FHA,VA Loan
Estimated market value
Not available
Estimated sales range
Not available
Not available
Price history
| Date | Event | Price |
|---|---|---|
| 7/19/2026 | Pending sale | $189,900$176/sqft |
Source:  MLS Now #5223205 Report a problem MLS Now #5223205 Report a problem | ||
| 7/17/2026 | Listed for sale | $189,900+51.9%$176/sqft |
Source: MLS Now #5223205 Report a problem | ||
| 10/22/2007 | Sold | $125,000+83.8%$116/sqft |
Source: Public Record Report a problem | ||
| 3/2/2006 | Sold | $68,000-9.3%$63/sqft |
Source: Public Record Report a problem | ||
| 8/10/2005 | Sold | $75,000-8.5%$69/sqft |
Source: Public Record Report a problem | ||
| 8/17/2000 | Sold | $82,000+3.8%$76/sqft |
Source: Public Record Report a problem | ||
| 3/2/2000 | Sold | $79,000$73/sqft |
Source: Public Record Report a problem | ||
Public tax history
| Year | Property taxes | Tax assessment |
|---|---|---|
| 2024 | $724 +5.7% | $35,280 +13.1% |
| 2023 | $685 -2.2% | $31,190 |
| 2022 | $700 -0.3% | $31,190 |
| 2021 | $703 +8.6% | $31,190 +13.9% |
| 2020 | $647 +100% | $27,380 |
| 2019 | $323 | $27,380 |
| 2018 | $323 -54.4% | $27,380 -1.2% |
| 2017 | $709 +2% | $27,720 |
| 2016 | $695 -0.2% | $27,720 |
| 2015 | $697 | $27,720 +11.7% |
| 2014 | $697 +131.1% | $24,820 +4.5% |
| 2013 | $302 | $23,740 |
| 2012 | -- | $23,740 -16.5% |
| 2011 | -- | $28,420 -0.2% |
| 2010 | -- | $28,490 |
| 2009 | $698 -4.1% | -- |
| 2008 | $728 -28.1% | -- |
| 2007 | $1,012 +0.6% | -- |
| 2005 | $1,006 -1.3% | -- |
| 2004 | $1,019 -0.1% | -- |
| 2003 | $1,020 +36.2% | -- |
| 2002 | $749 -0.3% | -- |
| 2001 | $751 -0.5% | -- |
| 2000 | $755 | -- |
Find assessor info on the county website
Monthly payment
Est. payment
Payment breakdown
Explore the cost of this home by adjusting the details. Changes won't be saved.Climate risks
Neighborhood: 44601
Nearby schools
GreatSchools rating
- 8/10Washington Elementary SchoolGrades: K-5Distance: 2.4 mi
- 7/10Marlington Middle SchoolGrades: 6-8Distance: 4.7 mi
- 6/10Marlington High SchoolGrades: 9-12Distance: 4.6 mi
Schools provided by the listing agent
- District: Marlington LSD - 7608
Source: MLS Now. This data may not be complete. We recommend contacting the local school district to confirm school assignments for this home.
- $204,2003 bd2 ba1.4k sqft233 Laramie St, Alliance, OH 44601Off Market

- $181,7003 bd1 ba1.4k sqft3570 Charles Ave, Alliance, OH 44601Off Market
- $196,1003 bd2 ba1.2k sqft3580 Charles Ave, Alliance, OH 44601Off Market
- $6,400-- bd-- ba-- sqft3580 Charles Ave, Alliance, OH 44601Off Market
- $202,4003 bd2 ba1.3k sqft210 W Carol St, Alliance, OH 44601Off Market
- $171,8002 bd1 ba1.1k sqft247 Laramie St, Alliance, OH 44601Off Market
- $196,3003 bd1 ba1.2k sqft232 W Carol St, Alliance, OH 44601Off Market
- $151,4003 bd1 ba912 sqft150 W Carol St, Alliance, OH 44601Off Market
A local agent can set up tours, give advice and negotiate with sellers.
A local lender can help you make sure your offer is ready when you are.
Similar homes
- $--3 bd2 ba1.1k sqft333 Bonnieview Ave, Alliance, OH 44601Auction
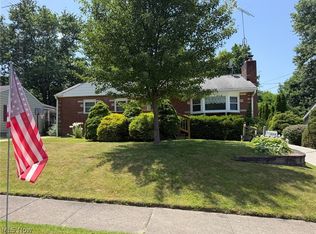 MLS ID #5228154, Russell T Kiko Jr., Kiko. MLS Now
 - $179,9002 bd1 ba960 sqft959 W Broadway St, Alliance, OH 44601For Sale
 MLS ID #5228576, Lisa M Trummer, Tanner Real Estate Co.. MLS Now
 - $274,0003 bd2 ba1.5k sqft306 E Beech St, Alliance, OH 44601For Sale
 MLS ID #5229113, James Tanner, Tanner Real Estate Co.. MLS Now
 - $195,0003 bd1 ba1.3k sqft2619 Center Ave, Alliance, OH 44601For Sale
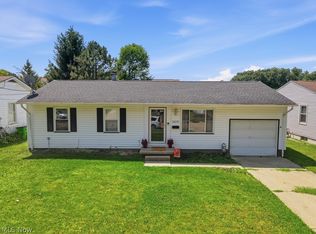 MLS ID #5224030, Lisa M Trummer, Tanner Real Estate Co.. MLS Now
 - $--3 bd2 ba960 sqft641 Klinger Ave, Alliance, OH 44601AuctionAuction.com 2
- $110,0003 bd1 ba1.1k sqft2358 Clark Ave, Alliance, OH 44601For SaleMLS ID #5229825, Melanie K Royer, Kiko. MLS Now
- $184,9003 bd1 ba1.3k sqft2321 S Arch Ave, Alliance, OH 44601For SaleMLS ID #5213846, Shirley Ryan, Tarter Realty. MLS Now
- $195,0003 bd2 ba1.3k sqft1125 S Johnson Rd, Sebring, OH 44672For SaleMLS ID #5229750, Danielle Reynolds, RE/MAX Trends Realty. MLS Now
- $199,9002 bd2 ba958 sqft11480 Aebi Ave NE, Alliance, OH 44601For SaleMLS ID #5213494, Virginia Troyer, Pathway Real Estate. MLS Now
- $172,9002 bd2 ba1k sqft2128 S Freedom Ave, Alliance, OH 44601For SaleMLS ID #5223010, Cheryl A Doolan, Cutler Real Estate. MLS Now
- $149,9003 bd1 ba854 sqft1495 Fairview Pl, Alliance, OH 44601For SaleMLS ID #5221770, Brenda Kohler, Hayes Realty. MLS Now
- $179,9003 bd1 ba1.5k sqft645 W Summit St, Alliance, OH 44601For SaleMLS ID #5209434, Leda A Lambdin, RE/MAX Trends Realty. MLS Now
- $124,9004 bd2 ba1.4k sqft105 W Harrison St, Alliance, OH 44601For Sale By Owner
- $--3 bd2 ba1.3k sqft6323 Middlebranch Ave NE, Canton, OH 44721AuctionMLS ID #5228376, Gabriel P Cozy, Kiko. MLS Now
- $179,9003 bd1 ba1k sqft631 W Oregon Ave, Sebring, OH 44672For SaleMLS ID #5228665, Lisa M Trummer, Tanner Real Estate Co.. MLS Now
- $140,0002 bd1 ba1k sqft1021 W College Rd, Alliance, OH 44601For SaleMLS ID #5225129, Linda J Reibenstein, RE/MAX Edge Realty. MLS Now
- $159,9004 bd2 ba1.5k sqft2138 Watson Ave, Alliance, OH 44601For SaleMLS ID #5212608, Shirley Ryan, Tarter Realty. MLS Now
- $--3 bd2 ba1.5k sqft2523 57th St NE, Canton, OH 44721AuctionMLS ID #5227827, Jeff R Kiko, Kiko. MLS Now
- $279,0003 bd2 ba1.6k sqft1150 E Beech St, Alliance, OH 44601For SaleMLS ID #5202441, Bethanie J Peters, Keller Williams Legacy Group Realty. MLS Now
- $159,9003 bd1 ba1.6k sqft1073 Parkside Dr, Alliance, OH 44601For SaleMLS ID #5197282, Lisa M Trummer, Tanner Real Estate Co.. MLS Now
