211 N 63rd is a rent ready 4 unit multifamily building offering immediate income potential in West Philadelphia’s Cobbs Creek/Haddington corridor. The property features three 2 bedroom 1 bath units and one 1 bedroom 1 bath units. The property offers a long-term rental pro forma of approximately $5,000 per month. The building has been thoughtfully updated with a new roof, updated mechanical systems, updated kitchens and bathrooms, and design-forward common areas. The units are fully furnished and rent-ready or the property can be delivered vacant and empty. There is also a 225' deep lot which allows potential development to add additional units, subject to buyer verification of zoning and approvals. The property offers convenient access to Center City, Philadelphia airport, University City, Drexel, Penn, CHOP, and surrounding employment and education hubs. Available individually or as part of a package with 207 N 63rd Street, a 7-unit property listed separately. Tours by appointment with 48 hours notice.
For sale
Price cut: $41K (9/9)
$449,000
211 N 63rd St, Philadelphia, PA 19139
7beds
--baths
3,366sqft
Townhouse
Built in 1914
-- sqft lot
$-- Zestimate®
$133/sqft
$-- HOA
What's special
Updated kitchens and bathroomsUpdated mechanical systemsDesign-forward common areas
- 158 days
- 90
- 8
Zillow last checked:
Listing updated:
Listed by:
Dan Deckelbaum 410-215-2240,
KW Empower 215-627-3500,
Listing Team: Tcs Group
Source: Bright MLS,MLS#: PAPH2614764
Facts & features
Interior
Bedrooms & bathrooms
- Bedrooms: 7
Basement
- Area: 750
Heating
- Forced Air, Natural Gas
Cooling
- Central Air, Electric
Appliances
- Included: Gas Water Heater
Features
- Basement: Unfinished
- Has fireplace: No
Interior area
- Total structure area: 3,366
- Total interior livable area: 3,366 sqft
Property
Parking
- Parking features: On Street
- Has uncovered spaces: Yes
Accessibility
- Accessibility features: None
Features
- Pool features: None
Lot
- Size: 4,500 Square Feet
- Dimensions: 20.00 x 225.00
Details
- Additional structures: Above Grade, Below Grade
- Parcel number: 341267500
- Zoning: RM1
- Special conditions: Standard
Construction
Type & style
- Home type: MultiFamily
- Architectural style: Other
- Property subtype: Townhouse
Materials
- Brick
- Foundation: Concrete Perimeter
Condition
- New construction: No
- Year built: 1914
- Major remodel year: 2023
Utilities & green energy
- Sewer: Public Sewer
- Water: Public
Community & HOA
Community
- Subdivision: Haddington
Location
- Region: Philadelphia
- Municipality: PHILADELPHIA
Financial & listing details
- Price per square foot: $133/sqft
- Tax assessed value: $324,800
- Annual tax amount: $3,831
- Date on market: 5/4/2026
- Listing agreement: Exclusive Agency
- Ownership: Fee Simple
Estimated market value
Not available
Estimated sales range
Not available
Not available
Price history
| Date | Event | Price |
|---|---|---|
| 9/9/2026 | Price change | $449,000-8.4%$133/sqft |
Source:  Bright MLS #PAPH2614764 Report a problem Bright MLS #PAPH2614764 Report a problem | ||
| 5/4/2026 | Listed for sale | $490,000+226.7%$146/sqft |
Source: Bright MLS #PAPH2614764 Report a problem | ||
| 3/16/2021 | Sold | $150,000-25%$45/sqft |
Source: Public Record Report a problem | ||
| 10/16/2014 | Listing removed | $199,900$59/sqft |
Source: Century 21 Chapel Realty #6392495 Report a problem | ||
| 5/20/2014 | Listed for sale | $199,900+1232.7%$59/sqft |
Source: Century 21 Chapel Realty #6392495 Report a problem | ||
| 8/24/1998 | Sold | $15,000$4/sqft |
Source: Public Record Report a problem | ||
Public tax history
| Year | Property taxes | Tax assessment |
|---|---|---|
| 2025 | $3,831 -15.7% | $273,700 -15.7% |
| 2024 | $4,547 | $324,800 |
| 2023 | $4,547 +158.4% | $324,800 |
| 2022 | $1,760 | -- |
| 2021 | $1,760 +3.9% | -- |
| 2018 | $1,694 | -- |
| 2017 | $1,694 | -- |
| 2016 | $1,694 | -- |
| 2015 | $1,694 | -- |
| 2014 | $1,694 | $130,800 +1810% |
| 2005 | -- | $6,848 |
| 2004 | -- | $6,848 +9.7% |
| 2003 | -- | $6,240 |
| 2002 | -- | $6,240 |
| 2000 | -- | $6,240 |
| 1999 | -- | $6,240 |
Find assessor info on the county website
Monthly payment
Est. payment
Payment breakdown
Explore the cost of this home by adjusting the details. Changes won't be saved.Climate risks
Neighborhood: Haddington
Nearby schools
Schools provided by the listing agent
- District: The School District Of Philadelphia
Source: Bright MLS. This data may not be complete. We recommend contacting the local school district to confirm school assignments for this home.


Similar homes
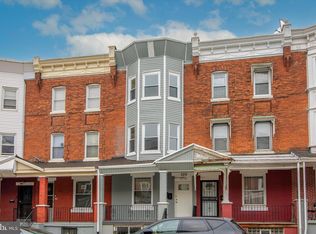
- $395,0005 bd-- ba2.7k sqft320 N 62nd St, Philadelphia, PA 19139For Sale
 MLS ID #PAPH2616122, Gazi Ataseven, HomeSmart Realty Advisors. Bright MLS
 - $450,0006 bd3 ba2k sqft4031 Green St, Philadelphia, PA 19104For Sale
 MLS ID #PAPH2675568, Jordan Wiener, Compass RE. Bright MLS
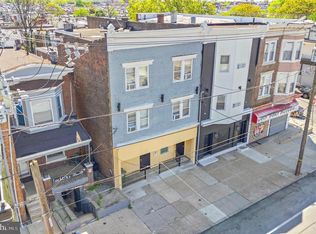
 - $599,0009 bd-- ba4.7k sqft207 N 63rd St, Philadelphia, PA 19139For Sale
 MLS ID #PAPH2614748, Dan Deckelbaum, KW Empower. Bright MLS
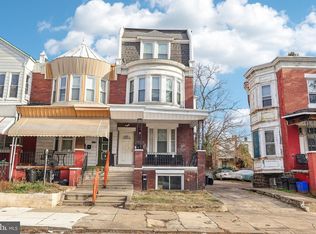
 - $415,0008 bd4 ba2.6k sqft537 S 55th St, Philadelphia, PA 19143For Sale
 MLS ID #PAPH2630084, Anthony Castaneda, Opus Elite Real Estate. Bright MLS
 - $439,9007 bd3 ba2.6k sqft1232 N 15th St, Philadelphia, PA 19121For SaleMLS ID #PAPH2662784, Eric Prine, Compass RE. Bright MLS
- $389,9004 bd3 ba2.7k sqft836 Wynnewood Rd, Philadelphia, PA 19151For SaleMLS ID #PAPH2651828, Terrance Lee, RE/MAX Access. Bright MLS
- $445,0006 bd4 ba2.3k sqft2718 N 11th St, Philadelphia, PA 19133For SaleMLS ID #PAPH2639866, Shydera Edwards, Believe Realty Group. Bright MLS
- $529,9906 bd3 ba2.6k sqft1127 Green St, Philadelphia, PA 19123For SaleMLS ID #PAPH2679178, Joe Cairo, RE/MAX Centre Realtors. Bright MLS
- $475,0006 bd5 ba1.7k sqft3217 Turner St, Philadelphia, PA 19121For SaleMLS ID #PAPH2653634, Brenda Beiser, Redfin Corporation. Bright MLS
- $439,9999 bd6 ba2.4k sqft1731 W Diamond St, Philadelphia, PA 19121For SaleMLS ID #PAPH2629516, Matin Haghkar, Plus Realtors. Bright MLS
- $475,0009 bd3 ba3.3k sqft1900 W Diamond St, Philadelphia, PA 19121For SaleMLS ID #PAPH2658214, Mark Khavinson, Skyline Realty & Property Managment LLC. Bright MLS
- $525,0007 bd3 ba2.4k sqft824 S Saint Bernard St, Philadelphia, PA 19143For SaleMLS ID #PAPH2643272, Nicole Caprario, New Age Realty Group Inc. Bright MLS
- $450,0004 bd2 ba2.1k sqft230 Hermitage St, Philadelphia, PA 19127For SaleMLS ID #PAPH2629530, Danielle Akif, KW Empower. Bright MLS
- $339,0005 bd3 ba1.7k sqft2532 Cecil B Moore Ave, Philadelphia, PA 19121For SaleMLS ID #PAPH2675820, Kimberley Porter, Keller Williams Real Estate-Doylestown. Bright MLS
- $449,0007 bd7 ba2.1k sqft1622 N Bouvier St, Philadelphia, PA 19121For SaleMLS ID #PAPH2666564, Julie Welker, Compass RE. Bright MLS
- $469,9007 bd4 ba2.2k sqft1726 Arlington St, Philadelphia, PA 19121For SaleMLS ID #PAPH2645268, Logan Rothman, Engel & Volkers. Bright MLS
- $410,0007 bd4 ba2.5k sqft1910 N Gratz St, Philadelphia, PA 19121For SaleMLS ID #PAPH2615432, Diana Rivera, Keller Williams Real Estate - Newtown. Bright MLS
- $549,9005 bd3 ba2.2k sqft1714 Snyder Ave, Philadelphia, PA 19145For SaleMLS ID #PAPH2678410, Chuong Van Tran, RE/MAX Access. Bright MLS
- $409,4008 bd6 ba2.4k sqft2014 N 20th St, Philadelphia, PA 19121For SaleMLS ID #PAPH2589612, William Holder, Real Broker, LLC. Bright MLS
- $450,0005 bd3 ba2.3k sqft1923 N 20th St, Philadelphia, PA 19121For SaleMLS ID #PAPH2649054, Diana Rivera, Keller Williams Real Estate - Newtown. Bright MLS
