Welcome to this charming and move-in ready home in Youngstown! Featuring an updated interior, this property offers a comfortable layout with inviting living spaces and well-sized bedrooms.
The finished attic provides a versatile third bedroom—perfect for a primary suite, home office, or guest space. Outside, you’ll find a detached garage and a manageable yard ideal for everyday living and easy maintenance. The basement offers additional recreation space if you need it, along with an additional bathroom area.
Whether you’re a first-time buyer or looking to add a solid property to your portfolio, this home offers both comfort and value at an affordable price point. Conveniently located near shopping, dining, and major routes. Don’t miss this opportunity!
Pending
$105,000
211 N Belle Vista Ave, Youngstown, OH 44509
3beds
--sqft
Single Family Residence
Built in 1956
7,492 Square Feet Lot
$-- Zestimate®
$--/sqft
$-- HOA
What's special
Manageable yardDetached garageWell-sized bedroomsAdditional bathroom areaFinished atticInviting living spacesComfortable layout
- 151 days
- 24
- 0
Zillow last checked:
Listing updated:
Listed by:
John N Eaton 330-219-5758 johneaton@howardhanna.com,
Howard Hanna
Source: MLS Now,MLS#: 5197018Originating MLS: Youngstown Columbiana Association of REALTORS
Facts & features
Interior
Bedrooms & bathrooms
- Bedrooms: 3
- Bathrooms: 2
- Full bathrooms: 1
- 1/2 bathrooms: 1
- Main level bathrooms: 1
- Main level bedrooms: 2
Primary bedroom
- Description: Flooring: Wood
- Features: Window Treatments
- Level: First
- Dimensions: 11 x 11
Bedroom
- Description: Flooring: Wood
- Features: Window Treatments
- Level: Second
- Dimensions: 15 x 13
Bedroom
- Description: Flooring: Wood
- Features: Window Treatments
- Level: First
- Dimensions: 11 x 10
Bathroom
- Level: First
- Dimensions: ND x ND
Eat in kitchen
- Level: First
- Dimensions: ND x ND
Kitchen
- Description: Flooring: Luxury Vinyl Tile
- Features: Window Treatments
- Level: First
- Dimensions: 16 x 10
Living room
- Features: Window Treatments
- Level: First
- Dimensions: 17 x 12
Heating
- Forced Air, Gas
Cooling
- None
Features
- Basement: Full
- Has fireplace: No
Video & virtual tour
Property
Parking
- Parking features: Driveway, Detached, Garage, Garage Door Opener, Paved
- Garage spaces: 1
Accessibility
- Accessibility features: None
Features
- Levels: One and One Half,Two
- Stories: 2
- Patio & porch: Porch
- Has view: Yes
- View description: Park/Greenbelt
Lot
- Size: 7,492 Square Feet
- Dimensions: 50 x 150
- Features: City Lot
Details
- Parcel number: 530670012000
- Special conditions: Standard
Construction
Type & style
- Home type: SingleFamily
- Architectural style: Cape Cod
- Property subtype: Single Family Residence
Materials
- Aluminum Siding
- Roof: Asphalt,Fiberglass
Condition
- Year built: 1956
Utilities & green energy
- Sewer: Public Sewer
- Water: Public
Community & HOA
HOA
- Has HOA: No
Location
- Region: Youngstown
Financial & listing details
- Tax assessed value: $34,040
- Annual tax amount: $1,457
- Date on market: 4/3/2026
- Cumulative days on market: 74 days
- Listing agreement: Exclusive Right To Sell
Estimated market value
Not available
Estimated sales range
Not available
Not available
Price history
| Date | Event | Price |
|---|---|---|
| 8/7/2026 | Listing removed | $1,400 |
Source: MLS Now #5231179 Report a problem | ||
| 7/27/2026 | Listed for rent | $1,400 |
Source: MLS Now #5231179 Report a problem | ||
| 7/24/2026 | Sold | $98,000-6.7% |
Source: Public Record Report a problem | ||
| 6/16/2026 | Pending sale | $105,000 |
Source: MLS Now #5197018 Report a problem | ||
| 6/1/2026 | Listed for sale | $105,000 |
Source: MLS Now #5197018 Report a problem | ||
| 5/21/2026 | Pending sale | $105,000 |
Source: MLS Now #5197018 Report a problem | ||
| 4/3/2026 | Listed for sale | $105,000+425% |
Source: MLS Now #5197018 Report a problem | ||
| 8/6/2012 | Sold | $20,000 |
Source:  MLS Now #3333060 Report a problem MLS Now #3333060 Report a problem | ||
Public tax history
| Year | Property taxes | Tax assessment |
|---|---|---|
| 2025 | $515 -11.8% | $11,920 |
| 2024 | $584 +0.7% | $11,920 |
| 2023 | $580 +13.6% | $11,920 +47.7% |
| 2022 | $510 0% | $8,070 |
| 2021 | $510 -0.6% | $8,070 |
| 2020 | $513 +0.8% | $8,070 +12.1% |
| 2019 | $509 +0.7% | $7,200 |
| 2018 | $506 -1.7% | $7,200 |
| 2017 | $515 -36.5% | $7,200 -41.1% |
| 2016 | $811 +2.1% | $12,230 |
| 2015 | $794 +3.5% | $12,230 |
| 2014 | $767 +1.4% | $12,230 |
| 2013 | $757 +248.4% | $12,230 |
| 2012 | $217 +0.7% | $12,230 |
| 2011 | $216 -38.2% | $12,230 -19.9% |
| 2010 | $349 -2.8% | $15,260 |
| 2009 | $359 +17.8% | $15,260 |
| 2008 | $305 -57.1% | $15,260 |
| 2007 | $709 0% | $15,260 |
| 2006 | $710 -4.6% | $15,260 +1.6% |
| 2005 | $744 -32.3% | $15,020 |
| 2003 | $1,098 -0.1% | -- |
| 2002 | $1,099 | -- |
| 2001 | $1,099 +1.2% | -- |
| 2000 | $1,086 | -- |
Find assessor info on the county website
Monthly payment
Est. payment
Payment breakdown
Explore the cost of this home by adjusting the details. Changes won't be saved.Climate risks
Neighborhood: Belle Vista
Nearby schools
Schools provided by the listing agent
- District: Youngstown CSD - 5014
Source: MLS Now. This data may not be complete. We recommend contacting the local school district to confirm school assignments for this home.
- $71,2002 bd1 ba768 sqft201 N Belle Vista Ave, Youngstown, OH 44509Off Market
- $89,9003 bd1 ba1.1k sqft213 N Belle Vista Ave, Youngstown, OH 44509Off Market
- $2,240-- bd-- ba-- sqft213 N Belle Vista Ave, Youngstown, OH 44509Off Market
- $87,4004 bd1 ba912 sqft161 N Belle Vista Ave, Youngstown, OH 44509Off Market
Similar homes
- $115,0002 bd2 ba1.2k sqft2644 Scheetz St, Youngstown, OH 44509For Sale
 MLS ID #5240369, Brian Blevins, Howard Hanna. MLS Now
 - $119,0003 bd2 ba-- sqft430 Moherman Ave, Youngstown, OH 44509For Sale
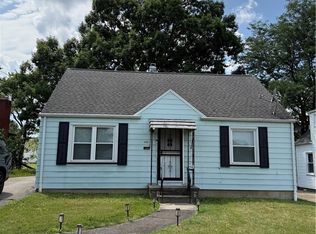 MLS ID #5226654, Raymond Griggy, Keller Williams Chervenic Rlty. MLS Now
 - $110,0003 bd1 ba823 sqft46 Matta Ave, Youngstown, OH 44509For Sale
 MLS ID #5154576, Rochelle Arriola, Berkshire Hathaway HomeServices Stouffer Realty. MLS Now
 - $114,9002 bd1 ba948 sqft724 S Belle Vista Ave, Youngstown, OH 44509For Sale
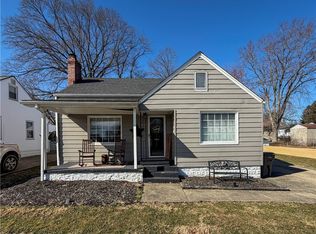 MLS ID #5190866, Kelly L Warren, Kelly Warren and Associates RE Solutions. MLS Now
