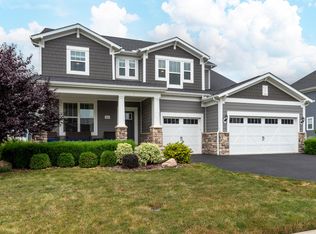
*OPEN HOUSE SUNDAY, 10/18 FROM 1pm-3pm* DON'T COUNT THIS ONE OUT! Sellers are continuing to show the home and accepting backup offers! Welcome to 211 Night Bird Lane, where generous spaces, thoughtful design and everyday functionality come together in Olentangy Local Schools. The main level offers a dedicated home office, dining room and additional flex room, plus an open kitchen, casual dining area and great room with fireplace. The kitchen features an oversized island, quartz countertops, tile backsplash, stainless appliances and butler's pantry. Built-in cubbies and a dedicated work zone add even more everyday function. Upstairs, the spacious owner's suite features dual vanities, soaking tub, oversized shower and walk-in closet. Three additional bedrooms ALL have walk-in closets, including one with a private en-suite and two connected by a Jack-and-Jill bath with separate vanities. Upstairs laundry adds convenience. The finished lower level offers another bonus room and full bath, perfect for guests, fitness, hobbies or another office. Outside, enjoy the full front porch and stamped concrete patio with firepit. 4,134 sq. ft. of finished living space designed to give everyone room to live, work and gather. Financing scenarios subject to buyer qualification, lender approval, program requirements and rate availability.
Contingent
$649,900
211 Night Bird Ln, Delaware, OH 43015
4beds
4,134sqft
Single Family Residence
Built in 2017
0.25 Acres Lot
$-- Zestimate®
$157/sqft
$85/mo HOA
What's special
Private en-suiteOversized islandGreat room with fireplaceGenerous spacesAdditional flex roomDedicated home officeOpen kitchen
- 59 days
- 559
- 29
Likely to sell faster than
Zillow last checked:
Listing updated:
Listed by:
Michelle Cosner 330-734-8717,
Keller Williams Consultants
Source: Columbus and Central Ohio Regional MLS ,MLS#: 226031527
Facts & features
Interior
Bedrooms & bathrooms
- Bedrooms: 4
- Bathrooms: 5
- Full bathrooms: 4
- 1/2 bathrooms: 1
Heating
- Forced Air
Cooling
- Central Air
Appliances
- Included: Dishwasher, Gas Range, Gas Water Heater, Microwave, Refrigerator
- Laundry: Electric Dryer Hookup
Features
- Flooring: Wood, Carpet, Ceramic/Porcelain
- Basement: Full
- Number of fireplaces: 1
- Fireplace features: One, Gas Log
- Common walls with other units/homes: No Common Walls
Interior area
- Total structure area: 3,900
- Total interior livable area: 4,134 sqft
Video & virtual tour
Property
Parking
- Total spaces: 3
- Parking features: Garage Door Opener, Attached
- Garage spaces: 3
Features
- Levels: Two
- Patio & porch: Patio
Lot
- Size: 0.25 Acres
Details
- Parcel number: 41832029003000
Construction
Type & style
- Home type: SingleFamily
- Architectural style: Traditional
- Property subtype: Single Family Residence
Condition
- New construction: No
- Year built: 2017
Utilities & green energy
- Sewer: Public Sewer
- Water: Public
Community & HOA
Community
- Subdivision: Reserve at Glenross
HOA
- Has HOA: Yes
- Amenities included: Basketball Court, Bike/Walk Path, Clubhouse, Fitness Center, Outdoor Sports Area, Park, Pool, Sidewalk
- HOA fee: $255 quarterly
Location
- Region: Delaware
Financial & listing details
- Price per square foot: $157/sqft
- Tax assessed value: $578,300
- Annual tax amount: $11,471
- Date on market: 8/21/2026
- Listing terms: VA Loan,FHA,Conventional
Estimated market value
Not available
Estimated sales range
Not available
Not available
Price history
| Date | Event | Price |
|---|---|---|
| 10/1/2026 | Contingent | $649,900$157/sqft |
Source:  Columbus and Central Ohio Regional MLS #226031527 Report a problem Columbus and Central Ohio Regional MLS #226031527 Report a problem | ||
| 8/21/2026 | Listed for sale | $649,900+41.1%$157/sqft |
Source: Columbus and Central Ohio Regional MLS #226031527 Report a problem | ||
| 4/16/2018 | Sold | $460,750-1.9%$111/sqft |
Source: Columbus and Central Ohio Regional MLS #217022269 Report a problem | ||
| 4/1/2018 | Pending sale | $469,900$114/sqft |
Source: The Realty Firm #217022269 Report a problem | ||
| 4/1/2018 | Listed for sale | $469,900$114/sqft |
Source: The Realty Firm #217022269 Report a problem | ||
Public tax history
| Year | Property taxes | Tax assessment |
|---|---|---|
| 2025 | $11,471 -0.1% | $202,410 |
| 2024 | $11,484 +1.2% | $202,410 |
| 2023 | $11,350 -0.7% | $202,410 +25.3% |
| 2022 | $11,431 -0.7% | $161,490 |
| 2021 | $11,510 -4.5% | $161,490 |
| 2020 | $12,057 +9.8% | $161,490 +6% |
| 2019 | $10,979 -2.7% | $152,390 |
| 2018 | $11,281 +2008.5% | $152,390 +1833.9% |
| 2017 | $535 | $7,880 |
| 2016 | $535 | $7,880 |
Find assessor info on the county website
Monthly payment
Est. payment
Payment breakdown
Explore the cost of this home by adjusting the details. Changes won't be saved.Climate risks
Neighborhood: 43015
Similar homes
- $695,0005 bd5 ba3.6k sqft324 Silver Fox Way, Delaware, OH 43015For Sale

 MLS ID #226038005, Daniel J Beirne, Opendoor Brokerage LLC. Columbus and Central Ohio Regional MLS
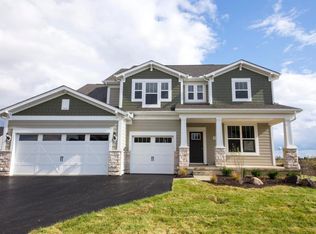
 - $650,0004 bd5 ba3.6k sqft2778 Eastwick Rd, Delaware, OH 43015New Construction
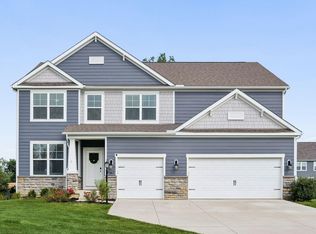 MLS ID #226034137, Rebecca L Chesnick, Coldwell Banker Realty. Columbus and Central Ohio Regional MLS
 - $624,9004 bd4 ba3.6k sqft555 Crick Stone Dr, Delaware, OH 43015For Sale
 MLS ID #226018771, Heather R Kamann, Howard Hanna Real Estate Services. Columbus and Central Ohio Regional MLS
 - $669,0004 bd5 ba3.7k sqft1001 Ballater Dr, Delaware, OH 43015For Sale
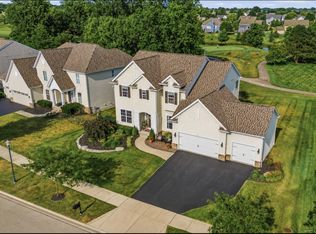 MLS ID #226026142, Michael Jovanovic, Cutler Real Estate. Columbus and Central Ohio Regional MLS
 - $619,9004 bd4 ba3.2k sqft820 Ballater Dr, Delaware, OH 43015For SaleMLS ID #226031842, Angelique C LaFon-Hammond, Berkshire Hathaway HS Plus Rea. Columbus and Central Ohio Regional MLS
- $624,9994 bd3 ba3.3k sqft404 Colony Ridge Dr, Delaware, OH 43015For SaleMLS ID #226035311, Jason W Merkle, Berkshire Hathaway HS Calhoon. Columbus and Central Ohio Regional MLS
- $684,9004 bd3 ba3.7k sqft39 Bluestone Ln, Delaware, OH 43015For SaleMLS ID #226038306, Andrena A Boyd, CRT, Realtors. Columbus and Central Ohio Regional MLS
- $550,0004 bd4 ba3.6k sqft1250 Caribou Run, Delaware, OH 43015For SaleMLS ID #226030590, Niko Coombs, EXP Realty, LLC. Columbus and Central Ohio Regional MLS
- $689,0004 bd4 ba3.6k sqft324 W Wind Rd, Delaware, OH 43015For SaleMLS ID #226025668, Kohl Vanhorn, RE/MAX Impact. Columbus and Central Ohio Regional MLS
- $624,9004 bd4 ba3.5k sqft324 Solar Wind Rd, Delaware, OH 43015For SaleMLS ID #226024478, Heather R Kamann, Howard Hanna Real Estate Services. Columbus and Central Ohio Regional MLS
- $650,0004 bd4 ba4.7k sqft771 Patch Reef Dr, Delaware, OH 43015For SaleMLS ID #226037578, Stacey J Lambright, EXP Realty, LLC. Columbus and Central Ohio Regional MLS
- $700,0004 bd4 ba4.1k sqft2665 Russell Woods Dr, Delaware, OH 43015For SaleMLS ID #226015337, Alicia Sweazy, RE/MAX Partners. Columbus and Central Ohio Regional MLS
- $559,9004 bd3 ba2.8k sqft635 Sandhill Ct, Delaware, OH 43015For SaleMLS ID #226022614, Beth Fisher, Howard Hanna Real Estate Services. Columbus and Central Ohio Regional MLS
- $569,9003 bd3 ba2.8k sqft459 White Fawn Run, Delaware, OH 43015For SaleMLS ID #226022083, Andrena A Boyd, CRT, Realtors. Columbus and Central Ohio Regional MLS
- $754,9004 bd4 ba3.6k sqft2962 Cleo St Lot 3534, Delaware, OH 43015New ConstructionMLS ID #226039441, Charlene K Fairman, The Realty Firm. Columbus and Central Ohio Regional MLS
- $594,0004 bd4 ba3.7k sqft665 Covered Bridge Dr, Delaware, OH 43015For SaleMLS ID #226034495, Emily Groza Yoko, The Brokerage House . Columbus and Central Ohio Regional MLS
- $649,9003 bd3 ba2.9k sqft106 E Wind Rd Lot 13926, Delaware, OH 43015New ConstructionMLS ID #226034228, Charlene K Fairman, The Realty Firm. Columbus and Central Ohio Regional MLS
- $574,9004 bd4 ba2.9k sqft945 Farmington Ln, Delaware, OH 43015For SaleMLS ID #226022108, Teddy B Griffin, Keller Williams Consultants. Columbus and Central Ohio Regional MLS
- $759,9005 bd4 ba3.5k sqft2921 Eastwick Rd Lot 3530, Delaware, OH 43015New ConstructionMLS ID #226039465, Charlene K Fairman, The Realty Firm. Columbus and Central Ohio Regional MLS
- $685,0005 bd4 ba3.3k sqft1601 Cromwill Loop, Delaware, OH 43015For SaleMLS ID #226030274, Daniel J Beirne, Opendoor Brokerage LLC. Columbus and Central Ohio Regional MLS
