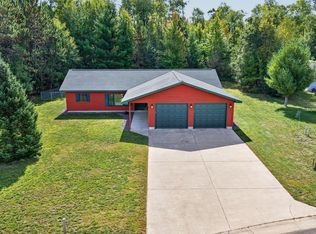
Plenty of space here: this comfortable 3-bedroom home sits on over an acre and a half in a park-like setting, with city water and sewer, a rare find. Close to world-famous Shell Lake and its boat launch, less than a mile away, a premier lake known for its sandy shoreline, clear water, and its wide variety of recreational uses. A partially fenced yard, outdoor fire pit, and garden area make this a wonderful place to spend time with friends and family. Located across the street from Shell Lake schools, provides an easy and safe walk. Main-level laundry, 2-car attached garage with workshop, in-floor heating, gas fireplace, newer roof, and maintenance-free siding make this fresh and clean home near Shell Lake is a must-see. Start your adventure north of the Tension Zoning at 211 Pederson Drive in Shell Lake, WI.
For sale
$300,000
211 Pederson Drive, Shell Lake, WI 54871
3beds
1,428sqft
Single Family Residence
Built in 1997
1.53 Acres Lot
$293,700 Zestimate®
$210/sqft
$-- HOA
What's special
Gas fireplaceMain-level laundryFresh and clean homePartially fenced yardNewer roofMaintenance-free sidingOutdoor fire pit
- 3 days
- 241
- 14
Zillow last checked:
Listing updated:
Listed by:
Victor Sacco 715-645-0832,
Edina Realty, Inc.
Source: Lake Superior Area Realtors as distributed by MLS GRID,MLS#: 6128156
Facts & features
Interior
Bedrooms & bathrooms
- Bedrooms: 3
- Bathrooms: 2
- Full bathrooms: 1
- 1/2 bathrooms: 1
Bedroom
- Level: Main
- Area: 144 Square Feet
- Dimensions: 12 x 12
Bedroom
- Level: Main
- Area: 110 Square Feet
- Dimensions: 10 x 11
Bedroom
- Level: Main
- Area: 110 Square Feet
- Dimensions: 10 x 11
Bathroom
- Level: Main
- Area: 91 Square Feet
- Dimensions: 7 x 13
Bathroom
- Level: Main
- Area: 24 Square Feet
- Dimensions: 3 x 8
Dining room
- Description: informal dining area
- Level: Main
- Area: 117 Square Feet
- Dimensions: 9 x 13
Kitchen
- Level: Main
- Area: 156 Square Feet
- Dimensions: 12 x 13
Laundry
- Level: Main
- Area: 36 Square Feet
- Dimensions: 6 x 6
Living room
- Level: Main
- Area: 231 Square Feet
- Dimensions: 11 x 21
Workshop
- Level: Main
- Area: 153 Square Feet
- Dimensions: 9 x 17
Heating
- In Floor Heat, Hot Water, Natural Gas
Cooling
- Wall Unit(s)
Appliances
- Included: Dishwasher, Dryer, Microwave, Range, Refrigerator, Washer
Features
- Has basement: Yes
- Number of fireplaces: 1
- Fireplace features: Gas
Interior area
- Total interior livable area: 1,428 sqft
- Finished area above ground: 1,428
- Finished area below ground: 0
Property
Parking
- Total spaces: 2
- Parking features: Attached
- Attached garage spaces: 2
Lot
- Size: 1.53 Acres
- Dimensions: 215 x 385+187 x 248
Details
- Additional structures: Storage Shed
- Foundation area: 1428
- Parcel number: 32874
- Zoning description: Residential
Construction
Type & style
- Home type: SingleFamily
- Architectural style: Ranch
- Property subtype: Single Family Residence
Materials
- Vinyl, Frame/Wood
- Foundation: Concrete Perimeter
Condition
- Previously Owned
- Year built: 1997
Utilities & green energy
- Electric: Other
- Sewer: Public Sewer
- Water: Public
Community & HOA
HOA
- Has HOA: No
Location
- Region: Shell Lake
Financial & listing details
- Price per square foot: $210/sqft
- Tax assessed value: $250,900
- Annual tax amount: $2,593
- Date on market: 9/25/2026
Estimated market value
$293,700
$279,000 - $308,000
$1,865/mo
Price history
| Date | Event | Price |
|---|---|---|
| 9/25/2026 | Listed for sale | $300,000+3.8%$210/sqft |
Source:  WIREX MLS #1605454 Report a problem WIREX MLS #1605454 Report a problem | ||
| 4/26/2024 | Sold | $289,000$202/sqft |
Source: WIREX MLS #1579364 Report a problem | ||
| 3/12/2024 | Contingent | $289,000$202/sqft |
Source: WIREX MLS #1579364 Report a problem | ||
| 3/7/2024 | Price change | $289,000-3.3%$202/sqft |
Source: WIREX MLS #1579364 Report a problem | ||
| 2/14/2024 | Price change | $299,000-6.3%$209/sqft |
Source: WIREX MLS #1579364 Report a problem | ||
| 2/6/2024 | Price change | $319,000+11.9%$223/sqft |
Source: WIREX MLS #1579364 Report a problem | ||
| 8/1/2023 | Pending sale | $285,000$200/sqft |
Source: WIREX MLS #1574947 Report a problem | ||
| 7/17/2023 | Contingent | $285,000$200/sqft |
Source: WIREX MLS #1574947 Report a problem | ||
| 7/12/2023 | Listed for sale | $285,000+147.8%$200/sqft |
Source: WIREX MLS #1574947 Report a problem | ||
| 6/1/2012 | Listing removed | $115,000$81/sqft |
Source: Benson Thompson Inc #850866 Report a problem | ||
| 3/13/2012 | Listed for sale | $115,000-17.8%$81/sqft |
Source: Benson Thompson Inc #850866 Report a problem | ||
| 11/5/2009 | Sold | $139,900$98/sqft |
Source: Public Record Report a problem | ||
Public tax history
| Year | Property taxes | Tax assessment |
|---|---|---|
| 2024 | $2,931 +0.9% | $247,600 +105% |
| 2023 | $2,903 -9.2% | $120,800 |
| 2022 | $3,197 +5.9% | $120,800 |
| 2021 | $3,019 +3.4% | $120,800 |
| 2020 | $2,919 +7.5% | $120,800 |
| 2019 | $2,715 +14.4% | $120,800 |
| 2018 | $2,374 +5.9% | $120,800 |
| 2017 | $2,241 +1.2% | $120,800 |
| 2016 | $2,215 +1.4% | $120,800 |
| 2015 | $2,184 +5.6% | $120,800 |
| 2014 | $2,067 -14% | $120,800 |
| 2012 | $2,403 +5.8% | $120,800 |
| 2011 | $2,272 -1.1% | $120,800 |
| 2010 | $2,297 +0.8% | $120,800 |
| 2009 | $2,277 | $120,800 |
Find assessor info on the county website
Monthly payment
Est. payment
Payment breakdown
Explore the cost of this home by adjusting the details. Changes won't be saved.Climate risks
Neighborhood: 54871

Similar homes
- $309,9003 bd2 ba1.6k sqft111 Corbits Ln, Shell Lake, WI 54871For Sale
 MLS ID #7150613, Donald A Marker, Dane Arthur Real Estate Agency. NorthstarMLS as distributed by MLS GRID
 - $318,0003 bd2 ba1.4k sqftW8268 Sand Road, Shell Lake, WI 54871Active
 MLS ID #1605270, David McNulty. WIREX MLS
 - $199,0002 bd2 ba1.4k sqft105 6th Avenue, Shell Lake, WI 54871Active
 MLS ID #1605401, David McNulty. WIREX MLS
 - $285,0003 bd2 ba1.3k sqftN4826 Fair Grounds Road, Spooner, WI 54801Active
 MLS ID #1605348, Kyle Pierce. WIREX MLS
 - $285,0001 bd2 ba1k sqftW9444 Dock Lake Rd, Spooner, WI 54801For SaleMLS ID #7150005, Christina Widiker Team, Edina Realty, Inc.. NorthstarMLS as distributed by MLS GRID
- $450,0002 bd2 ba1.5k sqft318 Wennenberg Shore Dr, Shell Lake, WI 54871For SaleMLS ID #7115344, Donald A Marker, Dane Arthur Real Estate Agency. NorthstarMLS as distributed by MLS GRID
- $215,0001 bd1 ba900 sqftN2991 Sunset Dr, Shell Lake, WI 54871For SaleMLS ID #7006145, Vorwald Hill Real Estate Team, Edina Realty, Inc.. NorthstarMLS as distributed by MLS GRID
- $299,9003 bd2 ba2k sqft310 W 3rd St, Haugen, WI 54841For SaleMLS ID #7144014, Richard Jenkins, Jenkins Realty, Inc.. NorthstarMLS as distributed by MLS GRID
- $299,0002 bd1 ba737 sqft3801 Gaslyn Rd, Webster, WI 54893For SaleMLS ID #7143360, Dana Buck, Keller Williams Classic Realty. NorthstarMLS as distributed by MLS GRID
- $399,0003 bd2 ba1.8k sqftN4541 Loop Rd, Spooner, WI 54801For SaleMLS ID #7138935, Kimberly Welman, RE/MAX Results. NorthstarMLS as distributed by MLS GRID
- $279,5003 bd2 ba1.4k sqft2560-8 3/4 St, Cumberland, WI 54829For SaleMLS ID #7130013, Jonathan W Hile, Re/Max Northstar. NorthstarMLS as distributed by MLS GRID
- $295,9002 bd1 ba900 sqftN8339 Champion Rd, Trego, WI 54888For SaleMLS ID #7138092, Brandi Bahr, Dane Arthur Real Estate Agency. NorthstarMLS as distributed by MLS GRID
- $275,0002 bd1 ba784 sqft2146-2 1/2 St #A, Comstock, WI 54826For SaleMLS ID #7136820, Matthew K Weber, Re/Max Northstar. NorthstarMLS as distributed by MLS GRID
- $275,0004 bd3 ba1.7k sqft825 1st Ave, Cumberland, WI 54829For SaleMLS ID #7110935, Fiona Shanahan, Keller Williams Premier Realty. NorthstarMLS as distributed by MLS GRID
