Set in a prime Glen Rock neighborhood, this beautiful Colonial offers nearly 3,000 sq ft of living space, an exceptional layout, and a spectacular property that truly sets it apart. Featuring 5 bedrooms, 3 full baths, PLUS a dedicated home office, there is truly room for it all. Hardwood floors flow throughout while the open concept kitchen opens seamlessly into a bright, sun filled family room made for everyday living and entertaining. A first floor bedroom and full bath offer incredible flexibility for guests or extended family. Step outside to an oversized deck overlooking an expansive, private, park like backyard, a rare find and an amazing setting for entertaining, playing, or simply enjoying the outdoors. All of this just minutes from Glen Rock's top rated schools, vibrant downtown, parks, and NYC transportation. Incredible property, amazing location, and an opportunity to call Glen Rock home that should not be missed!
Under contract
$1,100,000
211 Pinelynn Road, Glen Rock, NJ 07452
5beds
--sqft
Single Family Residence
Built in ----
-- sqft lot
$-- Zestimate®
$--/sqft
$-- HOA
What's special
Open concept kitchenHardwood floors flow throughoutOversized deckDedicated home officeExceptional layout
- 16 days
- 2,147
- 184
Likely to sell faster than
Zillow last checked:
Listing updated:
Listed by:
Alyssa Mandara 201-956-7514,
Keller Williams Village Square Realty
Source: NJMLS,MLS#: 26036400
Facts & features
Interior
Bedrooms & bathrooms
- Bedrooms: 5
- Bathrooms: 3
- Full bathrooms: 3
Heating
- Baseboard, Natural Gas
Cooling
- Window Unit(s)
Features
- Flooring: Hardwood
- Basement: Partially Finished
- Number of fireplaces: 1
- Fireplace features: 1 Fireplace
Property
Parking
- Total spaces: 6
- Parking features: Garage
- Garage spaces: 2
- Details: Detached
Features
- Patio & porch: Deck / Patio
- Pool features: None
- View description: None
- Waterfront features: None
Lot
- Features: Regular
Details
- Parcel number: 2200159000000005
Construction
Type & style
- Home type: SingleFamily
- Property subtype: Single Family Residence
Community & HOA
Community
- Features: Close/Parks, Close/School, Close/Shopg, Close/Trans, Close/Wrshp
Location
- Region: Glen Rock
Financial & listing details
- Tax assessed value: $588,900
- Annual tax amount: $20,064
- Date on market: 9/24/2026
- Listing agreement: Exclusive Right To Sell
- Ownership: Private
Estimated market value
Not available
Estimated sales range
Not available
Not available
Price history
| Date | Event | Price |
|---|---|---|
| 10/8/2026 | Listing removed | $6,200 |
Source: Zillow Rentals Report a problem | ||
| 10/5/2026 | Pending sale | $1,100,000 |
Source:  NJMLS #26036400 Report a problem NJMLS #26036400 Report a problem | ||
| 9/24/2026 | Listed for sale | $1,100,000+52.8% |
Source: NJMLS #26036400 Report a problem | ||
| 8/13/2026 | Price change | $6,200-8.8% |
Source: Zillow Rentals Report a problem | ||
| 7/30/2026 | Listed for rent | $6,800 |
Source: Zillow Rentals Report a problem | ||
| 7/17/2025 | Listing removed | $6,800 |
Source: Zillow Rentals Report a problem | ||
| 6/25/2025 | Listed for rent | $6,800 |
Source: Zillow Rentals Report a problem | ||
| 10/4/2019 | Sold | $720,000-4% |
Source:  GSMLS #3560728 Report a problem GSMLS #3560728 Report a problem | ||
| 7/19/2019 | Pending sale | $750,000 |
Source: RE/MAX SELECT #3560728 Report a problem | ||
| 6/17/2019 | Price change | $750,000-6.1% |
Source: RE/MAX SELECT #3560728 Report a problem | ||
| 5/29/2019 | Listed for sale | $799,000 |
Source: RE/MAX SELECT #3560728 Report a problem | ||
Public tax history
| Year | Property taxes | Tax assessment |
|---|---|---|
| 2026 | $20,064 +3.6% | $588,900 |
| 2025 | $19,363 | $588,900 |
| 2024 | $19,363 +4.1% | $588,900 |
| 2023 | $18,609 +2.6% | $588,900 |
| 2022 | $18,144 +1.2% | $588,900 |
| 2021 | $17,920 +2.5% | $588,900 |
| 2020 | $17,484 +2.8% | $588,900 |
| 2019 | $17,002 | $588,900 |
| 2018 | $17,002 +3.5% | $588,900 |
| 2017 | $16,430 +1.6% | $588,900 |
| 2016 | $16,171 +1.3% | $588,900 |
| 2015 | $15,959 +1.1% | $588,900 |
| 2014 | $15,783 +3.3% | $588,900 |
| 2013 | $15,282 | $588,900 |
| 2012 | $15,282 +3% | $588,900 |
| 2011 | $14,834 +4.5% | $588,900 |
| 2010 | $14,198 +5.7% | $588,900 +1.4% |
| 2009 | $13,427 | $580,500 |
| 2007 | -- | $580,500 +20.6% |
| 2006 | -- | $481,200 |
| 2005 | -- | $481,200 |
| 2004 | -- | $481,200 |
| 2003 | -- | $481,200 +85.9% |
| 2002 | -- | $258,900 |
| 2001 | -- | $258,900 |
Find assessor info on the county website
Monthly payment
Est. payment
Payment breakdown
Explore the cost of this home by adjusting the details. Changes won't be saved.Climate risks
Neighborhood: 07452
Nearby schools
Schools provided by the listing agent
- Middle: GRMS
- High: GRHS
Source: NJMLS. This data may not be complete. We recommend contacting the local school district to confirm school assignments for this home.
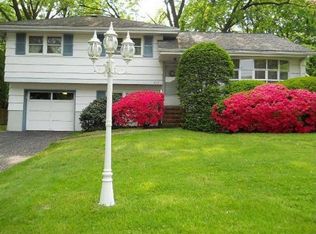
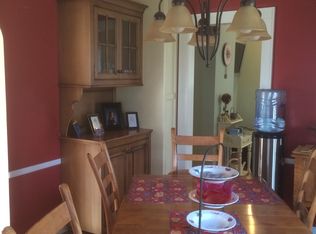
Similar homes
- $1,050,0003 bd3 ba-- sqft29 Carol Court, Glen Rock, NJ 07452For Sale

 MLS ID #26038302, Kurt Hedden, Keller Williams Village Square Realty. NJMLS
 - $1,050,0005 bd4 ba-- sqft195 Hamilton Ave, Glen Rock Boro, NJ 07452For Sale
 MLS ID #4053607, Deborah Sirico, Coldwell Banker Realty. GSMLS
 - $899,9994 bd2 ba2.7k sqft123 Glen Ave, Glen Rock Boro, NJ 07452For Sale
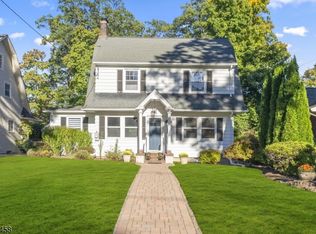 MLS ID #4057815, Dena Paolucci, Weichert Rltrs Ten-Creskl. GSMLS
 - $1,025,0005 bd3 ba-- sqft530 Rock Road, Glen Rock, NJ 07452For Sale
 MLS ID #26030887, Felicia Goldberg, Keller Williams Village Square Realty. NJMLS
 - $1,249,9004 bd3 ba-- sqft728 Prospect Street, Glen Rock, NJ 07452For SaleMLS ID #26033489, Ryan Sunden, Your Home Sold Guaranteed Realty-The Sunden Group. NJMLS
- $1,049,0004 bd3 ba-- sqft22-20 Radburn Road, Fair Lawn, NJ 07410For SaleMLS ID #26038370, Zohar Zamir, Keller Williams Village Square Realty. NJMLS
- $930,0004 bd3 ba-- sqft31 Kent Road, Glen Rock, NJ 07452For SaleMLS ID #26037133, Christine Gubb, Keller Williams Village Square Realty. NJMLS
- $1,500,0004 bd3 ba-- sqft297 Gramercy Place, Glen Rock, NJ 07452For SaleMLS ID #26037033, William Stewart, Keller Williams Prosperity Realty. NJMLS
- $1,599,0004 bd3 ba-- sqft186 Midwood Road, Glen Rock, NJ 07452For SaleMLS ID #26037047, Naomi Lin, United Real Estate. NJMLS
- $799,9954 bd2 ba-- sqft84 Belvidere Road, Glen Rock, NJ 07452For SaleMLS ID #26034826, Bianca Kim, The Agency One Rock-Fort Lee. NJMLS
- $1,599,0004 bd4 ba-- sqft16 Abbington Terrace, Glen Rock, NJ 07452For SaleMLS ID #26036338, Diane Cookson, Compass New Jersey, LLC-Ridgewood. NJMLS
- $1,349,0005 bd3 ba-- sqft415 Lincoln Avenue, Glen Rock, NJ 07452For SaleMLS ID #26032668, Donnamarie Giaccio, Giaccio Signature Properties, LLC. NJMLS
