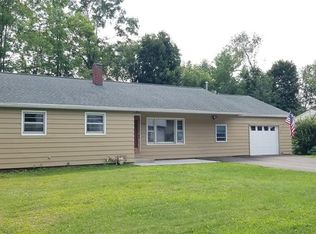
Welcome to this 3-bedroom, 1-bath ranch offering comfort, updates, and convenience! The home features a new furnace and central A/C (8/26) and a new hot water heater (2026). The roof is approximately 4 years old and includes gutter guards for added convenience. Enjoy Andersen windows, hardwood floors in the bedrooms, plus hardwood flooring under the existing carpet waiting to be revealed. The eat-in kitchen provides a comfortable space for everyday living, while the fully fenced yard offers great outdoor space. A one-car garage adds convenient parking and storage. With several major updates already completed, this home is ready for its next owner to make it their own!
Pending
$205,000
211 Ridgefield Rd, Endicott, NY 13760
3beds
1,120sqft
Single Family Residence
Built in 1958
0.25 Acres Lot
$-- Zestimate®
$183/sqft
$-- HOA
What's special
Fully fenced yardNew hot water heaterGutter guardsOne-car garageAndersen windowsEat-in kitchen
- 12 days
- 631
- 35
Likely to sell faster than
Zillow last checked:
Listing updated:
Listed by:
HOWARD HANNA 607-754-2600,
Ashley Macdonald
Source: GBMLS,MLS#: 337798 Originating MLS: Greater Binghamton Association of REALTORS
Originating MLS: Greater Binghamton Association of REALTORSFacts & features
Interior
Bedrooms & bathrooms
- Bedrooms: 3
- Bathrooms: 1
- Full bathrooms: 1
Bedroom
- Level: First
- Dimensions: 10x11
Bedroom
- Level: First
- Dimensions: 10x13
Bedroom
- Level: First
- Dimensions: 14x13
Bathroom
- Level: First
- Dimensions: 9x7
Kitchen
- Level: First
- Dimensions: 19x9
Living room
- Level: First
- Dimensions: 17x13
Heating
- Forced Air
Cooling
- Central Air, Ceiling Fan(s)
Appliances
- Included: Dryer, Dishwasher, Free-Standing Range, Gas Water Heater, Refrigerator, Washer
Features
- Flooring: Carpet, Hardwood, Tile
Interior area
- Total interior livable area: 1,120 sqft
- Finished area above ground: 1,120
- Finished area below ground: 0
Video & virtual tour
Property
Parking
- Total spaces: 1
- Parking features: Attached, Garage, One Car Garage
- Attached garage spaces: 1
Features
- Stories: 1
- Exterior features: Landscaping, Mature Trees/Landscape
- Fencing: Yard Fenced
Lot
- Size: 0.25 Acres
- Dimensions: 106 x 100
- Features: Level
Details
- Parcel number: 49308914300900040020000000
- Zoning: RES
- Zoning description: RES
- Other equipment: Satellite Dish
Construction
Type & style
- Home type: SingleFamily
- Architectural style: Ranch
- Property subtype: Single Family Residence
Materials
- Aluminum Siding
- Foundation: Basement
Condition
- Year built: 1958
Utilities & green energy
- Sewer: Public Sewer
- Water: Public
Community & HOA
Location
- Region: Endicott
Financial & listing details
- Price per square foot: $183/sqft
- Tax assessed value: $78,100
- Annual tax amount: $4,922
- Date on market: 9/2/2026
- Listing agreement: Exclusive Right To Sell
- Inclusions: CARBON MONOXIDE DETECTOR, SMOKE DETECTORS, SUMP PUMP
- Ownership: OWNER
Estimated market value
Not available
Estimated sales range
Not available
Not available
Price history
| Date | Event | Price |
|---|---|---|
| 9/8/2026 | Pending sale | $205,000$183/sqft |
Source:  GBMLS #337798 Report a problem GBMLS #337798 Report a problem | ||
| 9/8/2026 | Contingent | $205,000$183/sqft |
Source: GBMLS #337798 Report a problem | ||
| 9/2/2026 | Listed for sale | $205,000+272.7%$183/sqft |
Source: GBMLS #337798 Report a problem | ||
| 11/2/2001 | Sold | $55,000$49/sqft |
Source: Agent Provided Report a problem | ||
Public tax history
| Year | Property taxes | Tax assessment |
|---|---|---|
| 2025 | -- | $78,100 |
| 2024 | -- | $78,100 |
| 2023 | -- | $78,100 |
| 2022 | -- | $78,100 |
| 2021 | -- | $78,100 |
| 2020 | -- | $78,100 |
| 2019 | -- | $78,100 |
| 2018 | -- | $78,100 |
| 2017 | $3,513 | $78,100 |
| 2016 | -- | $78,100 |
| 2015 | -- | $78,100 |
| 2014 | -- | $78,100 |
| 2013 | -- | $78,100 |
| 2012 | -- | $78,100 |
| 2011 | -- | $78,100 |
| 2010 | -- | $78,100 |
| 2009 | -- | $78,100 |
| 2008 | -- | $78,100 |
| 2007 | -- | $78,100 |
| 2006 | -- | $78,100 |
| 2005 | -- | $78,100 |
| 2004 | -- | $78,100 +1065.7% |
| 2002 | -- | $6,700 |
| 2001 | -- | $6,700 |
| 2000 | -- | $6,700 |
Find assessor info on the county website
Monthly payment
Climate risks
Neighborhood: Crest View Heights
Nearby schools
Schools provided by the listing agent
- Elementary: Thomas J Watson
- District: Union Endicott
Source: GBMLS. This data may not be complete. We recommend contacting the local school district to confirm school assignments for this home.
Similar homes
- $214,9904 bd1 ba1.2k sqft27 Stephens Rd, Apalachin, NY 13732For Sale
 MLS ID #336680, Ty Fish, Listing by: HOWARD HANNA. GBMLS
 - $185,0003 bd2 ba1.3k sqft806 Martin St, Endicott, NY 13760For Sale
 MLS ID #337384, Chaz M Mulrooney, Listing by: CENTURY 21 NORTH EAST. GBMLS
 - $210,0003 bd1 ba1.3k sqft107 W Franklin St, Endicott, NY 13760For Sale
 MLS ID #337357, Shakhawat Hossain, Listing by: HOWARD HANNA. GBMLS
 - $199,9003 bd2 ba1.5k sqft811 Monroe St, Endicott, NY 13760For Sale
 MLS ID #337180, Shakhawat Hossain, Listing by: HOWARD HANNA. GBMLS
