Charming bungalow offering 3 bedrooms & 2 full baths. Spacious kitchen with lots of counter space, pantry cabinet & breakfast bar. Hardwood floors in two bedrooms & believed to be under carpet in living room & third bedroom. Large yard with 1 car detached garage with workshop area. Home has been pre-inspected, electrical repairs completed & selling as is. Call your agent for a private showing today!
For sale
$140,000
211 S Locust, Stonington, IL 62567
3beds
1,441sqft
Single Family Residence
Built in 1912
0.51 Acres Lot
$-- Zestimate®
$97/sqft
$-- HOA
What's special
Large yardPantry cabinetBreakfast bar
- 3 days
- 219
- 11
Zillow last checked:
Listing updated:
Listed by:
Kara Hubner 217-875-0555,
Brinkoetter REALTORS®
Source: CIBR,MLS#: 6260500 Originating MLS: Central Illinois Board Of REALTORS
Originating MLS: Central Illinois Board Of REALTORSFacts & features
Interior
Bedrooms & bathrooms
- Bedrooms: 3
- Bathrooms: 2
- Full bathrooms: 2
Bedroom
- Description: Flooring: Hardwood
- Level: Main
Bedroom
- Description: Flooring: Hardwood
- Level: Main
Bedroom
- Description: Flooring: Carpet
- Level: Main
Foyer
- Description: Flooring: Carpet
- Level: Main
Other
- Features: Tub Shower
- Level: Main
Other
- Features: Bathtub
- Level: Main
Kitchen
- Description: Flooring: Vinyl
- Level: Main
Living room
- Description: Flooring: Carpet
- Level: Main
Heating
- Forced Air, Gas
Cooling
- Central Air
Appliances
- Included: Dryer, Dishwasher, Gas Water Heater, Microwave, Oven, Refrigerator, Washer
Features
- Main Level Primary, Walk-In Closet(s)
- Basement: Unfinished,Crawl Space,Partial,Sump Pump
- Has fireplace: No
Interior area
- Total structure area: 1,441
- Total interior livable area: 1,441 sqft
- Finished area above ground: 1,441
- Finished area below ground: 0
Video & virtual tour
Property
Parking
- Total spaces: 1
- Parking features: Detached, Garage
- Garage spaces: 1
Features
- Levels: One
- Stories: 1
- Patio & porch: Deck
- Exterior features: Deck, Workshop
Lot
- Size: 0.51 Acres
Details
- Parcel number: 16092714300600
- Zoning: R-1
- Special conditions: None
Construction
Type & style
- Home type: SingleFamily
- Architectural style: Bungalow
- Property subtype: Single Family Residence
Materials
- Aluminum Siding, Plaster
- Foundation: Basement, Crawlspace
- Roof: Shingle
Condition
- Year built: 1912
Utilities & green energy
- Sewer: Public Sewer
- Water: Public
Community & HOA
Location
- Region: Stonington
Financial & listing details
- Price per square foot: $97/sqft
- Tax assessed value: $99,579
- Annual tax amount: $933
- Date on market: 8/31/2026
- Road surface type: Concrete
Estimated market value
Not available
Estimated sales range
Not available
Not available
Price history
| Date | Event | Price |
|---|---|---|
| 8/31/2026 | Listed for sale | $140,000$97/sqft |
Source:  CIBR #6260500 Report a problem CIBR #6260500 Report a problem | ||
Public tax history
| Year | Property taxes | Tax assessment |
|---|---|---|
| 2024 | $1,562 +57.2% | $33,193 +6.8% |
| 2023 | $993 -3.8% | $31,094 +9.9% |
| 2022 | $1,033 +0.1% | $28,303 |
| 2021 | $1,032 -0.2% | $28,303 +15.5% |
| 2020 | $1,034 +1.4% | $24,501 |
| 2019 | $1,019 +5.2% | $24,501 +3.5% |
| 2018 | $969 +8.4% | $23,677 +4.8% |
| 2017 | $894 +15.9% | $22,600 +2% |
| 2016 | $772 +7.1% | $22,156 +4.1% |
| 2015 | $720 +3.6% | $21,275 +2.2% |
| 2014 | $695 -12.1% | $20,827 -5.5% |
| 2013 | $791 -8.3% | $22,047 |
| 2011 | $862 | $22,047 |
| 2010 | -- | $22,047 +0.2% |
| 2009 | $841 | $21,998 |
Find assessor info on the county website
Monthly payment
Est. payment
Payment breakdown
Explore the cost of this home by adjusting the details. Changes won't be saved.Climate risks
Neighborhood: 62567
Nearby schools
Schools provided by the listing agent
- District: Taylorville Dist. 3
Source: CIBR. This data may not be complete. We recommend contacting the local school district to confirm school assignments for this home.

Similar homes
- $159,5003 bd1 ba1.1k sqft1300 E Franklin St, Taylorville, IL 62568For Sale

 MLS ID #CA1046275, Julie Lilly, Kennedy Real Estate LLC. RMLS Alliance as distributed by MLS GRID
 - $122,0003 bd1 ba1.4k sqft105 Oak St, Moweaqua, IL 62550For Sale
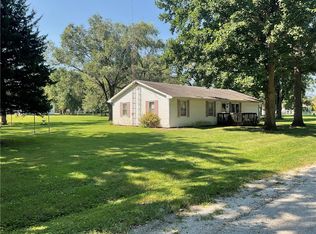 MLS ID #6260622, Joshua Burgener. CIBR
 - $139,9003 bd3 ba1.5k sqft308 S Cherokee St, Taylorville, IL 62568For Sale
 MLS ID #CA1046086, Charles A Colonius, Curvey Real Estate, Inc.. RMLS Alliance as distributed by MLS GRID
 - $139,9003 bd2 ba1.6k sqft318 E Poplar St, Taylorville, IL 62568For Sale
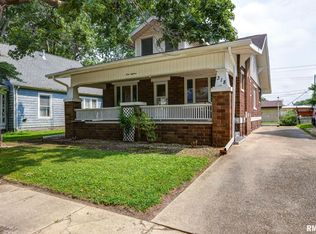 MLS ID #CA1045494, Griffin Smock, Craggs REALTORS, Inc.. RMLS Alliance as distributed by MLS GRID
 - $169,9003 bd2 ba1.3k sqft33 Illini Dr, Taylorville, IL 62568For SaleMLS ID #CA1045812, Adam Jeffrey, Craggs REALTORS, Inc.. RMLS Alliance as distributed by MLS GRID
- $135,0002 bd2 ba1.1k sqft514 S Main St, Taylorville, IL 62568For SaleMLS ID #CA1045449, Kayla Shoemaker, Shoemaker Real Estate. RMLS Alliance as distributed by MLS GRID
- $135,0003 bd1 ba1.2k sqft512 N Poplar St, Pana, IL 62557For SaleMLS ID #CA1045067, Matthew Corso, Kaufman Realty & Auctions. RMLS Alliance as distributed by MLS GRID
- $134,9003 bd1 ba1.5k sqft311 W Adams St, Taylorville, IL 62568For SaleMLS ID #CA1044297, Adam Jeffrey, Craggs REALTORS, Inc.. RMLS Alliance as distributed by MLS GRID
