Welcome to 211 Signal View Street, a beautifully renovated 4-bedroom, 2.5-bathroom home in the heart of Red Bank! Combining the charm of its original architecture with the confidence of extensive modern upgrades, this home offers timeless character and the benefits of a comprehensive renovation.
This transformation goes far beyond cosmetic updates! Major improvements include a brand-new roof, new HVAC system, updated electrical, new windows, all-new stainless steel appliances, and beautifully renovated bathrooms. With so many of the home's most significant components replaced, buyers can enjoy peace of mind with their new home.
From the moment you arrive, the concrete front patio creates an inviting first impression, while distinctive arched windows add character and timeless appeal. Inside, open-concept living area offers an effortless flow for everyday living and entertaining. The completely redesigned kitchen is a showstopper, featuring stainless steel appliances, a striking herringbone backsplash, and stylish modern finishes.
The oversized primary suite provides a spacious retreat with direct access to a covered back patio, perfect for morning coffee or unwinding after a long day. Three additional bedrooms offer flexibility for guests, a home office, or growing needs, while a dedicated laundry room adds everyday convenience.
Outside, a large, level backyard on an approximately 10,724-square-foot lot provides plenty of room for entertaining, pets, gardening, or simply enjoying the outdoors. A garage, carport, and separate storage building offer additional space for vehicles, tools, and hobbies.
Conveniently located in Red Bank, just minutes from downtown Chattanooga, shopping, dining, and outdoor recreation, this home is an ideal combination of location, character, and modern convenience. Schedule your showing today!
Garage and separate storage building convey in as-is condition. Washer and dryer convey.
For sale
$349,000
211 Signal View St, Chattanooga, TN 37415
4beds
1,419sqft
Single Family Residence
Built in 1953
10,724 Square Feet Lot
$337,700 Zestimate®
$246/sqft
$-- HOA
What's special
- 3 days
- 321
- 50
Zillow last checked:
Listing updated:
Listed by:
Gina Shumway 423-218-2108,
Keller Williams Realty 423-664-1600
Source: Greater Chattanooga Realtors,MLS#: 1546381
Facts & features
Interior
Bedrooms & bathrooms
- Bedrooms: 4
- Bathrooms: 3
- Full bathrooms: 2
- 1/2 bathrooms: 1
Primary bedroom
- Level: First
Bedroom
- Level: First
Bedroom
- Level: First
Bedroom
- Level: First
Primary bathroom
- Level: First
Bathroom
- Level: First
Other
- Level: First
Dining room
- Level: First
Kitchen
- Level: First
Living room
- Level: First
Cooling
- Other
Features
- Has basement: No
- Has fireplace: No
Interior area
- Total structure area: 1,419
- Total interior livable area: 1,419 sqft
- Finished area above ground: 1,419
Property
Parking
- Parking features: Other
Features
- Exterior features: Other
Lot
- Size: 10,724 Square Feet
- Dimensions: 100 x 107
Details
- Parcel number: 117l D 015
Construction
Type & style
- Home type: SingleFamily
- Property subtype: Single Family Residence
Materials
- Other
- Foundation: Other
Condition
- New construction: No
- Year built: 1953
Utilities & green energy
- Sewer: Public Sewer
- Water: Public
- Utilities for property: Other
Community & HOA
Community
- Subdivision: Oakwood Addn
HOA
- Has HOA: No
Location
- Region: Chattanooga
Financial & listing details
- Price per square foot: $246/sqft
- Tax assessed value: $252,300
- Annual tax amount: $1,766
- Date on market: 11/19/2026
- Listing terms: Cash,Conventional,FHA,VA Loan
Estimated market value
$337,700
$321,000 - $355,000
$1,571/mo
Price history
| Date | Event | Price |
|---|---|---|
| 11/19/2026 | Listed for sale | $349,000+100%$246/sqft |
Source: Greater Chattanooga Realtors #1546381 Report a problem | ||
| 5/29/2026 | Sold | $174,500$123/sqft |
Source: Public Record Report a problem | ||
Public tax history
| Year | Property taxes | Tax assessment |
|---|---|---|
| 2025 | $1,766 +0.6% | $63,075 +57.7% |
| 2024 | $1,755 | $40,000 |
| 2023 | $1,755 +14.9% | $40,000 |
| 2022 | $1,527 +70.6% | $40,000 |
| 2021 | $895 +1.9% | $40,000 +25.9% |
| 2020 | $879 | $31,775 |
| 2019 | $879 | $31,775 |
| 2018 | $879 -43.3% | $31,775 |
| 2017 | $1,548 +19.1% | $31,775 |
| 2016 | $1,300 | -- |
| 2015 | $1,300 | $26,050 |
| 2014 | $1,300 +7.6% | -- |
| 2013 | $1,208 | $26,050 +9.5% |
| 2012 | $1,208 | $23,800 |
| 2011 | $1,208 | $23,800 |
| 2010 | $1,208 +7.9% | $23,800 |
| 2009 | $1,120 | $23,800 +12.1% |
| 2008 | -- | $21,225 |
| 2007 | -- | $21,225 |
| 2006 | -- | $21,225 |
| 2005 | -- | $21,225 +19.9% |
| 2004 | -- | $17,700 |
| 2003 | -- | $17,700 |
| 2002 | -- | $17,700 |
| 2001 | -- | $17,700 +15.9% |
| 2000 | -- | $15,275 |
Find assessor info on the county website
Monthly payment
Est. payment
Payment breakdown
Explore the cost of this home by adjusting the details. Changes won't be saved.Climate risks
Neighborhood: 37415
Nearby schools
Schools provided by the listing agent
- Elementary: Red Bank Elementary
- Middle: Red Bank Middle
- High: Red Bank High School
Source: Greater Chattanooga Realtors. This data may not be complete. We recommend contacting the local school district to confirm school assignments for this home.
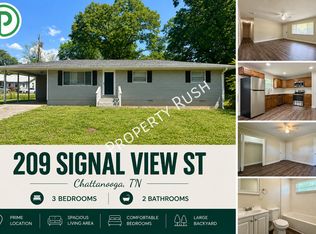
Similar homes
- $350,0003 bd1 ba1.2k sqft1716 Ashmore Ave, Chattanooga, TN 37415For Sale
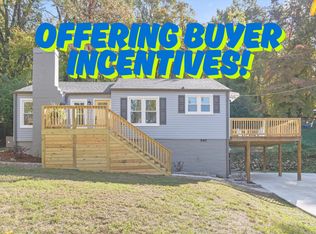 MLS ID #1545545, Kelly Hailey. Greater Chattanooga Realtors
- $330,0003 bd2 ba1.2k sqft4215 Tacoma Ave, Chattanooga, TN 37415For Sale
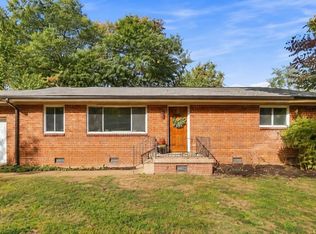 MLS ID #1546166, Gina Shumway. Greater Chattanooga Realtors
- $389,9004 bd2 ba2k sqft276 Sims Dr, Chattanooga, TN 37415For Sale
 MLS ID #1540918, Billy H Weathers. Greater Chattanooga Realtors
- $335,0003 bd2 ba1.2k sqft3532 Van Winkle Cir, Chattanooga, TN 37415For Sale
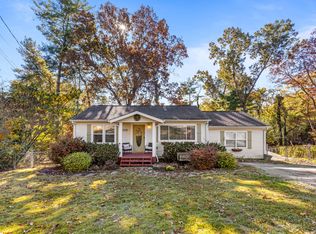 MLS ID #1546119, Asher Black. Greater Chattanooga Realtors
