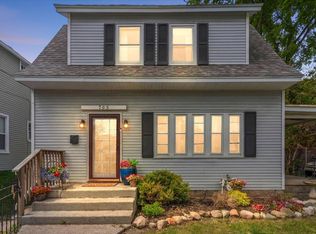
In the heart of NE Grand Rapids this once historical home situated in the ever popular Belknap Lookout neighborhood is ready to be restored to her original grandeur. The exterior deferred maintenance on the facade is masking an inimitable interior that you simply can't replicate. Full walk up attic, breakfast nook off kitchen, ornate and immaculate moldings and hardwood floors and 4 very spacious bedrooms would make an outstanding upscale rental property for the right investor. The interior craftsmanship and structural integrity are evident and the opportunity to build instant sweat equity awaits the next opportunistic owner or investor. Accessible to Medical Mile, Midtown and Downtown Grand Rapids makes this both a ideal location and an incredible opportunity. Join us Thursday June 4th from 4:30-6:30 for an Open House.
Pending
Price cut: $14K (6/9)
$245,000
211 Trowbridge St NE, Grand Rapids, MI 49503
4beds
1,664sqft
Single Family Residence
Built in 1900
1,742 Square Feet Lot
$238,600 Zestimate®
$147/sqft
$-- HOA
What's special
Interior craftsmanshipFull walk up atticOrnate and immaculate moldingsHardwood floorsStructural integrityBreakfast nook off kitchen
- 46 days |
- 67 |
- 0 |
Zillow last checked:
Listing updated:
Listed by:
Jessica M Hart 616-915-6446,
Keller Williams GR East 616-575-1800
Source: MichRIC,MLS#: 26026444
Facts & features
Interior
Bedrooms & bathrooms
- Bedrooms: 4
- Bathrooms: 2
- Full bathrooms: 1
- 1/2 bathrooms: 1
- Main level bedrooms: 4
Heating
- Forced Air
Appliances
- Included: Dryer, Range, Refrigerator, Washer
- Laundry: In Basement, Laundry Room
Features
- Flooring: Wood
- Windows: Garden Window
- Basement: Full
- Number of fireplaces: 1
- Fireplace features: Family Room
Interior area
- Total structure area: 1,664
- Total interior livable area: 1,664 sqft
- Finished area below ground: 0
Property
Features
- Stories: 2
Lot
- Size: 1,742 Square Feet
- Dimensions: 35 x 54
Details
- Parcel number: 411419332012
- Zoning description: Res
Construction
Type & style
- Home type: SingleFamily
- Architectural style: Traditional
- Property subtype: Single Family Residence
Materials
- Wood Siding
- Roof: Composition
Condition
- New construction: No
- Year built: 1900
Utilities & green energy
- Sewer: Public Sewer
- Water: Public
- Utilities for property: Natural Gas Connected
Community & HOA
Location
- Region: Grand Rapids
Financial & listing details
- Price per square foot: $147/sqft
- Tax assessed value: $39,294
- Annual tax amount: $1,976
- Date on market: 6/2/2026
- Listing terms: Cash,Conventional
- Road surface type: Paved
Estimated market value
$238,600
$227,000 - $251,000
$2,170/mo
Price history
| Date | Event | Price |
|---|---|---|
| 6/11/2026 | Pending sale | $245,000$147/sqft |
Source:  MichRIC #26026444 Report a problem MichRIC #26026444 Report a problem | ||
| 6/9/2026 | Price change | $245,000-5.4%$147/sqft |
Source: MichRIC #26026444 Report a problem | ||
| 6/2/2026 | Listed for sale | $259,000+1002.1%$156/sqft |
Source: MichRIC #26026444 Report a problem | ||
| 2/18/1998 | Sold | $23,500$14/sqft |
Source: Agent Provided Report a problem | ||
Public tax history
| Year | Property taxes | Tax assessment |
|---|---|---|
| 2025 | $1,250 | $113,400 +15.1% |
| 2024 | -- | $98,500 +61.7% |
| 2021 | $1,110 | $60,900 +2.7% |
| 2020 | $1,110 +3.6% | $59,300 +7.4% |
| 2019 | $1,071 | $55,200 +23.5% |
| 2018 | -- | $44,700 +9.3% |
| 2017 | $1,056 | $40,900 +7.9% |
| 2016 | $1,056 | $37,900 |
| 2015 | $1,056 +7.5% | $37,900 +9.9% |
| 2013 | $982 | $34,500 -16.3% |
| 2011 | -- | $41,200 -7.8% |
| 2010 | -- | $44,700 -8.2% |
| 2009 | -- | $48,700 +22.1% |
| 2007 | -- | $39,900 +57.3% |
| 2006 | -- | $25,359 +3.7% |
| 2005 | -- | $24,455 +3.3% |
| 2004 | -- | $23,674 +6.2% |
| 2002 | -- | $22,288 +3.2% |
| 2001 | -- | $21,597 |
Find assessor info on the county website
Monthly payment
Est. payment
Payment breakdown
Explore the cost of this home by adjusting the details. Changes won't be saved.Climate risks
Neighborhood: Belknap Lookout
Nearby schools
GreatSchools rating
- 5/10Coit Creative Arts AcademyGrades: PK-5Distance: 0.1 mi
- 9/10City High Middle SchoolGrades: 7-12Distance: 1.3 mi
- 4/10Innovation Central High SchoolGrades: 9-12Distance: 0.6 mi
- $271,200-- bd1 ba2.1k sqft600 Coit Ave NE, Grand Rapids, MI 49503Off Market
- $215,000-- bd2 ba2.1k sqft614 Coit Ave NE, Grand Rapids, MI 49503Off Market
- $243,200-- bd3 ba3.1k sqft618 Coit Ave NE, Grand Rapids, MI 49503Off Market
- $--1 bd1 ba-- sqft221 Trowbridge St NE #776F18CCB, Grand Rapids, MI 49503Off Market
- $--2 bd2 ba-- sqft221 Trowbridge St NE #F320A52C6, Grand Rapids, MI 49503Off Market
- $--1 bd1 ba-- sqft221 Trowbridge St NE #1, Grand Rapids, MI 49503Off Market
- $--2 bd2 ba1k sqft221 Trowbridge St NE #6008749, Grand Rapids, MI 49503Off Market
- $--2 bd2 ba1k sqft221 Trowbridge St NE #401, Grand Rapids, MI 49503Off Market
A local agent can set up tours, give advice and negotiate with sellers.
Similar homes
- $249,9003 bd2 ba1.4k sqft1015 Jennette Ave NW, Grand Rapids, MI 49504For Sale

 MLS ID #26035576, Nestor Vazquez, Five Star Real Estate (Main). MichRIC
 - $249,9002 bd1 ba1.6k sqft820 Diamond Ave NE, Grand Rapids, MI 49503For Sale
 MLS ID #26034769, Craig Blumengold, Smallegan Real Estate. MichRIC
 - $299,0004 bd3 ba1.7k sqft648 Lafayette Ave NE, Grand Rapids, MI 49503For Sale
 MLS ID #26017434, Grace A Modderman, Edison Brokers & Co LLC. MichRIC
 - $229,9002 bd1 ba1k sqft705 Lafayette Ave NE, Grand Rapids, MI 49503For Sale
 MLS ID #26034002, Linda S Lazarus, Real Broker LLC. MichRIC
 - $214,0004 bd1 ba1.5k sqft904 College Ave NE, Grand Rapids, MI 49503For SaleMLS ID #26020425, Tyler Johnson, Clear Realty Group. MichRIC
- $210,0003 bd2 ba1k sqft916 Lafayette Ave NE, Grand Rapids, MI 49503For SaleMLS ID #26020424, Tyler Johnson, Clear Realty Group. MichRIC
- $239,9005 bd2 ba1.3k sqft50 Withey St SW, Grand Rapids, MI 49507For SaleMLS ID #26034464, James Hocking, Smallegan Real Estate. MichRIC
- $299,9005 bd2 ba1.6k sqft510 La Grave Ave SE, Grand Rapids, MI 49503For SaleMLS ID #26036699, Anthony J Lewis, RE/MAX of Grand Rapids (FH). MichRIC
- $260,0004 bd2 ba1.4k sqft125 Rosemary St SE, Grand Rapids, MI 49507For SaleMLS ID #26035444, Laurie Tamburrino, Coldwell Banker Schmidt Realtors. MichRIC
- $209,9005 bd2 ba2k sqft908 Eastern Ave SE, Grand Rapids, MI 49507For SaleMLS ID #26035736, Travis L McIntyre, Bellabay Realty (North). MichRIC
- $250,0004 bd2 ba1.6k sqft1111 Ionia Ave SW, Grand Rapids, MI 49507For SaleMLS ID #26011879, Jessica R Walter, EXP Realty LLC. MichRIC
- $265,0002 bd1 ba1.1k sqft155 Palmer St NE, Grand Rapids, MI 49505For SaleMLS ID #26035960, Reid D Nicholson, Success Realty West Michigan. MichRIC
- $249,9003 bd2 ba1.5k sqft238 Travis St NE, Grand Rapids, MI 49505For SaleMLS ID #26034576, Abisai Munoz, City2Shore Real Estate (GR). MichRIC
- $239,9003 bd1 ba1k sqft1237 Fuller Ave NE, Grand Rapids, MI 49505For SaleMLS ID #26029345, Sonia Shipe, Epique Realty. MichRIC
- $250,0003 bd1 ba1.5k sqft1636 Delwood Ave SW, Wyoming, MI 49509For SaleMLS ID #26021682, Rick Genzink, Keller Williams Harbortown. MichRIC
- $274,9004 bd2 ba2k sqft1030 Logan St SE, Grand Rapids, MI 49506For SaleMLS ID #26031580, Susan M Kirchgessner, Greenridge Realty (EGR). MichRIC
- $235,0004 bd2 ba1.6k sqft616 Pine Ave NW, Grand Rapids, MI 49504For SaleMLS ID #26027049, Curtis Gross, RE/MAX United (Beltline). MichRIC
- $269,5003 bd2 ba1.9k sqft1654 Horton Ave SE, Grand Rapids, MI 49507For SaleMLS ID #26034857, Joel Horst, Bellabay Realty LLC. MichRIC
- $259,0002 bd2 ba1.1k sqft326 Dean St NE, Grand Rapids, MI 49505For SaleMLS ID #26035407, Jonathan Stowers, Epique Realty. MichRIC
- $239,0004 bd2 ba1.7k sqft1121 Crosby St NW, Grand Rapids, MI 49504For SaleMLS ID #26024254, Joel Horst, Bellabay Realty LLC. MichRIC
