Welcome to the charm and character of small-town living! This adorable brick ranch home offers timeless appeal, comfortable living, and a location that puts you close to the heart of Kannapolis, and its quaint old school feel. It has been impeccably kept, and updated to give a modern/country feel. From the moment you arrive, you'll appreciate the classic brick exterior, established neighborhood, and peaceful surroundings that make this home feel warm and inviting. Inside, the home offers the ease of one-level ranch-style living, while the fully finished basement provides an incredible amount of additional living space. The finished basement is completely livable and offers flexible space that can be customized to fit your lifestyle—perfect for a movie room, recreation area, home office, guest suite, hobby room, home gym, or additional entertaining space. This valuable lower-level space gives you the flexibility and functionality today's buyers are looking for outfitted with a half bathroom and full kitchen.
Enjoy the best of small-town living while being conveniently located near a charming downtown filled with local shops, restaurants, community amenities, and historic character. Located literally minutes from the Cannon Ballers Stadium. If you are searching for a peaceful space, but still being close to everyday necessities, this one deserves a closer look.
Whether you're a first-time homebuyer, downsizing, looking for a second home, or simply wanting a quieter lifestyle, this charming ranch offers character, space, and a wonderful opportunity to enjoy life in a quiet community.
Under contract-show
$350,000
211 W 21st St, Kannapolis, NC 28081
2beds
2,716sqft
Single Family Residence
Built in 1962
0.4 Acres Lot
$348,300 Zestimate®
$129/sqft
$-- HOA
What's special
Fully finished basementOne-level ranch-style livingClassic brick exterior
- 33 days
- 248
- 25
Likely to sell faster than
Zillow last checked:
Listing updated:
Listed by:
Crystal McIntosh movewithmcintosh@gmail.com,
EXP Realty LLC Mooresville
Source: Canopy MLS as distributed by MLS GRID,MLS#: 4430291
Facts & features
Interior
Bedrooms & bathrooms
- Bedrooms: 2
- Bathrooms: 3
- Full bathrooms: 2
- 1/2 bathrooms: 1
- Main level bedrooms: 2
Primary bedroom
- Features: En Suite Bathroom
- Level: Main
Bedroom s
- Level: Main
Kitchen
- Level: Main
Laundry
- Level: Main
Living room
- Level: Main
Heating
- Central, Forced Air, Natural Gas
Cooling
- Central Air
Appliances
- Included: Dishwasher, Electric Oven, Gas Range, Gas Water Heater
- Laundry: Laundry Room, Main Level
Features
- Basement: Apartment,Exterior Entry,Finished,Storage Space,Walk-Out Access
- Fireplace features: Wood Burning, Other - See Remarks
Interior area
- Total structure area: 1,377
- Total interior livable area: 2,716 sqft
- Finished area above ground: 1,377
- Finished area below ground: 1,339
Property
Parking
- Total spaces: 6
- Parking features: Attached Carport, Driveway
- Garage spaces: 1
- Carport spaces: 1
- Covered spaces: 2
- Uncovered spaces: 4
Features
- Levels: One
- Stories: 1
- Patio & porch: Covered, Patio, Rear Porch
- Fencing: Back Yard
Lot
- Size: 0.4 Acres
Details
- Additional structures: Outbuilding
- Parcel number: 160205
- Zoning: PD
- Special conditions: Standard
Construction
Type & style
- Home type: SingleFamily
- Property subtype: Single Family Residence
Materials
- Brick Full
Condition
- New construction: No
- Year built: 1962
Utilities & green energy
- Sewer: Septic Installed
- Water: City
Community & HOA
Community
- Subdivision: None
Location
- Region: Kannapolis
Financial & listing details
- Price per square foot: $129/sqft
- Tax assessed value: $208,321
- Annual tax amount: $2,374
- Date on market: 10/3/2026
- Cumulative days on market: 33 days
- Listing terms: Cash,Conventional,FHA,USDA Loan,VA Loan
- Road surface type: Concrete, Paved
Estimated market value
$348,300
$331,000 - $366,000
$2,261/mo
Price history
| Date | Event | Price |
|---|---|---|
| 10/8/2026 | Contingent | $350,000$129/sqft |
Source: eXp Realty #4430291 Report a problem | ||
| 10/3/2026 | Listed for sale | $350,000+55.6%$129/sqft |
Source:  Canopy MLS as distributed by MLS GRID #4430291 Report a problem | ||
| 11/12/2020 | Sold | $225,000$83/sqft |
Source: Canopy MLS as distributed by MLS GRID #3675307 Report a problem | ||
| 10/28/2020 | Pending sale | $225,000$83/sqft |
Source: EXIT REALTY ELITE PROPERTIES #3675307 Report a problem | ||
| 10/28/2020 | Listed for sale | $225,000+89.1%$83/sqft |
Source: Exit Realty Elite Properties #3675307 Report a problem | ||
| 4/21/2011 | Sold | $119,000$44/sqft |
Source: Public Record Report a problem | ||
Public tax history
| Year | Property taxes | Tax assessment |
|---|---|---|
| 2025 | $2,374 | $208,321 |
| 2024 | $2,374 -5.8% | $208,321 |
| 2023 | $2,521 +40.5% | $208,321 +49.5% |
| 2022 | $1,795 | $139,385 |
| 2021 | $1,795 | $139,385 |
| 2020 | $1,795 | $139,385 |
| 2019 | $1,795 +15.4% | $139,385 +15.9% |
| 2018 | $1,555 +1.5% | $120,278 |
| 2017 | $1,531 | $120,278 |
| 2016 | $1,531 | $120,278 |
| 2015 | $1,531 -1.5% | $120,278 |
| 2014 | $1,555 | -- |
| 2013 | -- | -- |
| 2012 | -- | -- |
| 2011 | -- | -- |
| 2010 | -- | -- |
| 2008 | -- | -- |
| 2007 | -- | -- |
| 2006 | -- | -- |
| 2005 | -- | -- |
| 2004 | -- | -- |
| 2003 | -- | -- |
| 2002 | -- | -- |
| 2001 | -- | -- |
| 2000 | -- | -- |
Find assessor info on the county website
Monthly payment
Est. payment
Payment breakdown
Explore the cost of this home by adjusting the details. Changes won't be saved.Climate risks
Neighborhood: 28081
Nearby schools
Schools provided by the listing agent
- Elementary: North Kannapolis
- Middle: Kannapolis
- High: Kannapolis
Source: Canopy MLS as distributed by MLS GRID. This data may not be complete. We recommend contacting the local school district to confirm school assignments for this home.


Similar homes
- $350,0002 bd2 ba1.4k sqft1101 Rosewood Ave, Kannapolis, NC 28081For Sale

 MLS ID #4412003, Jill Monroe, Stephen Cooley Real Estate. Canopy MLS as distributed by MLS GRID
- $345,0002 bd2 ba1.4k sqft1306 Mooresville Rd, Kannapolis, NC 28081For Sale
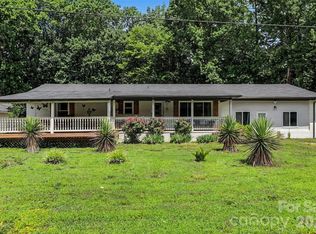 MLS ID #4397473, Inga Draper, EXP Realty LLC. Canopy MLS as distributed by MLS GRID
- $359,9004 bd2 ba2k sqft1303 Wildwood Dr, Kannapolis, NC 28081For Sale
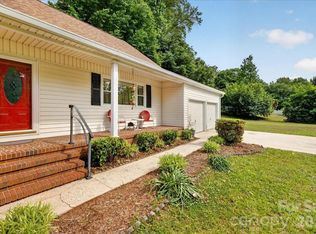 MLS ID #4382701, Misha Montgomery, NorthGroup Real Estate LLC. Canopy MLS as distributed by MLS GRID
- $399,9005 bd3 ba2.8k sqft5203 Winton St, Kannapolis, NC 28081For Sale
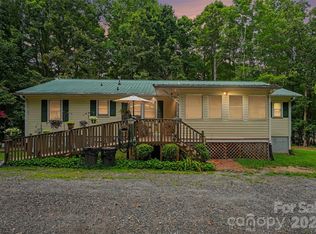 MLS ID #4408160, Michelle Steeley, Steelegate Realty & Development LLC. Canopy MLS as distributed by MLS GRID
- $350,0004 bd2 ba3.1k sqft1200 Central Dr, Kannapolis, NC 28083For SaleMLS ID #4423237, Chrissy Warren, ERA Live Moore. Canopy MLS as distributed by MLS GRID
- $319,0004 bd2 ba1.4k sqft227/229 Pethel St, Kannapolis, NC 28081For SaleMLS ID #4418623, Sunnie Henry, Redwood Realty Group LLC. Canopy MLS as distributed by MLS GRID
- $359,0003 bd2 ba1.5k sqft113 Brookshire Ave, Kannapolis, NC 28083For SaleMLS ID #4416740, Kandie Lambert, RE/MAX Leading Edge. Canopy MLS as distributed by MLS GRID
- $319,9003 bd3 ba1.4k sqft702 Margate Ave, Kannapolis, NC 28081For SaleMLS ID #4390854, Tre'Shawn Sketers, Mark Spain Real Estate. Canopy MLS as distributed by MLS GRID
- $325,0005 bd1 ba2.3k sqft2495 Centergrove Rd, Kannapolis, NC 28083For SaleMLS ID #4309361, Frank Cantadore, DM Properties & Associates. Canopy MLS as distributed by MLS GRID
- $439,9993 bd3 ba3k sqft340 Homer Corriher Rd, China Grove, NC 28023For SaleMLS ID #4435214, Teresa Ross, Premier Real Estate Team Inc.. Canopy MLS as distributed by MLS GRID
- $299,0003 bd3 ba1.6k sqft511 S Zion St, Landis, NC 28088For SaleMLS ID #4433896, Teresa Ross, Premier Real Estate Team Inc.. Canopy MLS as distributed by MLS GRID
- $374,9994 bd2 ba2k sqft145 Gold Branch Rd, Salisbury, NC 28146For SaleMLS ID #4419187, Philip Logarides, Carolinas Key Realty LLC. Canopy MLS as distributed by MLS GRID
- $399,9003 bd2 ba1.8k sqft2340 E State Highway 152, China Grove, NC 28023For SaleMLS ID #4420158, Kim Clark, Mountain Island Lake Realty LLC. Canopy MLS as distributed by MLS GRID
- $349,9003 bd3 ba1.4k sqft628 Sedgefield St SW, Concord, NC 28025For SaleMLS ID #4423342, Leslie Harrison, Team Thomas & Associates Realty Inc.. Canopy MLS as distributed by MLS GRID
- $329,0004 bd2 ba1.5k sqft1526 Shepard St, Kannapolis, NC 28083For SaleMLS ID #4336339, Kayla Blankenship, COMPASS. Canopy MLS as distributed by MLS GRID
- $279,0003 bd2 ba1.7k sqft500 N Chapel St, Landis, NC 28088For SaleMLS ID #4425507, Candy McCarty, Howard Hanna Allen Tate Mooresville/LKN. Canopy MLS as distributed by MLS GRID
- $320,0003 bd2 ba1.7k sqft3560 New Potato Dr, Kannapolis, NC 28083For SaleMLS ID #4431735, Geoff Stafford, Stafford House Realty & Property Solutions. Canopy MLS as distributed by MLS GRID
- $335,0004 bd2 ba1.8k sqft50 Park Dr SW, Concord, NC 28027For SaleMLS ID #4432135, Dakeita Vanderburg, Howard Hanna Allen Tate Concord. Canopy MLS as distributed by MLS GRID
- $310,0003 bd2 ba1.5k sqft235 Linda St, Salisbury, NC 28146For SaleMLS ID #4424503, Grace Dayvault, DM Properties & Associates. Canopy MLS as distributed by MLS GRID
