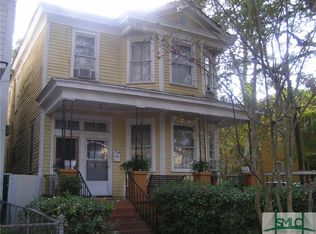
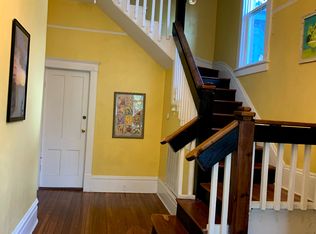
Located in Savannah's sought-after Streetcar Historic District, this traditional home, built in 1900, offers a rare opportunity to restore a property rich in character while creating something truly your own. With soaring 10+ foot ceilings, original hardwood floors, and timeless architectural details, the home reflects the craftsmanship of its era and invites a thoughtful next chapter. Owned by the same family for over 60 years, the property features hardwood flooring throughout, with some areas preserved beneath carpet in the living and dining rooms. A striking main staircase, positioned across from a fireplace in the foyer, creates a memorable first impression, while a secondary staircase off the kitchen adds flexibility and function. Additional highlights include a small basement with exterior access, several wood-burning fireplaces (not recently used), and a fully fenced yard with a secure, lockable gate from the rear lane. Key improvements include a roof approximately four years old and an HVAC system installed just six months ago. The home requires foundation work, and the list price reflects this, presenting a unique opportunity to invest, restore, and bring new life to a home that has been cherished for generations. Home is being sold "as is" with right to inspections.
Pending
Price cut: $50K (8/5)
$475,000
211 W 34th St, Savannah, GA 31401
5beds
2,621sqft
Single Family Residence
Built in 1900
5,532 Square Feet Lot
$-- Zestimate®
$181/sqft
$-- HOA
What's special
Timeless architectural detailsFireplace in the foyerOriginal hardwood floorsStriking main staircaseHardwood flooring throughoutSeveral wood-burning fireplaces
- 173 days
- 56
- 2
Zillow last checked:
Listing updated:
Listed by:
Colleen Mullin-Park 6073160810,
Keller Williams Realty Coastal
Source: GAMLS,MLS#: 10738400
Facts & features
Interior
Bedrooms & bathrooms
- Bedrooms: 5
- Bathrooms: 3
- Full bathrooms: 2
- 1/2 bathrooms: 1
- Main level bathrooms: 1
- Main level bedrooms: 1
Rooms
- Room types: Foyer, Great Room
Dining room
- Features: Separate Room
Kitchen
- Features: Breakfast Area
Heating
- Central, Electric
Cooling
- Central Air, Electric
Appliances
- Included: Electric Water Heater, Refrigerator
- Laundry: In Hall
Features
- High Ceilings, Other, Rear Stairs, Split Foyer, Entrance Foyer
- Flooring: Carpet, Hardwood, Laminate, Vinyl
- Basement: Crawl Space,Exterior Entry
- Number of fireplaces: 4
- Fireplace features: Living Room, Other
- Common walls with other units/homes: No Common Walls
Interior area
- Total structure area: 2,621
- Total interior livable area: 2,621 sqft
- Finished area above ground: 2,621
- Finished area below ground: 0
Property
Parking
- Parking features: None
Features
- Levels: Two
- Stories: 2
- Patio & porch: Porch
- Fencing: Chain Link,Fenced
- Has view: Yes
- View description: City
Lot
- Size: 5,532 Square Feet
- Features: City Lot, Private
Details
- Additional structures: Shed(s)
- Parcel number: 20066 35014
- Special conditions: As Is
Construction
Type & style
- Home type: SingleFamily
- Architectural style: Traditional
- Property subtype: Single Family Residence
Materials
- Wood Siding
- Foundation: Pillar/Post/Pier
- Roof: Composition
Condition
- Fixer
- New construction: No
- Year built: 1900
Utilities & green energy
- Sewer: Public Sewer
- Water: Public
- Utilities for property: Cable Available, Underground Utilities
Community & HOA
Community
- Features: Sidewalks, Street Lights, Near Public Transport, Near Shopping
- Subdivision: Streetcar Historic District
HOA
- Has HOA: No
- Services included: None
Location
- Region: Savannah
Financial & listing details
- Price per square foot: $181/sqft
- Annual tax amount: $664
- Date on market: 4/22/2026
- Cumulative days on market: 119 days
- Listing agreement: Exclusive Right To Sell
- Listing terms: 1031 Exchange,Cash,Conventional
Estimated market value
Not available
Estimated sales range
Not available
$3,244/mo
Price history
| Date | Event | Price |
|---|---|---|
| 9/5/2026 | Pending sale | $475,000$181/sqft |
Source:  GAMLS #10738400 Report a problem GAMLS #10738400 Report a problem | ||
| 8/15/2026 | Contingent | $475,000$181/sqft |
Source:  Hive MLS #SA354285 Report a problem Hive MLS #SA354285 Report a problem | ||
| 8/5/2026 | Price change | $475,000-9.5%$181/sqft |
Source: GAMLS #10738400 Report a problem | ||
| 5/13/2026 | Price change | $525,000-3.7%$200/sqft |
Source: GAMLS #10738400 Report a problem | ||
| 4/22/2026 | Listed for sale | $545,000$208/sqft |
Source: Hive MLS #SA354285 Report a problem | ||
Public tax history
Tax history is unavailable.
Monthly payment
Est. payment
Payment breakdown
Explore the cost of this home by adjusting the details. Changes won't be saved.Climate risks
Neighborhood: Metropolitan
Nearby schools
Schools provided by the listing agent
- Elementary: Gadsden
- Middle: Derenne
- High: Beach
Source: GAMLS. This data may not be complete. We recommend contacting the local school district to confirm school assignments for this home.

Similar homes
- $450,0003 bd1 ba1.4k sqft420 W 42nd St, Savannah, GA 31401Active
 MLS ID #10866525, Candice Gaines, Next Move Real Estate. GAMLS
 - $450,0006 bd4 ba2.8k sqft1021 E Bolton Street #A & B, Savannah, GA 31401For Sale
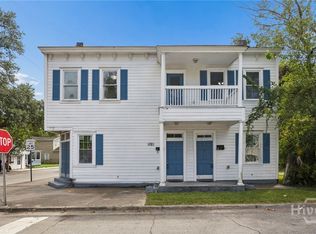
 MLS ID #SA364792, Chelsea Phillips, Six Bricks LLC. Hive MLS
 - $499,0004 bd2 ba2.5k sqft513 W 37th Street, Savannah, GA 31415For Sale
 MLS ID #SA358737, Ann Boese, Engel & Volkers. Hive MLS
 - $485,0003 bd3 ba2.2k sqft902 E Anderson Street, Savannah, GA 31401For Sale
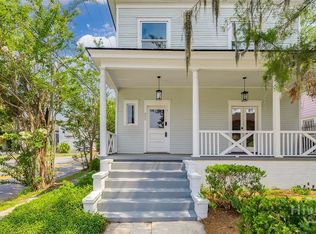 MLS ID #SA361565, Khristopher A. Hammock, Lighthouse Realty Professional. Hive MLS
 - $525,0004 bd2 ba1.7k sqft712 E 37th St, Savannah, GA 31401ActiveMLS ID #10723590, Jennifer Ford, eXp Realty. GAMLS
- $499,0005 bd2 ba2.8k sqft709 E 35th Street, Savannah, GA 31401For SaleMLS ID #SA356629, Rachel Umbreit, Advantage Realty. Hive MLS
- $524,9005 bd4 ba2.6k sqft743 E Henry Street, Savannah, GA 31401For SaleMLS ID #SA359341, Scott Dole, Compass Georgia LLC. Hive MLS
- $510,0003 bd3 ba1.9k sqft541 E Park Avenue, Savannah, GA 31401For SaleMLS ID #SA361041, Brandi H. Simpson, Realty One Group Inclusion. Hive MLS
- $492,0004 bd2 ba1.7k sqft530 E 35th Street, Savannah, GA 31401For SaleMLS ID #SA363274, Nicole Williams, Real Broker, LLC. Hive MLS
- $479,9003 bd2 ba1.7k sqft1007 Maupas Avenue, Savannah, GA 31401For SaleMLS ID #SA352238, Wynn Martin, Eighteen O'Two Realty LLC. Hive MLS
- $675,0004 bd4 ba2.4k sqft310 W 39th Street, Savannah, GA 31401For SaleMLS ID #SA355395, Shelly Lynch, BHHS Bay Street Realty Group. Hive MLS
- $680,0005 bd2 ba2.6k sqft515 E Duffy St, Savannah, GA 31401ActiveMLS ID #10762697, Anna Grace Lowenthal, Engel & Völkers Savannah. GAMLS
- $550,0004 bd4 ba2.5k sqft826 E Duffy Street, Savannah, GA 31401For SaleMLS ID #SA365180, Rebecca Amberg, Salt Marsh Realty LLC. Hive MLS
- $495,0004 bd2 ba1.9k sqft404 E 31st Street, Savannah, GA 31401For SaleMLS ID #SA343051, Nicole Johnson, Seabolt Real Estate. Hive MLS
- $648,0004 bd3 ba2.1k sqft402 E 38th Street, Savannah, GA 31401For SaleMLS ID #SA362757, Bradford C. Moody, Seabolt Real Estate. Hive MLS
- $499,9002 bd2 ba1.6k sqft528 E Park Avenue, Savannah, GA 31401For SaleMLS ID #SA345726, Ann Tohill, Seabolt Real Estate. Hive MLS
- $640,0006 bd4 ba2.8k sqft309 W 33rd Street, Savannah, GA 31401For SaleMLS ID #SA364321, Chelsea Phillips, Six Bricks LLC. Hive MLS
- $525,0004 bd3 ba2.7k sqft1333 E 52nd St, Savannah, GA 31404ActiveMLS ID #10848974, Robert McCarrier, SRA Signature Realty. GAMLS
- $599,0006 bd4 ba2.5k sqft1012 E Park Avenue, Savannah, GA 31401For SaleMLS ID #SA365924, Susan H. Ayers, Clickit Realty. Hive MLS
- $550,0003 bd2 ba1.8k sqft904 E Park Avenue, Savannah, GA 31401For SaleMLS ID #SA361151, Teresa H. Cowart, RE/MAX Accent. Hive MLS
