his charming 3-bedroom, 1-bath home offers 1,344 square feet of living space and is priced to allow room for your personal touches and improvements. Inside you'll find a spacious living room and eat-in kitchen, along with plenty of the character that makes an older home special. Refrigerator, stove, washer, dryer and window A/C units are all included. Enjoy the covered front porch, plus the convenience of a 1-car detached garage in the rear. Whether you're looking for your first home or a property you want to make your first rental, this home offers a great opportunity to build equity while adding your own style. Bring your ideas and a little love and make this one yours!
Pending
$139,900
211 W High St, Red Lion, PA 17356
3beds
1,344sqft
Single Family Residence
Built in 1928
3,049 Square Feet Lot
$-- Zestimate®
$104/sqft
$-- HOA
What's special
Eat-in kitchenCovered front porch
- 11 days
- 373
- 37
Zillow last checked:
Listing updated:
Listed by:
Cheryl Yerger 717-858-0195,
The Exchange Real Estate Company LLC 7179310511
Source: Bright MLS,MLS#: PAYK2113012
Facts & features
Interior
Bedrooms & bathrooms
- Bedrooms: 3
- Bathrooms: 1
- Full bathrooms: 1
- Main level bathrooms: 1
- Main level bedrooms: 3
Heating
- Other, Natural Gas
Cooling
- None
Appliances
- Included: Electric Water Heater
Features
- Basement: Unfinished
- Has fireplace: No
Interior area
- Total structure area: 1,344
- Total interior livable area: 1,344 sqft
- Finished area above ground: 1,344
Property
Parking
- Total spaces: 1
- Parking features: Garage Door Opener, Detached, Off Street
- Garage spaces: 1
Accessibility
- Accessibility features: None
Features
- Levels: Three
- Stories: 3
- Pool features: None
Lot
- Size: 3,049 Square Feet
Details
- Additional structures: Above Grade
- Parcel number: 820000602320000000
- Zoning: RESIDENTIAL
- Special conditions: Standard
Construction
Type & style
- Home type: SingleFamily
- Architectural style: Colonial
- Property subtype: Single Family Residence
- Attached to another structure: Yes
Materials
- Combination
- Foundation: Block
Condition
- New construction: No
- Year built: 1928
Utilities & green energy
- Sewer: Public Septic
- Water: Public
Community & HOA
Community
- Subdivision: Red Lion
HOA
- Has HOA: No
Location
- Region: Red Lion
- Municipality: RED LION BORO
Financial & listing details
- Price per square foot: $104/sqft
- Tax assessed value: $67,890
- Annual tax amount: $2,573
- Date on market: 10/4/2026
- Listing agreement: Exclusive Right To Sell
- Listing terms: Cash,Conventional
- Inclusions: Stove, Refrigerator, Window Ac Units, Washer, Dryer
- Ownership: Fee Simple
Estimated market value
Not available
Estimated sales range
Not available
$1,566/mo
Price history
| Date | Event | Price |
|---|---|---|
| 10/11/2026 | Pending sale | $139,900$104/sqft |
Source:  Bright MLS #PAYK2113012 Report a problem Bright MLS #PAYK2113012 Report a problem | ||
| 10/6/2026 | Contingent | $139,900$104/sqft |
Source: Bright MLS #PAYK2113012 Report a problem | ||
| 10/4/2026 | Listed for sale | $139,900$104/sqft |
Source: Bright MLS #PAYK2113012 Report a problem | ||
Public tax history
| Year | Property taxes | Tax assessment |
|---|---|---|
| 2026 | $2,409 +2.7% | $67,890 |
| 2025 | $2,346 +3.2% | $67,890 |
| 2024 | $2,273 | $67,890 |
| 2023 | $2,273 +3.4% | $67,890 |
| 2022 | $2,198 | $67,890 |
| 2021 | $2,198 | $67,890 |
| 2020 | $2,198 +0.3% | $67,890 |
| 2019 | $2,191 | $67,890 |
| 2018 | $2,191 +244.9% | $67,890 |
| 2017 | $635 | $67,890 |
| 2016 | -- | $67,890 |
| 2015 | -- | $67,890 |
| 2014 | -- | $67,890 |
| 2013 | -- | $67,890 |
| 2012 | -- | $67,890 |
| 2011 | -- | $67,890 |
| 2010 | -- | $67,890 |
| 2009 | -- | $67,890 |
| 2008 | -- | $67,890 |
| 2007 | -- | $67,890 |
| 2006 | -- | $67,890 +23.1% |
| 2005 | -- | $55,160 -1.9% |
| 2004 | -- | $56,250 |
| 2003 | -- | $56,250 +2% |
| 2002 | -- | $55,160 |
| 2000 | -- | $55,160 |
| 1999 | -- | $55,160 |
Find assessor info on the county website
Monthly payment
Est. payment
Payment breakdown
Explore the cost of this home by adjusting the details. Changes won't be saved.Climate risks
Neighborhood: 17356
Nearby schools
Schools provided by the listing agent
- District: Red Lion Area
Source: Bright MLS. This data may not be complete. We recommend contacting the local school district to confirm school assignments for this home.
Similar homes
- $164,9003 bd1 ba1.1k sqft332 Atlantic Ave, Red Lion, PA 17356For Sale

 MLS ID #PAYK2112928, Yosh Heba, Keller Williams Keystone Realty. Bright MLS
 - $183,9004 bd2 ba1.7k sqft47 W Gay St, Red Lion, PA 17356For Sale
 MLS ID #PAYK2109500, Jessica Shelley, Howard Hanna Real Estate Services-Shrewsbury. Bright MLS
 - $190,0003 bd2 ba1.4k sqft55 E Main St, Windsor, PA 17366For Sale
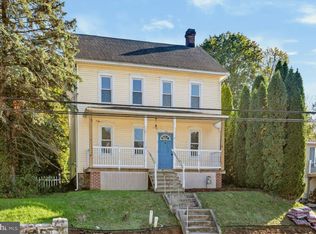 MLS ID #PAYK2112990, Bridget Floyd, Coldwell Banker Realty. Bright MLS
 - $175,0004 bd1 ba1.4k sqft813 W King St, York, PA 17401For Sale
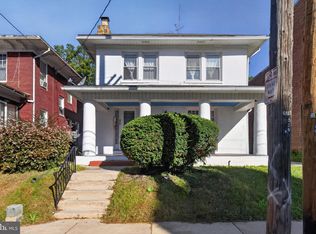 MLS ID #PAYK2113078, Spencer Blake, Renaissance Realty Sales, LLC. Bright MLS
 - $164,9002 bd2 ba910 sqft928 Elm St, York, PA 17403For SaleMLS ID #PAYK2112938, Jackson Hazell, Keller Williams Keystone Realty. Bright MLS
- $152,9003 bd2 ba1.2k sqft209 Park Pl, York, PA 17401For SaleMLS ID #PAYK2109960, Carlif Green, Mountain Realty ERA Powered. Bright MLS
- $140,0004 bd1 ba1.4k sqft129 S Hartley St, York, PA 17401For SaleMLS ID #PAYK2112688, Maria Escalante, Coldwell Banker Realty. Bright MLS
- $135,0004 bd1 ba1.3k sqft39 N Hartley St, York, PA 17401For SaleMLS ID #PAYK2109854, Philip Accardo, Keller Williams Keystone Realty. Bright MLS
- $189,9002 bd1 ba775 sqft128 W Gay St, Windsor, PA 17366For SaleMLS ID #PAYK2111566, Colin Forrest, Coldwell Banker Realty. Bright MLS
- $165,0003 bd1 ba1.5k sqft109 W Cottage Pl, York, PA 17401For SaleMLS ID #PAYK2109666, Stacie Confair-Smith, Coldwell Banker Realty. Bright MLS
- $145,0003 bd1 ba1.8k sqft121 S West St, York, PA 17401For SaleMLS ID #PAYK2112756, Matthew Connelly, Real of Pennsylvania. Bright MLS
- $160,0004 bd1 ba1.3k sqft740 E Clarke Ave, York, PA 17403For SaleMLS ID #PAYK2112770, Paola Glace, Keller Williams Keystone Realty. Bright MLS
- $150,0003 bd2 ba1.1k sqft598 E Hazel Ave, Marietta, PA 17547AuctionMLS ID #PALA2095476, Thomas Stewart, Cavalry Realty LLC. Bright MLS
- $140,0003 bd2 ba1.3k sqft24 S School House Rd, Thomasville, PA 17364For SaleMLS ID #PAYK2109882, Tiffany Sellers, EXP Realty, LLC. Bright MLS
- $140,5003 bd1 ba1.1k sqft552 W Princess St, York, PA 17401For SaleMLS ID #PAYK2109668, Isaac Spearman, Renaissance Realty Sales, LLC. Bright MLS
- $132,9994 bd1 ba1.9k sqft136 S Queen St, York, PA 17403For SaleMLS ID #PAYK2107174, MICHAEL PFAUTZ, JR, Coldwell Banker Realty. Bright MLS
- $122,0003 bd1 ba1.1k sqft34 N Sherman St, York, PA 17403For SaleMLS ID #PAYK2111078, Dustin Kreider, Berkshire Hathaway HomeServices Homesale Realty. Bright MLS
- $199,9003 bd3 ba1.2k sqft4040 Brownton Rd, Felton, PA 17322For SaleMLS ID #PAYK2109832, Emillie Albrecht, Real of Pennsylvania. Bright MLS
- $169,9002 bd1 ba1k sqft290 S 5th St, Columbia, PA 17512For SaleMLS ID #PALA2096254, Amari Marrero, LPT Realty, LLC. Bright MLS
- $170,0005 bd2 ba1.4k sqft230 E Poplar St, York, PA 17403For SaleMLS ID #PAYK2110738, Justin ASHBY, Keller Williams Elite. Bright MLS
