Skip main navigation
Off market
  • Price Unknown

    211 Whiteswan Dr, Saskatoon, SK S7K 4M6

    5beds
    3baths
    2,339sqft
    Single Family Residence
    Built in 1979
    0.26 Acres Lot
    $-- Zestimate®
    C$--/sqft
    C$2,854 Estimated rent

    Home value

    Not available

    Estimated sales range

    Not available

    Not available

    Loading
    Loading...

    Owner options

    List your home for rent

    C$2,854/mo

    Rent Zestimate®

    Find your next renter with Zillow Rental Manager. Plus, with online applications, you can quickly screen prospective tenants – for free.

    Learn more

    C$2,854/mo

    Rent Zestimate®

    Refinance and save

    Refinancing to a lower rate could help reduce your monthly payments and save thousands over the life of the loan.

    See today's rates

    Explore your selling options

    Work with a Zillow partner agent

    Leverage their expertise and Zillow's premium Showcase listings to get your home seen by more buyers.

    Get started

    List with your own agent

    Get your home in front of millions of buyers by listing it on Zillow.

    Learn how to do it

    Sell it yourself

    Take full control of how buyers see your home on Zillow by listing For Sale by Owner (FSBO).

    List your home

    What's special

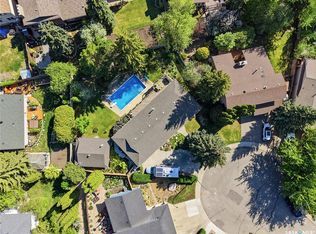
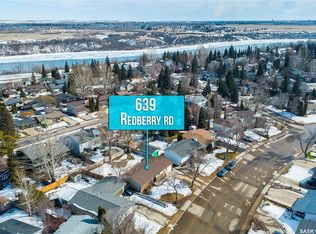
    Impressive single family home for sale on prestigious Whiteswan Drive overlooking Meewasin Park and the South Saskatchewan River just across the street. Situated on a 100 ft wide lot, this 2,339 sq ft custom-built 2-storey split comes complete with the space and comfort your family has been searching for. Not to mention how much it impresses from the minute you pull up, with a gorgeously green front lawn, plenty of mature trees and shrubs, and a lovely garden greeting you as you make your way up to the front porch. Stepping inside, the spectacle only continues with soaring vaulted ceiling and windows everywhere allowing for tons of natural light to flood the space. First on your tour, a sunken living room overlooks the front yard to your right before you make your way through to the family room with a gas fireplace to keep you warm on even the coldest winter evenings. The formal dining room lay just across here before, while the spectacular dream kitchen lies just in the next room with wraparound cabinetry, granite countertops, tile backsplash, stainless steel appliances, and an extra-long island with an eat-up bar for enjoying breakfasts as a family. Also found on the main level, 3 of the home's bedrooms, including the primary with its own 3-pc en-suite, as well as a 4-pc bathroom and handy main floor laundry. Upstairs you'll find a fantastic loft-style bonus room with a wet bar looking out over the main level. Downstairs, the massive basement has been fully finished to include 2 more bedrooms, a 4-pc bathroom, games area, storage and utility rooms, and a family room with another gas fireplace. And just when you thought you couldn't love it more, you discover the heated double attached garage with epoxy floors and beautifully-landscaped backyard with a patio and a raised brick garden surround. What more could you hope for? Contact your local REALTOR® to schedule a showing today!

    This property is off market, which means it's not currently listed for sale or rent on Zillow. This may be different from what's available on other websites or public sources.

    Zillow last checked:

    Source: Century 21 Canada,MLS®#: SK975357MLS Logo

    Facts & features

    Interior

    Bedrooms & bathrooms
    • Bedrooms: 5
    • Bathrooms: 3
    Heating
    • Has Heating (Unspecified Type)
    Features
    • Basement: yes
    • Has fireplace: Yes
    Interior area
    • Total structure area: 2,339
    • Total interior livable area: 2,339 sqft

    Property

    Parking
    • Parking features: 2 CAR ATTACHED
    Lot
    • Size: 0.26 Acres

    Construction

    Type & style
    • Home type: SingleFamily
    • Property subtype: Single Family Residence
    Condition
    • Year built: 1979

    Community & HOA

    Community
    • Subdivision: Lawson Heights
    Location
    • Region: Saskatoon

    Financial & listing details

    • Date on market: 7/4/2024
    • Lease term: Contact For Details

    Price history

    Price history is unavailable.

    Public tax history

    Tax history is unavailable.

    Neighborhood: Laweson Heights

    Nearby schools

    GreatSchools rating

    No schools nearby

    We couldn't find any schools near this home.