Every step you take as you enter this SPACIOUS & SPECTACULAR END UNIT will make you feel the comforts of your new home! The Entry Hall provides ample room for you and your guests' accessories complete with a double door closet and a half bath. As you continue, you will be welcomed in the the Open Floor Plan of a Large Living Room adjacent to the full Dining Room with a custom buffet completed with dovetail drawers. Included in this floor plan is an Open Eat In Kitchen with Custom improved cabinets and appliances. Completing this level is sliding glass doors to the rear private deck and patio and entry to your garage. As you retreat to the lower level, you will contact a multi use bonus room accompanied by a private office space, laundry room, half bath and storage closets. Now for the upstairs level.. Am impressive Master Bedroom Suite with a private Full bath, Cozy T.V. area and a custom walk in closet also with dovetail drawers. Down the hall will be another Full Bath and Two Additional Bedrooms. *AN END UNIT OFFERS MORE LIVING SPACE AND EXTRA NATURAL LIGHTING* Don't miss an opportunity to live the good life in the Serene Setting of Washington Commons. Complex offers Pool, Clubhouse, Tennis, Playground and Walking Paths.
Under contract
$799,500
211 Yorktowne Ct #211F, Township Of Washington, NJ 07676
3beds
--sqft
Townhouse
Built in ----
-- sqft lot
$-- Zestimate®
$--/sqft
$775/mo HOA
What's special
Walking pathsComplex offers poolPrivate office spaceStorage closetsLaundry roomTwo additional bedroomsOpen floor plan
- 69 days |
- 60 |
- 1 |
Zillow last checked:
Listing updated:
Listed by:
Loretta Bayarski 201-410-0322,
Prominent Properties Sotheby's International Realty-Saddle River
Source: NJMLS,MLS#: 26021232
Facts & features
Interior
Bedrooms & bathrooms
- Bedrooms: 3
- Bathrooms: 4
- Full bathrooms: 2
- 1/2 bathrooms: 2
Cooling
- Has cooling: Yes
Features
- Basement: None
Property
Parking
- Total spaces: 2
- Parking features: Garage
- Garage spaces: 1
Features
- Exterior features: Tennis Court(s)
- Waterfront features: None
Details
- Parcel number: 6603201000000002C211F
Construction
Type & style
- Home type: Townhouse
- Property subtype: Townhouse
Community & HOA
Community
- Features: Close/School, Close/Shopg, Close/Trans, Close/Wrshp, Play Area, Pool Outdoor, Tennis Ct
HOA
- HOA fee: $775 monthly
Location
- Region: Township Of Washington
Financial & listing details
- Tax assessed value: $430,900
- Annual tax amount: $11,953
- Date on market: 6/10/2026
- Listing agreement: Exclusive Right To Sell
- Ownership: Private
Estimated market value
Not available
Estimated sales range
Not available
Not available
Price history
| Date | Event | Price |
|---|---|---|
| 7/1/2026 | Pending sale | $799,500 |
Source:  NJMLS #26021232 Report a problem NJMLS #26021232 Report a problem | ||
| 6/11/2026 | Listed for sale | $799,500+0.1% |
Source: NJMLS #26021232 Report a problem | ||
| 6/2/2026 | Listing removed | -- |
Source: Owner Report a problem | ||
| 4/24/2026 | Listed for sale | $799,000+168.1% |
Source: Owner Report a problem | ||
| 12/16/1998 | Sold | $298,000 |
Source: Public Record Report a problem | ||
Public tax history
| Year | Property taxes | Tax assessment |
|---|---|---|
| 2025 | $11,953 | $430,900 |
| 2024 | $11,953 +2.5% | $430,900 |
| 2023 | $11,660 +4.8% | $430,900 |
| 2022 | $11,122 +2.2% | $430,900 |
| 2021 | $10,880 +4% | $430,900 |
| 2020 | $10,467 +2.8% | $430,900 |
| 2019 | $10,182 | $430,900 |
| 2018 | $10,182 +2.3% | $430,900 |
| 2017 | $9,949 +1.7% | $430,900 |
| 2016 | $9,781 +2.6% | $430,900 |
| 2015 | $9,532 +22.9% | $430,900 |
| 2014 | $7,753 -10.6% | $430,900 -7.7% |
| 2013 | $8,673 | $466,800 |
| 2012 | $8,673 -7.7% | $466,800 |
| 2011 | $9,394 +3.4% | $466,800 -10% |
| 2010 | $9,088 +3.1% | $518,700 |
| 2009 | $8,818 | $518,700 |
| 2007 | -- | $518,700 |
| 2006 | -- | $518,700 +132.2% |
| 2005 | -- | $223,400 |
| 2004 | -- | $223,400 |
| 2003 | -- | $223,400 |
| 2002 | -- | $223,400 |
| 2001 | -- | $223,400 |
Find assessor info on the county website
Monthly payment
Est. payment
Payment breakdown
Explore the cost of this home by adjusting the details. Changes won't be saved.Climate risks
Neighborhood: 07676
Nearby schools
GreatSchools rating
- 8/10Washington Elementary SchoolGrades: K-5Distance: 0.4 mi
- 5/10Westwood Regional Middle SchoolGrades: 6-8Distance: 1.4 mi
- 8/10Westwood Junior Senior High SchoolGrades: PK,9-12Distance: 1.1 mi
Schools provided by the listing agent
- Elementary: Washington School
- Middle: Westwood
- High: Westwood Jr/Sr HS
Source: NJMLS. This data may not be complete. We recommend contacting the local school district to confirm school assignments for this home.
- $789,4003 bd3 ba2k sqft212 Yorktowne Ct #212E, Washington Township, NJ 07676Off Market
- $874,4003 bd3 ba-- sqft212 Yorktowne Ct, Township Of Washington, NJ 07676Off Market
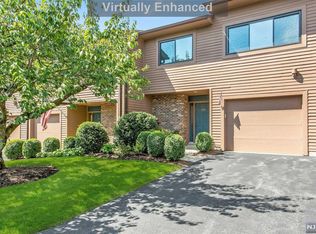
- $804,600-- bd-- ba2k sqft213 Yorktowne Ct #213E, Township Of Washington, NJ 07676Off Market
- $810,700-- bd-- ba2k sqft206 Yorktowne Ct #206F, Township Of Washington, NJ 07676Off Market
- $764,500-- bd-- ba2k sqft214 Yorktowne Ct #214E, Township Of Washington, NJ 07676Off Market
- $808,600-- bd-- ba2k sqft205 Yorktowne Ct #205E, Township Of Washington, NJ 07676Off Market
- $799,5003 bd4 ba-- sqft211 Yorktowne Ct, Township Of Washington, NJ 07676For Sale
- $814,6003 bd2 ba2k sqft215 Yorktowne Ct #215E, Township Of Washington, NJ 07676Off Market
A local agent can set up tours, give advice and negotiate with sellers.
A local lender can help you make sure your offer is ready when you are.
Similar homes
- $799,5003 bd4 ba-- sqft211 Yorktowne Ct, Washington Twp., NJ 07676For Sale
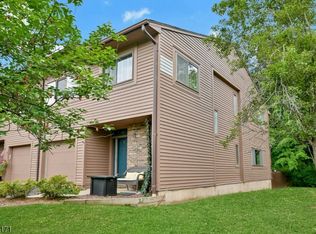 MLS ID #4033959, Loretta Bayarski, Prominent Properties Sir. GSMLS
 - $969,0004 bd4 ba-- sqft974 Bridge St, Washington Township, NJ 07676For Sale
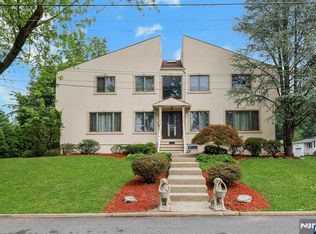
 MLS ID #26029367, Ghada Abbasi, Coldwell Banker, Ridgewood. NJMLS
 - $1,049,9995 bd4 ba-- sqft2604 Cleveland Ave, Washington Township, NJ 07676For Sale
 MLS ID #26024641, Glenn Bartlett, Coldwell Banker, Hillsdale. NJMLS
 - $799,0002 bd3 ba-- sqft35 Quail Run #35, Westwood, NJ 07675For Sale
 MLS ID #26021843, Nancy Tchertchian, Keller Williams Valley Realty. NJMLS
 - $839,0003 bd3 ba-- sqft213 Alberon Dr, Park Ridge, NJ 07656For SaleMLS ID #26029743, Carolee Chirico, Keller Williams Valley Realty. NJMLS
- $799,0004 bd3 ba-- sqft20 W Saddle River Rd, Waldwick, NJ 07463For SaleMLS ID #26029942, Nancy Knox, Keller Williams Village Square Realty. NJMLS
- $869,0003 bd3 ba-- sqft105 Winthrop Rd, Hillsdale, NJ 07642For SaleMLS ID #26026965, William Checkley, Keller Williams Village Square Realty. NJMLS
- $695,0002 bd3 ba-- sqft4 Allison Ct, Allendale, NJ 07401For SaleMLS ID #26030365, Lorraine Sullivan, The Agency One Rock-HoHoKus-Ridgewood East. NJMLS
- $849,0003 bd3 ba-- sqft21 Chestnut Ct, Cedar Grove, NJ 07009For SaleMLS ID #26031069, Kyungmi Kim, Keller Williams Town Life. NJMLS
- $849,0003 bd3 ba-- sqft613 Fir Ct #T117, Norwood, NJ 07648For SaleMLS ID #26019551, Hae Sook Kim, RE/MAX Properties Plus. NJMLS
- $779,0003 bd2 ba-- sqft63 Surrey Ln, River Edge, NJ 07661For SaleMLS ID #26023696, Mary Davis, Mary Davis Real Estate. NJMLS
- $879,0003 bd2 ba-- sqft376 Chelsea St, Paramus, NJ 07652For SaleMLS ID #26030493, Kelly Olsen, Keller Williams Realty Metropolitan. NJMLS
- $925,0003 bd3 ba-- sqft1004 Whitney Ln, Allendale, NJ 07401For SaleMLS ID #26029926, Kristine Kehoe, United Real Estate. NJMLS
- $915,0003 bd3 ba-- sqft1005 Whitney Ln, Allendale, NJ 07401For SaleMLS ID #26029814, Douglas McLean, Keller Williams Valley Realty. NJMLS
- $899,9955 bd3 ba-- sqft254 Ruckman Rd, Hillsdale, NJ 07642For SaleMLS ID #26029466, Taylor Lucyk, The Agency One Rock-Paramus. NJMLS
- $950,0003 bd3 ba-- sqft110 Winding Crk, Old Tappan, NJ 07675For SaleMLS ID #26017857, Paula Clark, Keller Williams Valley Realty. NJMLS
- $725,0003 bd2 ba-- sqft152 Coles Ave, Hackensack, NJ 07601For SaleMLS ID #26030159, Thomas Mikalouskas, Keller Williams Valley Realty. NJMLS
- $789,9002 bd3 ba-- sqft34 Spring Hollow Rd, Old Tappan, NJ 07675For SaleMLS ID #26027630, Gary Leach, Corcoran Infinity Properties, River Vale. NJMLS
- $789,0003 bd3 ba-- sqft233 Church St, Lodi, NJ 07644For SaleMLS ID #26028958, Tristan Ganter, Keller Williams Valley Realty. NJMLS
- $949,0004 bd3 ba-- sqft23 Cressfield Ct, Woodcliff Lake, NJ 07677For SaleMLS ID #26023123, Jaimie Yannalfo, Keller Williams Village Square Realty. NJMLS
