Beautifully maintained 2 Bedroom, 2.5 Bath townhouse in a highly desirable quiet cul de sac location minutes to NYC train/bus, Allendale's vibrant downtown/shopping and top rated schools! The first floor with hardwood floors features an Entry Foyer, updated Powder Room, spacious Dining Room with custom woodwork, gracious Living Room with built-ins/fireplace and access to the newer Trex deck overlooking woods. The updated Eat in Kitchen with granite countertops includes newer gas cooktop/oven, microwave and tray ceiling with recessed lighting and access to the one car Attached Garage w/storage. The second floor includes the spacious Primary Bedroom w/ample closet space, Sitting Room, Primary Bath w/double sink and SOT, second Bedroom w/ensuite Full Bath, Laundry and Attic access. Fully finished Basement offers additional flex space, storage and utilities. Central Air, ADT security system, newer furnace, reverse osmosis. Chimney and flue being sold AS IS with no known issues. Pets allowed, dogs not to exceed 30lbs. A wonderful opportunity to enjoy everything the town of Allendale has to offer!
Under contract
$695,000
4 Allison Court, Allendale, NJ 07401
2beds
--sqft
Townhouse
Built in ----
-- sqft lot
$-- Zestimate®
$--/sqft
$410/mo HOA
What's special
Central airSitting roomHardwood floorsReverse osmosisAttic accessUpdated powder roomEntry foyer
- 57 days
- 103
- 1
Likely to sell faster than
Zillow last checked:
Listing updated:
Listed by:
Lorraine Sullivan 201-803-0694,
The Agency One Rock-HoHoKus-Ridgewood East
Source: NJMLS,MLS#: 26030365
Facts & features
Interior
Bedrooms & bathrooms
- Bedrooms: 2
- Bathrooms: 3
- Full bathrooms: 2
- 1/2 bathrooms: 1
Cooling
- Has cooling: Yes
Features
- Flooring: Hardwood, Carpet
- Basement: Finished,Storage
Video & virtual tour
Property
Parking
- Total spaces: 1
- Parking features: Garage
- Garage spaces: 1
Features
- Waterfront features: None
Details
- Parcel number: 0101809000000014C0004
Construction
Type & style
- Home type: Townhouse
- Property subtype: Townhouse
Community & HOA
Community
- Features: Close/Parks, Close/School, Close/Shopg, Close/Trans, Close/Wrshp, Common Area
HOA
- HOA fee: $410 monthly
Location
- Region: Allendale
Financial & listing details
- Tax assessed value: $596,700
- Annual tax amount: $11,232
- Date on market: 8/14/2026
- Listing agreement: Exclusive Right To Sell
- Ownership: Private
Estimated market value
Not available
Estimated sales range
Not available
Not available
Price history
| Date | Event | Price |
|---|---|---|
| 8/24/2026 | Pending sale | $695,000 |
Source:  NJMLS #26030365 Report a problem NJMLS #26030365 Report a problem | ||
| 8/14/2026 | Listed for sale | $695,000+25.2% |
Source: NJMLS #26030365 Report a problem | ||
| 5/13/2008 | Sold | $555,000+117.6% |
Source: Public Record Report a problem | ||
| 8/6/1998 | Sold | $255,000 |
Source: Public Record Report a problem | ||
Public tax history
| Year | Property taxes | Tax assessment |
|---|---|---|
| 2026 | $11,232 -3.7% | $596,700 +7.8% |
| 2025 | $11,669 +5.4% | $553,300 +5.4% |
| 2024 | $11,074 +1.2% | $525,100 +5.5% |
| 2023 | $10,940 +0.2% | $497,500 +3.8% |
| 2022 | $10,914 +0.1% | $479,300 +3.3% |
| 2021 | $10,899 +1.2% | $464,000 +1.2% |
| 2020 | $10,773 +2.3% | $458,600 |
| 2019 | $10,534 | $458,600 |
| 2018 | $10,534 +0.3% | $458,600 |
| 2017 | $10,507 +2% | $458,600 |
| 2016 | $10,296 +3.7% | $458,600 |
| 2015 | $9,932 +1.1% | $458,600 +10% |
| 2014 | $9,824 +1.7% | $416,800 |
| 2013 | $9,659 | $416,800 |
| 2012 | $9,659 +1.1% | $416,800 +15.3% |
| 2011 | $9,551 +0.9% | $361,500 |
| 2010 | $9,464 +2.8% | $361,500 |
| 2009 | $9,204 | $361,500 |
| 2007 | -- | $361,500 |
| 2006 | -- | $361,500 |
| 2005 | -- | $361,500 |
| 2004 | -- | $361,500 |
| 2003 | -- | $361,500 |
| 2002 | -- | $361,500 +98.3% |
| 2001 | -- | $182,300 |
Find assessor info on the county website
Monthly payment
Est. payment
Payment breakdown
Explore the cost of this home by adjusting the details. Changes won't be saved.Climate risks
Neighborhood: 07401
Nearby schools
Schools provided by the listing agent
- High: Northern Highlands
Source: NJMLS. This data may not be complete. We recommend contacting the local school district to confirm school assignments for this home.
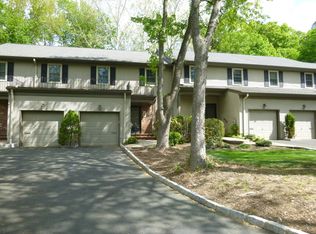


Similar homes
- $695,0003 bd4 ba-- sqft214 Levinberg Lane, Wayne, NJ 07470For Sale
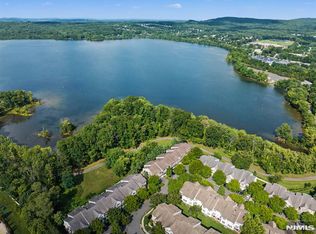
 MLS ID #26031559, Faith Salviano, Platinum Real Estate Solutions. NJMLS
 - $750,0003 bd3 ba-- sqft46 Standish Road, Hillsdale, NJ 07642For Sale
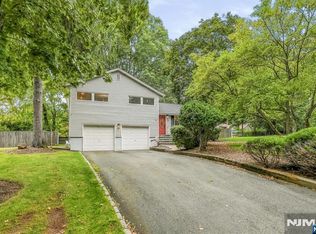 MLS ID #26036990, Jon Paul Molfetta, Keller Williams Valley Realty. NJMLS
 - $749,0003 bd3 ba-- sqft191 Yorktowne Court #191B, Twp of Washington, NJ 07676For Sale
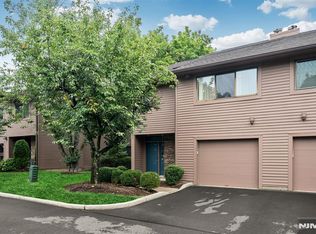 MLS ID #26033687, Rod Lopez, Compass New Jersey, LLC-Ridgewood. NJMLS
 - $699,7773 bd3 ba-- sqft11 Pine Lake Terrace, River Vale, NJ 07675For Sale
 MLS ID #26034374, Paula Clark, Keller Williams Valley Realty. NJMLS
 - $799,9003 bd3 ba-- sqft438 Santiago Court, Mahwah, NJ 07430For SaleMLS ID #26034491, Jeanne Janeczek, The Agency One Rock-Mahwah. NJMLS
- $725,0003 bd3 ba-- sqft12 Washington Place #A, Garfield, NJ 07026For SaleMLS ID #26032129, Mimma Andriuolo, Weichert Realtors, Ridgewood. NJMLS
- $575,0002 bd2 ba-- sqft179 Redwood Court #11, Ramsey, NJ 07446For SaleMLS ID #26035366, Francis Sullivan, 3rd, Keller Williams Prosperity Realty. NJMLS
- $685,0003 bd2 ba-- sqft2-23 Berdan Avenue, Fair Lawn, NJ 07410For SaleMLS ID #26031858, Brian Yoo, Coldwell Banker, Fort Lee. NJMLS
- $899,0003 bd4 ba-- sqft3 Drake Drive #3, Hillsdale, NJ 07642For SaleMLS ID #26036833, Deborah Portnoy, Keller Williams Town Life. NJMLS
- $769,0003 bd3 ba-- sqft38 Serafin Place, Glen Rock, NJ 07452For SaleMLS ID #26034028, Ani Messikian, Compass New Jersey, LLC-Ridgewood. NJMLS
- $749,9993 bd2 ba2k sqft4 Pheasant Drive, West Nyack, NY 10994For Sale
 MLS ID #1049993, Kathleen A Kennedy, Listing by: Imagine Properties NY. OneKey® MLS as distributed by MLS GRID
 - $599,9002 bd4 ba-- sqft427 Hartford Drive #4028, Nutley, NJ 07110For SaleMLS ID #26038667, Amy Pejman, Compass New Jersey, LLC-Montclair. NJMLS
- $899,7774 bd2 ba-- sqft34 Andrew Avenue, Oakland, NJ 07436For SaleMLS ID #26037920, Thomas Russo, RE/MAX SELECT - Oakland. NJMLS
- $849,0004 bd3 ba2.9k sqft3 Five Oaks Lane, Valley Cottage, NY 10989For SaleMLS ID #1050581, Ryan Paige, Listing by: Corcoran Baer & McIntosh. OneKey® MLS as distributed by MLS GRID
- $575,0003 bd4 ba-- sqft69 Henry Street #1, Elmwood Park, NJ 07407For SaleMLS ID #26034291, Justin Marchese, Aldo's Realty. NJMLS
- $679,0004 bd3 ba-- sqft513 Chestnut Place, Teaneck, NJ 07666For SaleMLS ID #26035220, Debra Tortora, The Agency One Rock-Allendale. NJMLS
- $675,0002 bd3 ba-- sqft347 Winthrop Drive #3114, Nutley, NJ 07110For SaleMLS ID #26034470, Amy Pejman, Compass New Jersey, LLC-Montclair. NJMLS
- $569,0002 bd2 ba-- sqft3811 Melville Court, Mahwah, NJ 07430For SaleMLS ID #26030999, Roseann Thompson, The Agency One Rock-Franklin Lakes. NJMLS
- $539,0002 bd3 ba-- sqft3 Holly Lane, Garfield, NJ 07026For SaleMLS ID #26036489, Iskender Yesilyurt, Coldwell Banker, Fort Lee. NJMLS
- $899,0004 bd3 ba-- sqft11 Dogwood Court, Mahwah, NJ 07430For SaleMLS ID #26035902, Robert Gavura, The Agency One Rock-Ridgewood. NJMLS
