Introducing Landmark Condos: Amenity-filled community in Eastern Henrico. These modern single-level condos feature 2-3 bedrooms, included stainless steel appliances, upgraded cabinetry, washer & dryer, private patio or deck and a low-maintenance lifestyle. The Beech Floor Plan offers 2 bedrooms, 2 full baths, and 931 square feet. Landmark offers amazing amenities like scenic walking trails, pickleball courts, cornhole, a park with a covered pavilion, a dog park and plenty of open green spaces for you and your furry buddy to enjoy! Tucked right in the center of everything, these homes give you quick access to I-295 and I-64, so your daily commute is a breeze. Plus, RIC Airport is just around the corner! Want to stay close to home? Check out some great dining spots like Roma’s, Lilly Pad, Canastas or The Patron. If shopping is on your agenda, you’ll love how close you are to White Oak Village, featuring stores like Target, Publix, Michael’s, Cava, and plenty more. Bonus, brand new Wawa open now! Want to enjoy the great outdoors? Many local parks are close by like Brown’s Island, Belle Isle, Dorey Park, Taylor Farm Park and Virginia Capital Trail. If you prefer to take your exercise indoors, the Chickahominy Family YMCA is just a quick 2-minute drive away!
New construction
$249,990
2110 Destination Dr #A, Sandston, VA 23150
2beds
931sqft
Condominium
Built in 2025
-- sqft lot
$249,900 Zestimate®
$269/sqft
$140/mo HOA
What's special
Private patio or deckScenic walking trailsDog parkModern single-level condosPickleball courtsWasher and dryerUpgraded cabinetry
- 102 days
- 59
- 9
Zillow last checked:
Listing updated:
Listed by:
John Thiel (804)467-9022,
Long & Foster REALTORS 804-288-8888
Source: CVRMLS,MLS#: 2618600 Originating MLS: Central Virginia Regional MLS
Originating MLS: Central Virginia Regional MLSFacts & features
Interior
Bedrooms & bathrooms
- Bedrooms: 2
- Bathrooms: 2
- Full bathrooms: 2
Primary bedroom
- Level: First
- Dimensions: 11.0 x 11.0
Bedroom 2
- Level: First
- Dimensions: 9.0 x 11.0
Other
- Description: Tub & Shower
- Level: First
Great room
- Level: First
- Dimensions: 11.8 x 13.10
Kitchen
- Level: First
- Dimensions: 13.2 x 11.8
Heating
- Electric, Heat Pump
Cooling
- Central Air
Appliances
- Included: Dryer, Dishwasher, Electric Cooking, Electric Water Heater, Disposal, Microwave, Oven, Refrigerator, Stove, Water Heater, Washer
- Laundry: Dryer Hookup
Features
- Bedroom on Main Level, Eat-in Kitchen, Granite Counters, High Ceilings, Bath in Primary Bedroom, Main Level Primary, Walk-In Closet(s)
- Flooring: Carpet, Tile, Vinyl
- Windows: Thermal Windows
- Has basement: No
- Attic: None
Interior area
- Total interior livable area: 931 sqft
- Finished area above ground: 931
- Finished area below ground: 0
Property
Features
- Levels: One
- Stories: 1
- Patio & porch: Rear Porch, Patio
- Exterior features: Sprinkler/Irrigation, Lighting
- Pool features: None
- Fencing: None
Details
- Parcel number: 8387134773
- Special conditions: Corporate Listing
Construction
Type & style
- Home type: Condo
- Architectural style: Modern
- Property subtype: Condominium
- Attached to another structure: Yes
Materials
- Frame, Vinyl Siding
- Foundation: Slab
- Roof: Shingle
Condition
- New Construction,Under Construction
- New construction: Yes
- Year built: 2025
Utilities & green energy
- Sewer: Public Sewer
- Water: Public
Community & HOA
Community
- Features: Common Grounds/Area, Home Owners Association, Maintained Community
- Security: Smoke Detector(s)
- Subdivision: Landmark
HOA
- Has HOA: Yes
- Amenities included: Landscaping, Management
- Services included: Association Management, Common Areas, Maintenance Grounds, Recreation Facilities, Sewer, Trash, Water
- HOA fee: $140 monthly
Location
- Region: Sandston
Financial & listing details
- Price per square foot: $269/sqft
- Date on market: 7/7/2026
- Ownership: Corporate
- Ownership type: Corporation
Estimated market value
$249,900
$237,000 - $262,000
$1,918/mo
Price history
| Date | Event | Price |
|---|---|---|
| 7/8/2026 | Listed for sale | $249,990$269/sqft |
Source:  CVRMLS #2618600 Report a problem CVRMLS #2618600 Report a problem | ||
| 4/4/2026 | Listing removed | $249,990$269/sqft |
Source: CVRMLS #2528468 Report a problem | ||
| 2/17/2026 | Price change | $249,990-3.8%$269/sqft |
Source: CVRMLS #2528468 Report a problem | ||
| 1/13/2026 | Price change | $259,990+2%$279/sqft |
Source: CVRMLS #2528468 Report a problem | ||
| 12/18/2025 | Price change | $254,990+2%$274/sqft |
Source: CVRMLS #2528468 Report a problem | ||
| 12/4/2025 | Price change | $249,990-3.8%$269/sqft |
Source: CVRMLS #2528468 Report a problem | ||
| 10/17/2025 | Price change | $259,990-3%$279/sqft |
Source:  Ryan Homes Report a problem Ryan Homes Report a problem | ||
| 10/9/2025 | Listed for sale | $267,990$288/sqft |
Source: CVRMLS #2528468 Report a problem | ||
Public tax history
Tax history is unavailable.
Monthly payment
Est. payment
Payment breakdown
Explore the cost of this home by adjusting the details. Changes won't be saved.Climate risks
Neighborhood: 23150
Nearby schools
Schools provided by the listing agent
- Elementary: Seven Pines
- Middle: Elko
- High: Varina
Source: CVRMLS. This data may not be complete. We recommend contacting the local school district to confirm school assignments for this home.
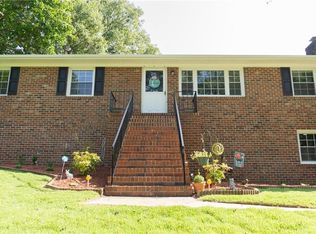

Similar homes
- $249,9902 bd2 ba931 sqft1 Destination Way #A, Sandston, VA 23150New Construction
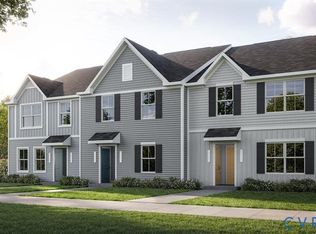 MLS ID #2618599, John Thiel, Long & Foster REALTORS. CVRMLS
 - $249,9902 bd2 ba931 sqft1 Destination Dr #A, Sandston, VA 23150For Sale
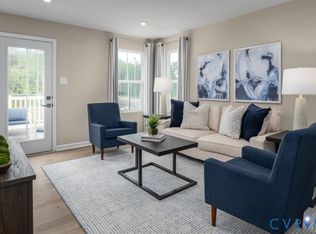 MLS ID #2618599, John Thiel. Long & Foster Broker Feed
 - $254,9902 bd2 ba931 sqft514 Destination Way #A, Sandston, VA 23150New Construction
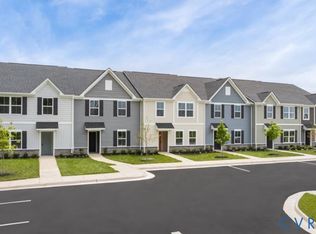 MLS ID #2618588, John Thiel, Long & Foster REALTORS. CVRMLS
 - $252,9902 bd2 ba931 sqft2162 Destination Dr #A, Sandston, VA 23150New ConstructionMLS ID #2618601, John Thiel, Long & Foster REALTORS. CVRMLS
