Step into this charming Craftsman style home built in 2017. It is perfectly situated in a great area with unbeatable walkability to local restaurants and shops. This three bedroom, two full bath home blends timeless character with modern comforts. Inside you will find an open inviting layout, warm finishes, and thoughtful details throughout. The kitchen with upgraded appliances flows beautifully for everyday living and entertaining, while the bedrooms offer comfort and privacy. Other upgrades and features include new lighting in kitchen and dining area, New Back door, Pavers in Backyard, Trek system Back Deck, Built in custom drop zone, Custom closet system in Primary, upgrades in bath feature Backsplash, shower flooring, Mirrors and lighting. All this and just a short stroll from nightlife, dining, boutiques and coffee shops. Move -in ready and waiting for you!
Active under contract
$469,900
2110 GILMORE Street, Jacksonville, FL 32204
3beds
1,797sqft
Single Family Residence
Built in 2017
5,662 Square Feet Lot
$459,800 Zestimate®
$261/sqft
$-- HOA
What's special
Warm finishesThoughtful details throughoutPavers in backyardOpen inviting layoutTrek system back deckKitchen with upgraded appliances
- 24 days
- 648
- 79
Zillow last checked:
Listing updated:
Listed by:
LIZ MC MAHAN 904-463-7785,
THE LEGENDS OF REAL ESTATE 904-595-5959
Source: realMLS,MLS#: 2169140
Facts & features
Interior
Bedrooms & bathrooms
- Bedrooms: 3
- Bathrooms: 2
- Full bathrooms: 2
Heating
- Central, Electric
Cooling
- Central Air
Appliances
- Included: Dishwasher, Disposal, Dryer, Electric Range, Electric Water Heater, Ice Maker, Microwave, Refrigerator, Washer
- Laundry: Electric Dryer Hookup, In Unit, Washer Hookup
Features
- Breakfast Bar, Built-in Features, Ceiling Fan(s), Kitchen Island, Open Floorplan, Primary Bathroom - Shower No Tub, Split Bedrooms, Walk-In Closet(s)
- Flooring: Wood
Interior area
- Total interior livable area: 1,797 sqft
Property
Parking
- Parking features: Additional Parking, Electric Vehicle Charging Station(s)
Features
- Levels: One
- Stories: 1
- Patio & porch: Covered, Deck, Front Porch
- Fencing: Fenced,Back Yard,Wood
Lot
- Size: 5,662 Square Feet
- Dimensions: 50 x 118
- Features: Easement Access
Details
- Parcel number: 0914910010
- Zoning description: Residential
Construction
Type & style
- Home type: SingleFamily
- Architectural style: Craftsman
- Property subtype: Single Family Residence
Materials
- Fiber Cement, Frame
- Roof: Shingle
Condition
- Updated/Remodeled
- New construction: No
- Year built: 2017
Utilities & green energy
- Sewer: Public Sewer
- Water: Public
- Utilities for property: Cable Available, Electricity Connected, Water Connected
Community & HOA
Community
- Subdivision: Riverside
HOA
- Has HOA: No
Location
- Region: Jacksonville
Financial & listing details
- Price per square foot: $261/sqft
- Tax assessed value: $378,819
- Annual tax amount: $5,050
- Date on market: 10/14/2026
- Listing terms: Cash,Conventional,FHA,VA Loan
Estimated market value
$459,800
$437,000 - $483,000
$2,203/mo
Price history
| Date | Event | Price |
|---|---|---|
| 10/14/2026 | Listed for sale | $469,900+56.6%$261/sqft |
Source:  realMLS #2169140 Report a problem | ||
| 3/7/2018 | Listing removed | $2,199$1/sqft |
Source: Zillow Rental Manager Report a problem | ||
| 2/23/2018 | Sold | $300,000-1.6%$167/sqft |
Source: realMLS #886980 Report a problem | ||
| 2/8/2018 | Pending sale | $305,000$170/sqft |
Source: EXIT REAL ESTATE GALLERY #886980 Report a problem | ||
| 2/8/2018 | Listed for sale | $305,000$170/sqft |
Source: EXIT REAL ESTATE GALLERY #886980 Report a problem | ||
| 2/2/2018 | Listed for rent | $2,199$1/sqft |
Source: JWB REALTY #914784 Report a problem | ||
Public tax history
| Year | Property taxes | Tax assessment |
|---|---|---|
| 2025 | $5,050 +6% | $304,546 +2.9% |
| 2024 | $4,764 +2.8% | $295,964 +3% |
| 2023 | $4,634 +9.1% | $287,344 +3% |
| 2022 | $4,248 +0.6% | $278,975 +3% |
| 2021 | $4,222 +1% | $270,850 +1.4% |
| 2020 | $4,182 -1.3% | $267,111 +0.2% |
| 2019 | $4,236 -21.7% | $266,660 -4.1% |
| 2018 | $5,412 | $277,977 +516% |
| 2017 | $5,412 +726.2% | $45,125 +11.8% |
| 2016 | $655 | $40,375 |
Find assessor info on the county website
Monthly payment
Est. payment
Payment breakdown
Explore the cost of this home by adjusting the details. Changes won't be saved.Climate risks
Neighborhood: Riverside


Similar homes
- $475,0003 bd2 ba1.6k sqft2625 ERNEST Street, Jacksonville, FL 32204New Construction
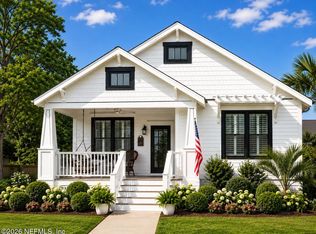 MLS ID #2172760, ROSS FRONTZ. realMLS
- $480,0003 bd2 ba1.6k sqft2150 ERNEST Street, Jacksonville, FL 32204For Sale
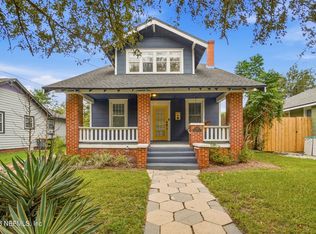 MLS ID #2167218, SHONDA CAMPANARO. realMLS
- $449,7003 bd2 ba1.7k sqft2511 HERSCHEL Street, Jacksonville, FL 32204For Sale
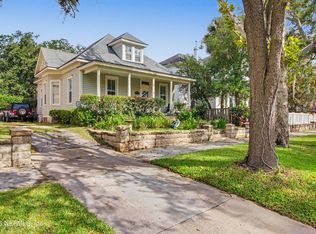 MLS ID #2172033, CORINA CHRISTINE RADNEY. realMLS
- $458,0003 bd2 ba1.6k sqft2256 FORBES Street, Jacksonville, FL 32204For Sale
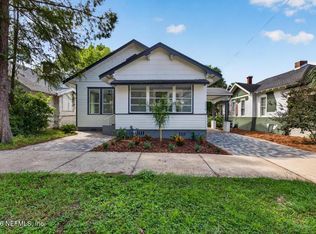 MLS ID #2164361, ILIRJAN LLANGOZI. realMLS
- $349,9993 bd2 ba1.6k sqft01053 Central Riverside Sc, Jacksonville, FL 32204For Sale
 MLS ID #A12074943, Juan Reyes-Farinas, Ancona Real Estate Inc. MIAMI
