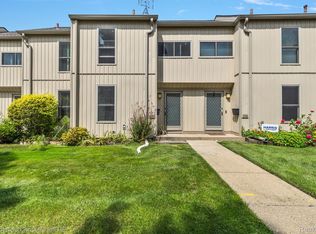
Two Bedroom townhouse coop with updated kitchen, oak cabinets, granite counter top and beautiful cermic tiled flooring, neutral decor t/o, privately fenced patio, nicely finshed bsmt for extra entertainment. Assn fee includes real estate taxes, furnace, water, hot water tank, plumbing, insurance, bldg & grds maintenance, snow removal, exterior and interior maninteance, capital reserve, admin feed. Located near conveniently near downtown.
For sale
$89,900
2110 Hyde Park Rd, Detroit, MI 48207
2beds
1,710sqft
Stock Cooperative
Built in 1973
-- sqft lot
$136,800 Zestimate®
$53/sqft
$795/mo HOA
What's special
- 64 days
- 137
- 11
Zillow last checked:
Listing updated:
Listed by:
Robert K Sneed 734-462-3600,
RE/MAX Dream Properties 734-462-3600
Source: Realcomp II,MLS#: 20261013893
Facts & features
Interior
Bedrooms & bathrooms
- Bedrooms: 2
- Bathrooms: 2
- Full bathrooms: 1
- 1/2 bathrooms: 1
Primary bedroom
- Level: Second
- Area: 192
- Dimensions: 12 X 16
Bedroom
- Level: Second
- Area: 130
- Dimensions: 13 X 10
Other
- Level: Second
- Area: 36
- Dimensions: 9 X 4
Other
- Level: Entry
- Area: 28
- Dimensions: 7 X 4
Dining room
- Level: Entry
- Area: 165
- Dimensions: 15 X 11
Family room
- Level: Basement
- Area: 330
- Dimensions: 15 X 22
Kitchen
- Level: Entry
- Area: 176
- Dimensions: 11 X 16
Laundry
- Level: Basement
- Area: 180
- Dimensions: 12 X 15
Living room
- Level: Entry
- Area: 165
- Dimensions: 15 X 11
Heating
- Forced Air, Natural Gas
Cooling
- Ceiling Fans, Central Air
Appliances
- Included: Dishwasher, Disposal, Dryer, Exhaust Fan, Free Standing Gas Oven, Free Standing Refrigerator, Range Hood, Self Cleaning Oven, Vented Exhaust Fan, Washer
- Laundry: Washer Hookup
Features
- Basement: Full,Partially Finished
- Has fireplace: No
Interior area
- Total interior livable area: 1,710 sqft
- Finished area above ground: 1,390
- Finished area below ground: 320
Property
Parking
- Parking features: No Garage
Accessibility
- Accessibility features: Accessible Bedroom, Accessible Closets, Accessible Doors, Accessible Entrance, Accessible Full Bath, Accessible Kitchen, Accessible Kitchen Appliances, Accessible Washer Dryer, Central Living Area
Features
- Levels: Two
- Stories: 2
- Entry location: GroundLevelwSteps
- Patio & porch: Patio, Porch
- Fencing: Back Yard,Fenced
Details
- Parcel number: W09I000995S
- Special conditions: Short Sale No,Standard
Construction
Type & style
- Home type: Cooperative
- Architectural style: Colonial
- Property subtype: Stock Cooperative
Materials
- Vinyl Siding
- Foundation: Basement, Brick Mortar
- Roof: Asphalt
Condition
- New construction: No
- Year built: 1973
- Major remodel year: 2017
Utilities & green energy
- Sewer: Public Sewer
- Water: Public, Waterat Street
- Utilities for property: Cable Available, Underground Utilities
Community & HOA
Community
- Subdivision: ELMWOOD PARK URBAN RENEWAL 1ALSO P48-9 PLTS
HOA
- Has HOA: Yes
- Services included: Gas, Maintenance Grounds, Maintenance Structure, Other, Pest Control, Sewer, Snow Removal, Trash, Water
- HOA fee: $795 monthly
- HOA phone: 586-859-7620
Location
- Region: Detroit
Financial & listing details
- Price per square foot: $53/sqft
- Date on market: 3/4/2026
- Cumulative days on market: 300 days
- Listing agreement: Exclusive Right To Sell
- Listing terms: Cash,Conventional,Va Loan
- Exclusions: Exclusion(s) Do Not Exist
Estimated market value
$136,800
$115,000 - $161,000
$1,872/mo
Price history
| Date | Event | Price |
|---|---|---|
| 8/5/2026 | Listed for sale | $89,900$53/sqft |
Source:  Realcomp II #20261013893 Report a problem Realcomp II #20261013893 Report a problem | ||
| 4/3/2026 | Pending sale | $89,900$53/sqft |
Source: Realcomp II #20261013893 Report a problem | ||
| 3/4/2026 | Listed for sale | $89,900$53/sqft |
Source: Realcomp II #20261013893 Report a problem | ||
Public tax history
Tax history is unavailable.
Monthly payment
Est. payment
Payment breakdown
Explore the cost of this home by adjusting the details. Changes won't be saved.Climate risks
Neighborhood: Elmwood Park
Similar homes
- $94,9992 bd2 ba1.4k sqft7252 Saint Paul St, Detroit, MI 48214For Sale

 MLS ID #26035513, Justin Johnson, River Shore Realty, LLC. MichRIC
 - $89,9002 bd1 ba1.1k sqft11630 Rossiter St, Detroit, MI 48224For Sale
 MLS ID #26038887, Kristian Freiwald, Domus Realty. MichRIC
 - $--3 bd1 ba1.3k sqft16871 Greydale Ave, Detroit, MI 48219Auction
 Auction.com 2
 - $90,0003 bd2 ba1.1k sqft11510 Nashville St, Detroit, MI 48205For Sale

 MLS ID #20261046050, Bashar G Nijem, Realtyflo Inc. Realcomp II
 - $85,0002 bd2 ba1.3k sqft13559 Stoepel St, Detroit, MI 48238For SaleMLS ID #20261032010, Erika Medina, Elite Realty. Realcomp II
- $90,0003 bd1 ba1.8k sqft(Undisclosed Address), Detroit, MI 48205For SaleMLS ID #20261045914, Tina Hyde, Keller Williams Realty-Great Lakes. Realcomp II
- $89,9003 bd2 ba1.5k sqft20426 Tracey St, Detroit, MI 48235For SaleMLS ID #26043501, Kristian Freiwald, Domus Realty. MichRIC
- $129,9002 bd1 ba1k sqft24134 Wedgewood Cir #39, Warren, MI 48091For SaleMLS ID #26047060, LAURA BRANIGAN, Howard Hanna Real Estate Services. MichRIC
- $90,0004 bd2 ba1.5k sqft9181 Harvard Rd, Detroit, MI 48224For SaleMLS ID #20261021753, Benjamin Ness, Clyde Realty LLC. Realcomp II
- $86,9002 bd1 ba967 sqft20465 Santa Barbara Dr, Detroit, MI 48221For SaleMLS ID #20261068103, Sam Hindo, Hindo Realty Group. Realcomp II
- $69,9003 bd2 ba1.5k sqft18088 Shields St, Detroit, MI 48234For SaleMLS ID #26037509, Brent Maxwell, Propfoxx LLC. MichRIC
- $59,0003 bd2 ba1.3k sqft10360 Crocuslawn St, Detroit, MI 48204For SaleMLS ID #20261070917, Roland C Walker III, KW Grosse Pointe. Realcomp II
- $100,0003 bd2 ba1.4k sqft14254 Prevost St, Detroit, MI 48227For SaleMLS ID #26045015, Ahmed ''Ali'' Khalil, Real Broker, LLC. MichRIC
- $80,0003 bd2 ba1.7k sqft13123 Indiana St, Detroit, MI 48238For SaleMLS ID #20261037601, Schylbea J Hopkins, A Star National Realty. Realcomp II
- $77,0002 bd1 ba1.3k sqft7154 Waldo St, Detroit, MI 48210For SaleMLS ID #20261037321, Gaston Munoz, Munoz Realty Inc. Realcomp II
- $99,0003 bd2 ba2.1k sqft16150 Sorrento St, Detroit, MI 48235For SaleMLS ID #20261007613, LaCresha Ware, O'Connor Realty Detroit, LLC. Realcomp II
- $94,9004 bd2 ba1.3k sqft18900 Cardoni St, Highland Park, MI 48203For SaleMLS ID #20251035904, Leonard A Pickett III, RCH Brokerage Legacy Inc. Realcomp II
- $70,0004 bd1 ba1.4k sqft10325 Crocuslawn St, Detroit, MI 48204For SaleMLS ID #20261053708, Angie Sierra, REMAX City Centre. Realcomp II
- $84,9993 bd1 ba1.2k sqft11406 Jackson Ave, Warren, MI 48089For SaleMLS ID #20251048442, Yvette Bryant, EXP Realty Main. Realcomp II
- $65,0003 bd-- ba1.1k sqft11766 Engleside St, Detroit, MI 48205For SaleMLS ID #26044757, Kristian Freiwald, Domus Realty. MichRIC
