Welcome home to your haven! Don't miss your opportunity to own this John Wieland home - renowned for award-winning designs, high-quality finishes, and architectural leadership. This stunning three-story luxury condominium, perfectly positioned within a private, gated enclave in one of the area's most desirable locations - embodies refined living. Designed for both elegance and comfort, this residence offers an exceptional blend of spacious living and everyday convenience. Step inside to discover an open-concept layout filled with neutral and calming colors, natural light, soaring ceilings, and designer details throughout. The gourmet kitchen features a granite island and counter tops, premium appliances, abundant cabinetry - ideal for entertaining or quiet evenings at home. Each level of the home provides thoughtfully designed living spaces, offering privacy, flexibility, and effortless flow. Retreat to the serene primary suite, complete with a spa-inspired bathroom and spacious custom walk in closet. Three additional bedrooms provide comfort for guests, a home office, or multi-generational living. Additional Highlights Include: Low-maintenance luxury lifestyle, HARDWOOD floors, COFFERED ceilings, CROWN MOLDING, Fireplace, Built ins, multiple balconies, 9 ft and 10 ft ceilings, French doors, attic storage, 2 car garage with storage system and a personal gym area. ALL APPLIANCES REMAIN, INCLUDING WASHER AND DRYER. TVs REMAIN. Community amenities include a clubhouse, pool, gym, and dog park. This MOVE-IN READY home has been lovingly maintained - recent upgrades include: 2 HVAC SYSTEMS REPLACED in 2019, WATER HEATER REPLACED in 2019. Life proof floors installed in the basement in 2022, CARPETS REPLACED and CEILINGS REPAINTED in 2025. The roof was inspected in 2025. Seller amenable to flooring concession for refinishing with acceptable offer. Enjoy the peace of mind that comes with gated community living, along with beautifully maintained grounds and close proximity to top dining, shopping, entertainment - minutes from Hartsfield-Jackson Atlanta International Airport, major commuter routes, as well as sports, cultural and art venues. Whether you're seeking convenience, security, or sophisticated style, this exceptional condo delivers it all!
Closed
$540,000
2110 Monhegan Way SE #4, Smyrna, GA 30080
4beds
3,196sqft
Condominium
Built in 2005
-- sqft lot
$540,500 Zestimate®
$169/sqft
$4,026 Estimated rent
Home value
$540,500
Estimated sales range
Not available
$4,026/mo
Zestimate® history
Owner options
List your home for rent
$4,026/mo
Rent Zestimate®
Find your next renter with Zillow Rental Manager. Plus, with online applications, you can quickly screen prospective tenants – for free.
$4,026/mo
Rent Zestimate®
Refinance and save
$3,291/mo
Est. payment
Refinancing to a lower rate could help reduce your monthly payments and save thousands over the life of the loan.
$3,291/mo
Est. payment
Explore your selling options
Work with a Zillow partner agent
Leverage their expertise and Zillow's premium Showcase listings to get your home seen by more buyers.
Get startedList with your own agent
Get your home in front of millions of buyers by listing it on Zillow.
Learn how to do itSell it yourself
Take full control of how buyers see your home on Zillow by listing For Sale by Owner (FSBO).
List your homeWhat's special
Zillow last checked:
Listing updated:
Listed by:
Pamela Webb 404-272-8422,
Dwelli
Bought with:
Lauren Jackson, 434050
Atlanta Communities
Source: GAMLS,MLS#: 10677773
Facts & features
Interior
Bedrooms & bathrooms
- Bedrooms: 4
- Bathrooms: 4
- Full bathrooms: 3
- 1/2 bathrooms: 1
Rooms
- Room types: Bonus Room, Exercise Room, Foyer, Great Room, Laundry
Heating
- Central, Natural Gas
Cooling
- Ceiling Fan(s), Central Air, Electric, Zoned
Appliances
- Included: Dishwasher, Disposal, Dryer, Gas Water Heater, Ice Maker, Microwave, Oven/Range (Combo), Refrigerator, Stainless Steel Appliance(s), Washer
- Laundry: Laundry Closet, Upper Level
Features
- Beamed Ceilings, Bookcases, Double Vanity, High Ceilings, In-Law Floorplan, Separate Shower, Soaking Tub, Tile Bath, Tray Ceiling(s), Walk-In Closet(s)
- Flooring: Carpet, Hardwood, Other, Tile
- Basement: Bath Finished,Daylight,Exterior Entry,Finished,Full,Interior Entry
- Attic: Pull Down Stairs
- Number of fireplaces: 1
- Fireplace features: Family Room, Gas Log, Gas Starter
Interior area
- Total structure area: 3,196
- Total interior livable area: 3,196 sqft
- Finished area above ground: 3,196
- Finished area below ground: 0
Property
Parking
- Parking features: Assigned, Attached, Garage, Garage Door Opener, Guest, Over 1 Space per Unit, Storage
- Has attached garage: Yes
Features
- Levels: Three Or More
- Stories: 3
- Has spa: Yes
- Spa features: Bath
Lot
- Size: 2,178 Square Feet
- Features: Level
Details
- Parcel number: 17074701130
Construction
Type & style
- Home type: Condo
- Architectural style: Brick Front
- Property subtype: Condominium
Materials
- Brick
- Roof: Other
Condition
- Resale
- New construction: No
- Year built: 2005
Utilities & green energy
- Sewer: Public Sewer
- Water: Public
- Utilities for property: Cable Available, Electricity Available, High Speed Internet, Natural Gas Available, Phone Available, Sewer Connected, Underground Utilities, Water Available
Community & HOA
Community
- Features: Clubhouse, Fitness Center, Gated, Pool, Street Lights, Near Public Transport, Near Shopping
- Subdivision: One Ivy Walk
HOA
- Has HOA: Yes
- Services included: Facilities Fee, Insurance, Maintenance Structure, Maintenance Grounds, Management Fee, Other, Pest Control, Reserve Fund, Security, Swimming, Trash
Location
- Region: Smyrna
Financial & listing details
- Price per square foot: $169/sqft
- Tax assessed value: $526,870
- Annual tax amount: $6,354
- Date on market: 1/21/2026
- Cumulative days on market: 37 days
- Listing agreement: Exclusive Right To Sell
- Electric utility on property: Yes
Price history
| Date | Event | Price |
|---|---|---|
| 4/1/2026 | Sold | $540,000-5.3%$169/sqft |
Source:  GAMLS #10677773 Report a problem GAMLS #10677773 Report a problem | ||
| 3/5/2026 | Pending sale | $570,000$178/sqft |
Source:  FMLS GA #7707891 Report a problem FMLS GA #7707891 Report a problem | ||
| 1/22/2026 | Listed for sale | $570,000+22.6%$178/sqft |
Source: FMLS GA #7707891 Report a problem | ||
| 7/13/2018 | Sold | $465,000-0.9%$145/sqft |
Source:  FMLS GA #6011943 Report a problem FMLS GA #6011943 Report a problem | ||
| 6/4/2018 | Pending sale | $469,000$147/sqft |
Source: Keller Williams Realty Cityside #6011943 Report a problem | ||
| 5/16/2018 | Listed for sale | $469,000+1.6%$147/sqft |
Source: KELLER WILLIAMS REALTY CITYSIDE #6011943 Report a problem | ||
| 12/1/2005 | Sold | $461,700$144/sqft |
Source: Public Record Report a problem | ||
Public tax history
| Year | Property taxes | Tax assessment |
|---|---|---|
| 2024 | $6,354 +5.9% | $210,748 +5.9% |
| 2023 | $6,002 +12.9% | $199,072 +13.6% |
| 2022 | $5,318 +1.2% | $175,236 +1.2% |
| 2021 | $5,253 +12.5% | $173,076 +12.4% |
| 2020 | $4,671 -10% | $153,914 -10% |
| 2019 | $5,190 +24.8% | $171,016 +13.9% |
| 2018 | $4,159 | $150,100 +2.7% |
| 2017 | $4,159 +13.8% | $146,100 +7.3% |
| 2016 | $3,654 +9.9% | $136,100 +11.8% |
| 2015 | $3,325 +14.5% | $121,684 +14.2% |
| 2014 | $2,904 +18.6% | $106,592 +17.7% |
| 2013 | $2,450 -14.3% | $90,592 -12.5% |
| 2012 | $2,860 -0.2% | $103,488 |
| 2011 | $2,865 -26.5% | $103,488 -29.7% |
| 2010 | $3,897 -4.4% | $147,268 -5.3% |
| 2009 | $4,077 +15% | $155,484 +14.7% |
| 2006 | $3,546 +222.6% | $135,576 +268.4% |
| 2005 | $1,099 | $36,800 |
Find assessor info on the county website
Neighborhood: 30080
Nearby homes
- $560,0003 bd4 ba3.9k sqft2220 Edgartown Ln SE, Smyrna, GA 30080Pending
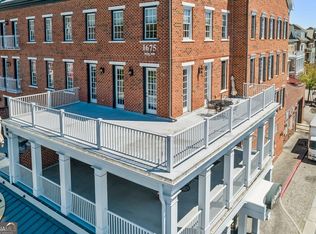
- $601,9004 bd4 ba3.4k sqft2112 Monhegan Way SE, Smyrna, GA 30080Off Market

- $664,5003 bd4 ba-- sqft2107 Monhegan Way SE, Smyrna, GA 30080Off Market
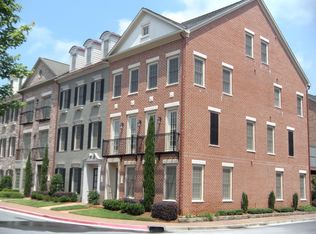
- $622,5004 bd4 ba3.6k sqft2102 Monhegan Way SE #2102, Smyrna, GA 30080Sold

- $480,0003 bd4 ba2.5k sqft2200 Edgartown Ln SE, Smyrna, GA 30080For Sale
- $465,0003 bd4 ba2.4k sqft2114 Monhegan Way SE, Smyrna, GA 30080Sold
- $705,2003 bd5 ba3.8k sqft2135 Monhegan Way SE, Smyrna, GA 30080Off Market
- $622,5004 bd4 ba-- sqft2102 Monhegan Way SE #4, Smyrna, GA 30080Sold
Nearby schools
GreatSchools rating
- 5/10Nickajack Elementary SchoolGrades: PK-5Distance: 1.4 mi
- 6/10Campbell Middle SchoolGrades: 6-8Distance: 1.8 mi
- 6/10Campbell High SchoolGrades: 9-12Distance: 3.3 mi
Schools provided by the listing agent
- Elementary: Nickajack
- Middle: Campbell
- High: Campbell
Source: GAMLS. This data may not be complete. We recommend contacting the local school district to confirm school assignments for this home.
Get a cash offer in 3 minutes
Find out how much your home could sell for in as little as 3 minutes with a no-obligation cash offer.
Estimated market value
$540,500
Get a cash offer in 3 minutes
Find out how much your home could sell for in as little as 3 minutes with a no-obligation cash offer.
Estimated market value
$540,500
- Georgia
- Cobb County
- Smyrna
- 30080
- 2110 Monhegan Way SE Unit 4
Nearby cities
Nearby neighborhoods
Nearby zip codes
Other Smyrna Topics
