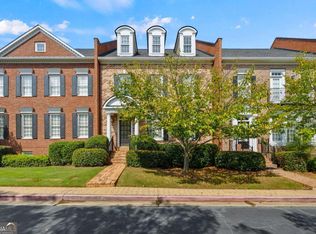
This distinctive townhome is a sun-drenched corner unit featuring a huge double wrap around porch on the main level PLUS a spacious covered porch on the walk-in level. Indoor/outdoor living for unforgetable celebrations or just relaxing at home! The entry level of the home includes a large room that provides exceptional flexibility to use as a media, exercise, guest, office, etc. and features new flooring. Includes a full bath! The open-concept main level is ideal for every day living and entertaining, highlighted by a chef's kitchen with new appliances (including a beverage cooler), stone countertops, custom millwork, dining area and a fireside family room featuring floor to ceiling windows and doors. Open the doors to the wrap around porch and bring the outdoors in! Bedroom and bath on main level. Upstairs you will find the spacious primary suite with spa-like bathroom. There is an additional bedroom/bath upstairs as well as an office/reading/play area. New hardwoods throughout the upper level! Exceptionally cared for, in a gated community with a clubhouse, pool and workout room - adjacent to the shops and restaurants at One Ivy Walk. Two car tandem garage with workshop and storage area.
Pending
Price cut: $39K (7/2)
$560,000
2220 Edgartown Ln SE, Smyrna, GA 30080
3beds
3,981sqft
:
Get pre-qualifiedN/A
Condominium
Built in 2005
-- sqft lot
$556,100 Zestimate®
$141/sqft
$650/mo HOA
What's special
- 104 days |
- 479 |
- 22 |
Zillow last checked:
Listing updated:
Listed by:
Cindy V Lee 678 386 9044,
Harry Norman Realtors
Source: GAMLS,MLS#: 10731556
Facts & features
Interior
Bedrooms & bathrooms
- Bedrooms: 3
- Bathrooms: 4
- Full bathrooms: 4
- Main level bathrooms: 1
- Main level bedrooms: 1
Rooms
- Room types: Bonus Room
Kitchen
- Features: Kitchen Island
Heating
- Central
Cooling
- Central Air
Appliances
- Included: Disposal, Dishwasher, Dryer, Gas Water Heater, Microwave, Refrigerator, Washer
- Laundry: Upper Level
Features
- Double Vanity
- Flooring: Hardwood
- Windows: Double Pane Windows
- Basement: Full
- Number of fireplaces: 1
- Fireplace features: Gas Log, Gas Starter
- Common walls with other units/homes: 1 Common Wall,End Unit
Interior area
- Total structure area: 3,981
- Total interior livable area: 3,981 sqft
- Finished area above ground: 3,028
- Finished area below ground: 953
Property
Parking
- Total spaces: 2
- Parking features: Attached
- Has attached garage: Yes
Features
- Levels: Three Or More
- Stories: 3
- Patio & porch: Porch
- Exterior features: Balcony
- Has private pool: Yes
- Pool features: In Ground
- Has view: Yes
- View description: City
- Body of water: None
Lot
- Size: 2,352 Square Feet
- Features: City Lot
Details
- Parcel number: 17074700970
Construction
Type & style
- Home type: Condo
- Architectural style: Traditional
- Property subtype: Condominium
- Attached to another structure: Yes
Materials
- Brick
- Foundation: Block
- Roof: Other
Condition
- Resale
- New construction: No
- Year built: 2005
Utilities & green energy
- Electric: 220 Volts
- Sewer: Public Sewer
- Water: Public
- Utilities for property: Natural Gas Available, Cable Available, Electricity Available, Sewer Available, Phone Available, Water Available
Community & HOA
Community
- Features: Clubhouse, Fitness Center, Gated, Sidewalks, Pool
- Security: Fire Sprinkler System, Smoke Detector(s)
- Subdivision: ONE IVY
HOA
- Has HOA: Yes
- Services included: Insurance, Pest Control, Maintenance Grounds, Security, Reserve Fund
- HOA fee: $7,800 annually
Location
- Region: Smyrna
Financial & listing details
- Price per square foot: $141/sqft
- Annual tax amount: $2,158
- Date on market: 4/14/2026
- Cumulative days on market: 104 days
- Listing agreement: Exclusive Right To Sell
- Listing terms: Cash,Conventional
- Electric utility on property: Yes
Estimated market value
$556,100
$528,000 - $584,000
$4,024/mo
Price history
| Date | Event | Price |
|---|---|---|
| 7/15/2026 | Pending sale | $560,000$141/sqft |
Source:  GAMLS #10731556 Report a problem GAMLS #10731556 Report a problem | ||
| 7/2/2026 | Price change | $560,000-6.5%$141/sqft |
Source:  FMLS GA #7752352 Report a problem FMLS GA #7752352 Report a problem | ||
| 4/14/2026 | Listed for sale | $599,000$150/sqft |
Source: GAMLS #10731556 Report a problem | ||
Public tax history
Tax history is unavailable.
Monthly payment
Est. payment
Payment breakdown
Explore the cost of this home by adjusting the details. Changes won't be saved.Climate risks
Neighborhood: 30080
Nearby schools
GreatSchools rating
- 5/10Nickajack Elementary SchoolGrades: PK-5Distance: 1.4 mi
- 6/10Campbell Middle SchoolGrades: 6-8Distance: 1.8 mi
- 6/10Campbell High SchoolGrades: 9-12Distance: 3.3 mi
Schools provided by the listing agent
- Elementary: Nickajack
- Middle: Campbell
- High: Campbell
Source: GAMLS. This data may not be complete. We recommend contacting the local school district to confirm school assignments for this home.
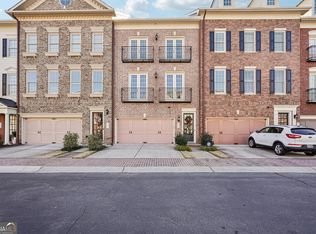
- $540,0004 bd4 ba3.1k sqft2110 Monhegan Way SE #4, Smyrna, GA 30080Sold
- $599,3004 bd4 ba3.4k sqft2112 Monhegan Way SE, Smyrna, GA 30080Off Market

- $664,5003 bd4 ba-- sqft2107 Monhegan Way SE, Smyrna, GA 30080Off Market
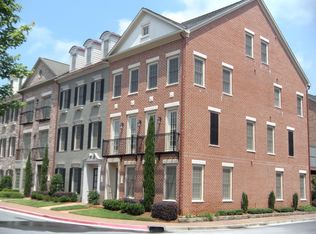
- $622,5004 bd4 ba3.6k sqft2102 Monhegan Way SE #2102, Smyrna, GA 30080Sold

- $480,0003 bd4 ba2.5k sqft2200 Edgartown Ln SE, Smyrna, GA 30080For Sale
- $465,0003 bd4 ba2.4k sqft2114 Monhegan Way SE, Smyrna, GA 30080Sold
- $705,2003 bd5 ba3.8k sqft2135 Monhegan Way SE, Smyrna, GA 30080Off Market
- $622,5004 bd4 ba-- sqft2102 Monhegan Way SE #4, Smyrna, GA 30080Sold
A local agent can set up tours, give advice and negotiate with sellers.
Similar homes
- $549,9994 bd4 ba3.2k sqft4712 Ivy Ridge Dr SE, Atlanta, GA 30339Active
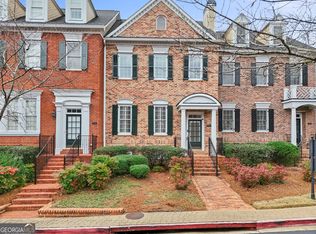
 MLS ID #10810124, Dipti Kalra, Dwelli. GAMLS
 - $649,0004 bd3 ba2.2k sqft4545 Chelton Ct SE, Smyrna, GA 30080Active
 MLS ID #10808926, Kay Settle, Harry Norman Realtors. GAMLS
 - $799,0003 bd5 ba4.3k sqft4397 Bridgehaven Dr SE Unit 7, Smyrna, GA 30080Active
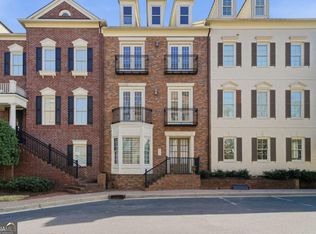 MLS ID #10716191, Melonie Erickson, Keller Williams Realty Atl. Partners. GAMLS
 - $615,0003 bd4 ba3.4k sqft4727 Ivy Ridge Dr SE, Atlanta, GA 30339Active
 MLS ID #10696830, Janice Walker, Keller Williams Atlanta Midtown. GAMLS
 - $560,0004 bd4 ba3.2k sqft520 Vinings Estates Dr SE #B04, Mableton, GA 30126ActiveMLS ID #10647480, David House, Keller Williams Realty Atlanta North. GAMLS
- $610,0003 bd4 ba3.9k sqft4725 Legacy Cove Ln, Mableton, GA 30126ActiveMLS ID #10785925, Sharon Monroe, JWC Real Estate. GAMLS
- $485,0004 bd4 ba2.6k sqft3900 Old Atlanta Station Dr SE, Atlanta, GA 30339ActiveMLS ID #10728948, Susan J Powell, Compass. GAMLS
- $475,0003 bd4 ba2k sqft156 Blakemore Dr SE, Smyrna, GA 30080For Sale
 MLS ID #7781840, Cole Gardiner, Atlanta Communities. FMLS GA
 - $479,0003 bd4 ba2.9k sqft1307 Creekside Pl SE, Smyrna, GA 30082ActiveMLS ID #10708404, Mirgani Elgaali, Epique Realty. GAMLS
- $599,9003 bd4 ba3.6k sqft5806 Riverstone Cir #10, Atlanta, GA 30339ActiveMLS ID #10802094, Cinnamon Collingwood, Keller Williams Realty Cityside. GAMLS
- $625,0005 bd3 ba3.3k sqft4468 Wilkerson Pl SE, Smyrna, GA 30082ActiveMLS ID #10754126, Mark Spain, Mark Spain Real Estate. GAMLS
- $469,9003 bd4 ba2.5k sqft4934 Payson Way SE Unit 23, Atlanta, GA 30339ActiveMLS ID #10793727, Maryam Schwegman, Ansley RE | Christie's Int'l RE. GAMLS
- $425,0003 bd3 ba3.1k sqft680 Cobblestone Creek Ln #3, Mableton, GA 30126ActiveMLS ID #10809272, Christina N Dobbs, Keller Williams Realty Cityside. GAMLS
- $519,9005 bd4 ba4.1k sqft3185 Gainer Dr, Powder Springs, GA 30127ActiveMLS ID #10807476, Rachel Smith, Hester Group, REALTORS. GAMLS
- $639,0003 bd3 ba2.4k sqft1651 Barfield Run NW, Atlanta, GA 30318ActiveMLS ID #10805960, Sarah Figueroa, BHHS Georgia Properties. GAMLS
- $375,0003 bd4 ba1.9k sqft403 Iona Abbey Ct SE, Smyrna, GA 30082ActiveMLS ID #10774114, Lindsay Levin, BHHS Georgia Properties. GAMLS
- $435,0003 bd3 ba2.2k sqft954 Wandering Vine Dr SE, Mableton, GA 30126ActiveMLS ID #10770915, Stephen Clark, Harry Norman Realtors. GAMLS
- $555,0003 bd4 ba4.8k sqft934 Delaronde Ct, Sandy Springs, GA 30328ActiveMLS ID #10792638, Emily Wheeler, Atlanta Communities. GAMLS
- $575,0004 bd5 ba4.3k sqft2757 Prado Ln, Marietta, GA 30066ActiveMLS ID #10809187, Serenity Ruiz, Harry Norman Realtors. GAMLS
- $595,0003 bd4 ba2.3k sqft383 16th St NW Unit 2, Atlanta, GA 30363ActiveMLS ID #10774777, Ben Eckles, HomeSmart. GAMLS
