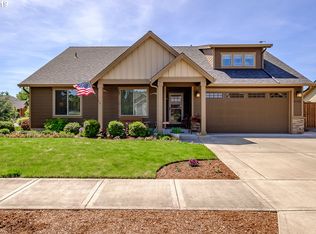
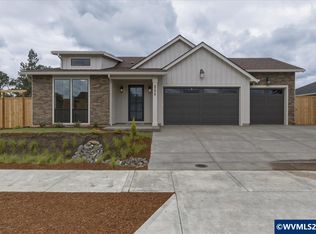
Beautiful new construction by Max Homes in Stayton! The popular Waldon Plan features a main-level primary suite with tile shower, soaking tub & spacious WIC. Open great room with gas FP flows into a stunning kitchen with custom cabinets, quartz counters and stainless steel appliance package. Upstairs offers a large bonus room, 3rd BR and full bath, ideal for guests or hobbies. Fully fenced & landscaped yard with covered patio, perfect for entertaining or relaxing year-round.
New construction
Listed by: Homesmart Realty Group • DON and TRACY STURGEON • Contact: 503-508-1800
$665,000
2110 Nighthawk Ave, Stayton, OR 97383
3beds
2,404sqft
Single Family Residence
Built in 2026
8,200 Square Feet Lot
$664,600 Zestimate®
$277/sqft
$-- HOA
What's special
Large bonus roomMain-level primary suiteSoaking tubTile showerQuartz countersStainless steel appliance package
- 68 days
- 152
- 7
Zillow last checked:
Listing updated:
Listed by:
DON and TRACY STURGEON 503-508-1800,
Homesmart Realty Group,
TRACY STURGEON,
Homesmart Realty Group
Source: WVMLS,MLS#: 837885
Facts & features
Interior
Bedrooms & bathrooms
- Bedrooms: 3
- Bathrooms: 3
- Full bathrooms: 3
- Main level bathrooms: 2
Primary bedroom
- Level: Main
- Area: 302.5
- Dimensions: 16.5 x 18.33
Bedroom 2
- Level: Main
- Area: 124.67
- Dimensions: 11.33 x 11
Bedroom 3
- Level: Upper
- Area: 124.58
- Dimensions: 11.5 x 10.83
Dining room
- Features: Area (Combination)
- Level: Main
- Area: 151.67
- Dimensions: 10 x 15.17
Kitchen
- Level: Main
- Area: 159.25
- Dimensions: 10.5 x 15.17
Living room
- Level: Main
- Area: 252.78
- Dimensions: 16.67 x 15.17
Heating
- Natural Gas, Forced Air
Cooling
- Central Air
Appliances
- Included: Dishwasher, Disposal, Gas Range, Microwave, Range Included, Gas Water Heater
- Laundry: Main Level
Features
- Other(Refer to Remarks)
- Flooring: Tile
- Has fireplace: Yes
- Fireplace features: Gas, Living Room
Interior area
- Total structure area: 2,404
- Total interior livable area: 2,404 sqft
Video & virtual tour
Property
Parking
- Total spaces: 2
- Parking features: Attached
- Attached garage spaces: 2
Features
- Levels: Two
- Stories: 2
- Patio & porch: Covered Patio
- Fencing: Fenced
Lot
- Size: 8,200 Square Feet
- Dimensions: 82 x 100
- Features: Dimension Above, Landscaped
Details
- Parcel number: 351516
- Zoning: LD
Construction
Type & style
- Home type: SingleFamily
- Property subtype: Single Family Residence
Materials
- Fiber Cement
- Foundation: Continuous
- Roof: Composition
Condition
- New construction: Yes
- Year built: 2026
Details
- Warranty included: Yes
Utilities & green energy
- Electric: 1/Main
- Sewer: Public Sewer
- Water: Public
Community & HOA
Community
- Subdivision: Phillips Estates ph 2
HOA
- Has HOA: No
Location
- Region: Stayton
Financial & listing details
- Price per square foot: $277/sqft
- Tax assessed value: $48,030
- Annual tax amount: $719
- Price range: $665K - $665K
- Date on market: 7/13/2026
- Listing agreement: Exclusive Right To Sell
- Listing terms: Cash,Conventional,VA Loan
Estimated market value
$664,600
$631,000 - $698,000
$3,113/mo
Price history
| Date | Event | Price |
|---|---|---|
| 7/13/2026 | Listed for sale | $665,000$277/sqft |
Source:  WVMLS #837885 Report a problem WVMLS #837885 Report a problem | ||
Public tax history
| Year | Property taxes | Tax assessment |
|---|---|---|
| 2025 | $719 +5.3% | $43,770 +3% |
| 2024 | $682 -0.1% | $42,500 +1.7% |
| 2023 | $683 +2.1% | $41,790 |
| 2022 | $669 +7.3% | $41,790 +3% |
| 2021 | $623 +5% | $40,580 +6.1% |
| 2020 | $593 +1.5% | $38,260 |
| 2019 | $585 +2.1% | -- |
| 2018 | $573 | -- |
| 2017 | $573 +5.7% | -- |
| 2016 | $542 | -- |
| 2015 | $542 +182.5% | -- |
| 2014 | $192 | -- |
Find assessor info on the county website
Monthly payment
Est. payment
Payment breakdown
Explore the cost of this home by adjusting the details. Changes won't be saved.Climate risks
Neighborhood: 97383
Nearby schools
Schools provided by the listing agent
- Elementary: Stayton
- Middle: Stayton
- High: Stayton
Source: WVMLS. This data may not be complete. We recommend contacting the local school district to confirm school assignments for this home.
Similar homes
- $--3 bd2 ba1.7k sqft121 N Noble Ave, Stayton, OR 97383AuctionAuction.com 2
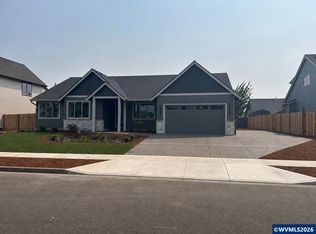
- $640,0004 bd2 ba2k sqft2130 Nighthawk Ave, Stayton, OR 97383New Construction
 MLS ID #838253, DON and TRACY STURGEON, Homesmart Realty Group. WVMLS
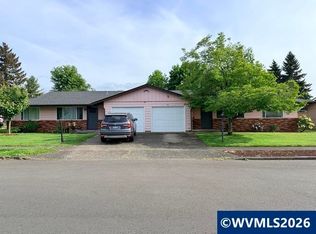
 - $625,0006 bd4 ba2.4k sqft1150 Wyatt Ave, Stayton, OR 97383For Sale
 MLS ID #845671, ARIELLE HERNANDEZ, Sundance Realty Llc. WVMLS
 - $649,9003 bd2 ba1.7k sqftLOT 2175 39 Pheasant Ave, Stayton, OR 97383New Construction
 MLS ID #842115, DON and TRACY STURGEON, Homesmart Realty Group. WVMLS
 - $610,0003 bd3 ba2k sqft2150 Nighthawk Ave, Stayton, OR 97383New ConstructionMLS ID #838032, DON and TRACY STURGEON, Homesmart Realty Group. WVMLS
- $559,9005 bd3 ba2.2k sqft1323 Chukar St, Stayton, OR 97383For SaleMLS ID #843842, FELICIA COBB, Realty One Group Willamette Valley. WVMLS
- $685,0005 bd3 ba2.7k sqft2274 Summerview Dr, Stayton, OR 97383For SaleMLS ID #842650, LAURA GILLOTT, Keller Williams Realty Mid-Willamette - Gillott Team. WVMLS
- $649,9004 bd2 ba1.8k sqft1523 E Jefferson St, Stayton, OR 97383For SaleMLS ID #844585, SARAH OWRE, Homesmart Realty Group - Dallas. WVMLS
- $699,0004 bd2 ba1.9k sqft41659 Kingston Jordan Rd SE, Stayton, OR 97383For SaleMLS ID #843385, NICOLE RUYLE, Stone Ridge Real Estate. WVMLS
- $515,0003 bd2 ba1.7k sqft645 N 12th Ave, Stayton, OR 97383For SaleMLS ID #845456, SHELBY PHILLIPS, Exp Realty, Llc. WVMLS
- $615,0003 bd2 ba1.6k sqft1270 E Jefferson St, Stayton, OR 97383For SaleMLS ID #844538, HEIDI HAZEL, Berkshire Hathaway Homeservices Northwest Real Estate. WVMLS
- $725,0004 bd3 ba2.8k sqft1007 Cooper Ct, Stayton, OR 97383For SaleMLS ID #842088, GLADYS BLUM, Blum Real Estate. WVMLS
- $643,5006 bd3 ba3.3k sqft112 E Ida St, Stayton, OR 97383For SaleMLS ID #845542, DAVE SMITH, Tradition Real Estate Partners. WVMLS
- $710,0003 bd3 ba2.3k sqft208 NE Alder Ct, Sublimity, OR 97385For SaleMLS ID #845485, GLADYS BLUM, Blum Real Estate. WVMLS
- $750,0003 bd3 ba3.2k sqft920 Highland St, Stayton, OR 97383For SaleMLS ID #839540, AMY CLARK, Brighthome Real Estate Group. WVMLS
- $575,0004 bd3 ba2.2k sqft312 SW Cascade Meadow Dr, Sublimity, OR 97385For SaleMLS ID #845535, BRENDA BONEBRAKE, Realty One Group Willamette Valley Stayton. WVMLS
- $645,0002 bd1 ba1.9k sqft9068 Snoddy Dr SE, Aumsville, OR 97325For SaleMLS ID #845672, STEVEN SCHELSKE, Homesmart Realty Group. WVMLS
- $639,9003 bd2 ba1.9k sqft552 SE Arbor Ct, Sublimity, OR 97385For SaleMLS ID #844099, LILLIAN KAY, Fcre Home. WVMLS
- $839,9003 bd3 ba2.6k sqft455 W High St, Stayton, OR 97383For SaleMLS ID #837127, BRENDA BONEBRAKE, Realty One Group Willamette Valley Stayton. WVMLS
- $575,0005 bd3 ba3k sqft1290 Scenic View Dr, Stayton, OR 97383For SaleMLS ID #840009, ROULETTE MILHAUPT, Realty First Dallas. WVMLS
