Beautiful new construction by Max Homes LLC featuring a functional, open layout. The great room with gas fireplace connects to a well-appointed kitchen with custom cabinets, quartz counters, stainless appliances. LVP flooring throughout living area. Main-level primary suite with tile shower plus an office/4th bedroom also on main. Upstairs offers two bedrooms & full bath. Covered patio, fully fenced & landscaped yard, central AC & space for boat or RV parking. Completed and move-in ready!
New construction
Listed by: Homesmart Realty Group • DON and TRACY STURGEON • Contact: 503-508-1800
$610,000
2150 Nighthawk Ave, Stayton, OR 97383
3beds
2,058sqft
Single Family Residence
Built in 2026
8,140 Square Feet Lot
$609,800 Zestimate®
$296/sqft
$-- HOA
What's special
Covered patioCustom cabinetsWell-appointed kitchenCentral acFunctional open layoutQuartz countersStainless appliances
- 87 days
- 202
- 6
Zillow last checked:
Listing updated:
Listed by:
DON and TRACY STURGEON 503-508-1800,
Homesmart Realty Group,
TRACY STURGEON,
Homesmart Realty Group
Source: WVMLS,MLS#: 838032
Facts & features
Interior
Bedrooms & bathrooms
- Bedrooms: 3
- Bathrooms: 3
- Full bathrooms: 2
- 1/2 bathrooms: 1
Primary bedroom
- Level: Main
- Area: 202.5
- Dimensions: 13.5 x 15
Bedroom 2
- Level: Upper
- Area: 148.22
- Dimensions: 9.67 x 15.33
Bedroom 3
- Level: Upper
- Area: 135
- Dimensions: 13.5 x 10
Dining room
- Features: Area (Combination)
- Level: Main
- Area: 106.67
- Dimensions: 10.67 x 10
Kitchen
- Level: Main
- Area: 117.33
- Dimensions: 10.67 x 11
Living room
- Level: Main
- Area: 282.75
- Dimensions: 14.5 x 19.5
Heating
- Natural Gas, Forced Air
Cooling
- Central Air
Appliances
- Included: Dishwasher, Disposal, Gas Range, Microwave, Range Included, Gas Water Heater
- Laundry: Main Level
Features
- Office
- Flooring: Tile
- Has fireplace: Yes
- Fireplace features: Gas, Living Room
Interior area
- Total structure area: 2,058
- Total interior livable area: 2,058 sqft
Property
Parking
- Total spaces: 3
- Parking features: Attached
- Attached garage spaces: 3
Features
- Levels: Two
- Stories: 2
- Patio & porch: Covered Patio
- Fencing: Fenced
Lot
- Size: 8,140 Square Feet
- Dimensions: 81 x 100
- Features: Dimension Above, Landscaped
Details
- Additional structures: RV/Boat Storage
- Parcel number: 351514
- Zoning: LC
Construction
Type & style
- Home type: SingleFamily
- Property subtype: Single Family Residence
Materials
- Fiber Cement
- Foundation: Continuous
- Roof: Composition
Condition
- New construction: Yes
- Year built: 2026
Details
- Warranty included: Yes
Utilities & green energy
- Electric: 1/Main
- Sewer: Public Sewer
- Water: Public
Community & HOA
Community
- Subdivision: Phillips Estates ph 2
HOA
- Has HOA: No
Location
- Region: Stayton
Financial & listing details
- Price per square foot: $296/sqft
- Tax assessed value: $48,030
- Annual tax amount: $719
- Price range: $610K - $610K
- Date on market: 6/26/2026
- Listing agreement: Exclusive Right To Sell
- Listing terms: Cash,Conventional,VA Loan
Estimated market value
$609,800
$579,000 - $640,000
$2,883/mo
Price history
| Date | Event | Price |
|---|---|---|
| 7/10/2026 | Listed for sale | $610,000$296/sqft |
Source:  WVMLS #838032 Report a problem WVMLS #838032 Report a problem | ||
| 6/27/2026 | Contingent | $610,000$296/sqft |
Source: WVMLS #838032 Report a problem | ||
| 6/26/2026 | Listed for sale | $610,000$296/sqft |
Source: WVMLS #838032 Report a problem | ||
Public tax history
| Year | Property taxes | Tax assessment |
|---|---|---|
| 2025 | $719 +5.3% | $43,770 +3% |
| 2024 | $682 -0.1% | $42,500 +1.7% |
| 2023 | $683 +2.1% | $41,790 |
| 2022 | $669 +7.3% | $41,790 +3% |
| 2021 | $623 +5% | $40,580 +6.1% |
| 2020 | $593 +1.5% | $38,260 |
| 2019 | $585 +2.1% | -- |
| 2018 | $573 | -- |
| 2017 | $573 +5.7% | -- |
| 2016 | $542 | -- |
| 2015 | $542 +182.5% | -- |
| 2014 | $192 | -- |
Find assessor info on the county website
Monthly payment
Est. payment
Payment breakdown
Explore the cost of this home by adjusting the details. Changes won't be saved.Climate risks
Neighborhood: 97383
Nearby schools
Schools provided by the listing agent
- Elementary: Stayton
- Middle: Stayton
- High: Stayton
Source: WVMLS. This data may not be complete. We recommend contacting the local school district to confirm school assignments for this home.
Similar homes
- $559,9005 bd3 ba2.2k sqft1323 Chukar St, Stayton, OR 97383For Sale

 MLS ID #843842, FELICIA COBB, Realty One Group Willamette Valley. WVMLS
 - $640,0004 bd2 ba2k sqft2130 Nighthawk Ave, Stayton, OR 97383New Construction
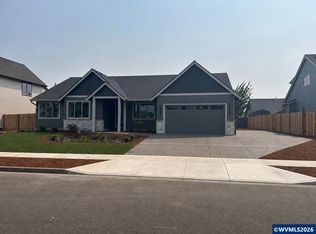 MLS ID #838253, DON and TRACY STURGEON, Homesmart Realty Group. WVMLS
 - $619,9003 bd2 ba2.2k sqft525 NE Aspen St, Sublimity, OR 97385For Sale
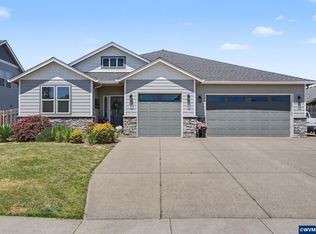 MLS ID #842212, JENNIFER LARSON, Homestar Brokers. WVMLS
 - $624,0004 bd2 ba2.1k sqft708 NW George Ct, Sublimity, OR 97385New Construction
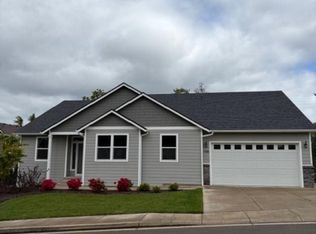 MLS ID #840495, GEORGE GRABENHORST, Capacity Commerical Group Llc. WVMLS
 - $635,0004 bd2 ba2.1k sqft405 NE Berry St, Sublimity, OR 97385For SaleMLS ID #842219, RENAE BENDIX, Homesmart Realty Group. WVMLS
- $630,0003 bd2 ba2k sqft704 NW George Ct, Sublimity, OR 97385For SaleMLS ID #840498, GEORGE GRABENHORST, Capacity Commerical Group Llc. WVMLS
- $743,5003 bd4 ba3k sqft701 NW George Ct, Sublimity, OR 97385New ConstructionMLS ID #840489, GEORGE GRABENHORST, Capacity Commerical Group Llc. WVMLS
- $724,9004 bd2 ba2.1k sqft7222 Eastwood Ct SE, Turner, OR 97392For SaleMLS ID #845374, KEVIN NUNN, Tradition Real Estate Partners. WVMLS
- $635,0004 bd3 ba2.2k sqft3001 Millersburg Dr NE, Albany, OR 97321For SaleMLS ID #844571, SUSAN VICTOR-REED, Premiere Property Group, Llc - South Salem. WVMLS
- $595,0003 bd2 ba1.7k sqft950 6th St, Lyons, OR 97358New ConstructionMLS ID #839331, BRENDA BONEBRAKE, Realty One Group Willamette Valley Stayton. WVMLS
- $620,0005 bd3 ba2.4k sqft2303 NE Deciduous Ave, Albany, OR 97321For SaleMLS ID #844557, KAY JOHNSON, Windermere Pacific West Prop. WVMLS
- $625,0004 bd3 ba2k sqft2632 NE Tuscan Loop, Albany, OR 97321For SaleMLS ID #840214, STEPHANIE SPANN, Jmg Jason Mitchell Group. WVMLS
- $634,0003 bd2 ba1.9k sqft4722 Royal Dr NE, Albany, OR 97321For SaleMLS ID #844116, ERICKA TATUM, Redfin. WVMLS
- $599,9005 bd3 ba2.4k sqft2000 NE Summit Dr, Albany, OR 97321For SaleMLS ID #841512, CHRISTIE PENDLEY, Re/Max Integrity Albany Branch. WVMLS
- $819,0004 bd3 ba2.1k sqft313 NE Clay St, Sublimity, OR 97385New ConstructionMLS ID #829500, JULIE TYE, Homestar Brokers. WVMLS
- $579,0004 bd3 ba2.2k sqft394 Golden Eagle St NW, Salem, OR 97304For SaleMLS ID #845151, RICHARD SCHAEFER, Right Price Real Estate Group. WVMLS
- $619,9004 bd2 ba2k sqft781 Riley Dr, Silverton, OR 97381New ConstructionMLS ID #844856, TAYLOR RAMOS, Partain Properties Llc. WVMLS
- $629,5004 bd3 ba2.5k sqft3173 Garrett St NW, Salem, OR 97304For SaleMLS ID #842600, NEREYDA AGUIRRE, Exp Realty, Llc. WVMLS
- $699,0004 bd3 ba2.5k sqft810 Ike Mooney Rd, Silverton, OR 97381For SaleMLS ID #845260, PAUL TERJESON, Keller Williams Realty -Albany. WVMLS
