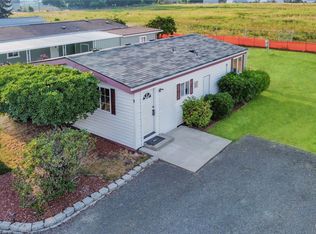
Welcome to this well-maintained 2-bedroom, 2-bath home in Alderbrook Estates an all-ages community in Tumwater! The split-bedroom floor plan offers added privacy, while abundant natural light, ample storage, and a mini-split system for heating and cooling make the home feel comfortable and functional. The kitchen features generous cabinet space and a nicely sized dining area. The primary bathroom has been beautifully updated with a walk-in shower. Enjoy the covered back deck and a fenced backyard. Two additional storage sheds (10x8) provide extra storage space. Conveniently located near shopping (Costco, Fred Meyer, Walmart, Home Depot), restaurants and I-5 for easy commuting. This clean, move-in ready home is priced to sell. Come take a look today!
Active
Listed by: Century 21 Van Dorm Realty • Barbara Haggerty • 360-451-9197
$55,000
2110 Trosper Road SW #13, Olympia, WA 98512
2beds
952sqft
Manufactured Home
Built in 1985
-- sqft lot
$-- Zestimate®
$58/sqft
$-- HOA
What's special
Abundant natural lightNicely sized dining areaSplit-bedroom floor planFenced backyardAmple storageCovered back deck
- --
- on Zillow
- 193
- views
- 24
- saves
Zillow last checked:
Listing updated:
Listed by:
Barbara Haggerty 360-451-9197 barbara.haggerty@outlook.com,
Century 21 Van Dorm Realty
Source: NWMLS as distributed by MLS GRID,MLS#: 2594459
Facts & features
Interior
Bedrooms & bathrooms
- Bedrooms: 2
- Bathrooms: 2
- Full bathrooms: 1
- 3/4 bathrooms: 1
Rooms
- Room types: Dining Room, Entry, Kitchen With Eating Space, Living Room, Utility Room
Heating
- Ductless, Electric
Cooling
- Ductless
Appliances
- Included: Dishwasher, Disposal, Dryer, Refrigerator, Stove(s)/Range(s), Washer, Dishwasher(s), Dryer(s), Garbage Disposal, Refrigerator(s), Washer(s), Water Heater: Electric, Water Heater Location: Primary bedroom closet
Features
- Flooring: Vinyl, Carpet
- Windows: Double Pane Windows
- Has fireplace: No
Interior area
- Total structure area: 952
- Total interior livable area: 952 sqft
Property
Parking
- Parking features: Uncovered
Features
- Levels: One
- Stories: 1
- Patio & porch: Water Heater
- Park: Alderbrook Estates
Lot
- Features: Dead End Street, Paved
Details
- Parcel number: 99800561400
- Lease amount: $800
- Special conditions: Standard
Construction
Type & style
- Home type: MobileManufactured
- Architectural style: Manuf-Single Wide
- Property subtype: Manufactured Home
Materials
- Metal/Vinyl
- Foundation: Tie Down
- Roof: Composition
Condition
- Good
- Year built: 1985
Utilities & green energy
- Electric: Company: PSE
- Sewer: Company: Shared Septic
- Water: Public, Company: City of Tumwater
Green energy
- Energy efficient items: Double Pane Windows
Community & HOA
Community
- Subdivision: Tumwater
Location
- Region: Olympia
Financial & listing details
- Price per square foot: $58/sqft
- Annual tax amount: $988
- Date on market: 10/15/2026
- Inclusions: Dishwasher(s), Dryer(s), Garbage, Garbage Disposal, Refrigerator(s), Sewer, Stove(s)/Range(s), Washer(s), Water
- Body type: Single Wide
Estimated market value
Not available
Estimated sales range
Not available
Not available
Price history
| Date | Event | Price |
|---|---|---|
| 10/15/2026 | Listed for sale | $55,000$58/sqft |
Source:  NWMLS as distributed by MLS GRID #2594459 Report a problem | ||
Public tax history
Tax history is unavailable.
Monthly payment
Climate risks
Neighborhood: 98512
Nearby schools
Schools provided by the listing agent
- Elementary: Michael T Simmons El
- Middle: Tumwater Mid
- High: A G West Black Hills
Source: NWMLS as distributed by MLS GRID. This data may not be complete. We recommend contacting the local school district to confirm school assignments for this home.


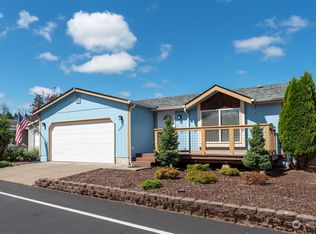

Similar homes
- $50,0002 bd1 ba784 sqft930 Trosper Road SW #129, Tumwater, WA 98512Active
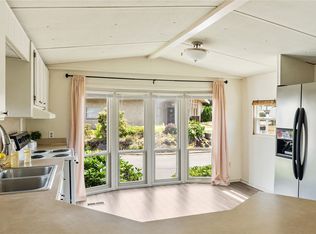 MLS ID #2595245, Kristine Anderson. NWMLS as distributed by MLS GRID
- $59,9002 bd1 ba960 sqft930 Trosper Road SW #122, Tumwater, WA 98512Active
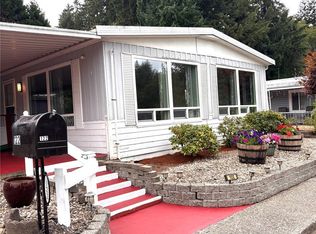 MLS ID #2589041, Elaine L Hodson. NWMLS as distributed by MLS GRID
- $35,0002 bd2 ba1.1k sqft1841 Trosper Road SW #60, Tumwater, WA 98512Active
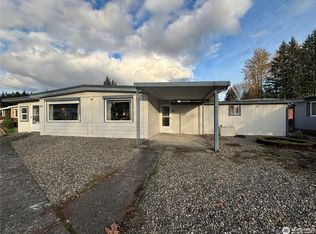 MLS ID #2588869, Keri Ingledew. NWMLS as distributed by MLS GRID
- $55,0002 bd1 ba768 sqft9900 Blomberg Street SW #9, Olympia, WA 98512Active
 MLS ID #2513752, Max Mendez. NWMLS as distributed by MLS GRID
