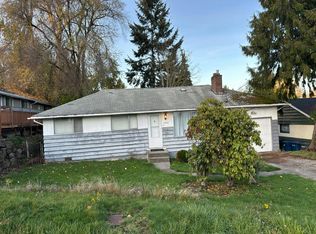
FIXER-UPPER & INVESTOR OPPORTUNITY! Bring your vision and unlock the potential of this 3-bedroom, 1.5-bath home in Renton. Situated on a generous 7,500 sq ft lot in a peaceful cul-de-sac setting with minimal through traffic, this property offers an excellent opportunity for renovation and customization. The 970 sq ft layout features forced-air heating and a functional floor plan ready for your updates and improvements. Conveniently located near shopping, dining, parks, schools, and major commuter routes. Whether you're looking for your next renovation project or an opportunity to create a home tailored to your vision, this property is ready for its next chapter. Sold as-is.
Pending
Listed by: Realty One Group Orca • Celine Williams • 360-292-9710
$399,000
2111 SE 21st Court, Renton, WA 98055
3beds
970sqft
Single Family Residence
Built in 1969
7,501 Square Feet Lot
$-- Zestimate®
$411/sqft
$57/mo HOA
What's special
Forced-air heating
- --
- on Zillow
- 502
- views
- 35
- saves
Zillow last checked:
Listing updated:
Listed by:
Celine Williams 360-292-9710 Homeswithceline@gmail.com,
Realty One Group Orca
Source: NWMLS as distributed by MLS GRID,MLS#: 2597718
Facts & features
Interior
Bedrooms & bathrooms
- Bedrooms: 3
- Bathrooms: 2
- Full bathrooms: 1
- 1/2 bathrooms: 1
- Main level bathrooms: 2
- Main level bedrooms: 3
Primary bedroom
- Level: Main
Bedroom
- Level: Main
Bedroom
- Level: Main
Bathroom full
- Level: Main
Other
- Level: Main
Entry hall
- Level: Main
Kitchen without eating space
- Level: Main
Living room
- Level: Main
Heating
- Fireplace, Forced Air, Electric, Natural Gas
Cooling
- None
Appliances
- Included: Dishwasher, Dryer, Refrigerator, Stove(s)/Range(s), Washer, Dishwasher(s), Dryer(s), Refrigerator(s), Washer(s)
Features
- Flooring: Hardwood, Carpet
- Basement: None
- Number of fireplaces: 1
- Fireplace features: Wood Burning, Main Level: 1, Fireplace
Interior area
- Total structure area: 970
- Total interior livable area: 970 sqft
Property
Parking
- Total spaces: 2
- Parking features: Driveway, Attached Garage
- Has attached garage: Yes
- Covered spaces: 2
Features
- Levels: One
- Stories: 1
- Entry location: Main
- Patio & porch: Fireplace
- Has view: Yes
- View description: Territorial
Lot
- Size: 7,501 Square Feet
- Dimensions: 7500 Sq Ft
- Features: Cul-De-Sac, Curbs, Paved, Sidewalk, Cable TV, Fenced-Fully, High Speed Internet, Patio
- Topography: Level
Details
- Parcel number: 7399300290
- Zoning description: Jurisdiction: City
- Special conditions: Standard
Construction
Type & style
- Home type: SingleFamily
- Architectural style: 1 Story
- Property subtype: Single Family Residence
Materials
- Wood Products
- Foundation: Poured Concrete
- Roof: Composition
Condition
- Year built: 1969
- Major remodel year: 1969
Utilities & green energy
- Electric: Company: Puget Sound Energy
- Sewer: Sewer Connected, Company: City of Renton
- Water: Public, Company: City of Renton
- Utilities for property: Xfinity, Xfinity
Community & HOA
Community
- Subdivision: Rolling Hills
HOA
- HOA fee: $680 annually
Location
- Region: Renton
Financial & listing details
- Price per square foot: $411/sqft
- Tax assessed value: $531,000
- Annual tax amount: $5,752
- Date on market: 10/23/2026
- Listing terms: Conventional,FHA,VA Loan
- Inclusions: Dishwasher(s), Dryer(s), Refrigerator(s), Stove(s)/Range(s), Washer(s)
Estimated market value
Not available
Estimated sales range
Not available
$2,891/mo
Price history
| Date | Event | Price |
|---|---|---|
| 10/26/2026 | Pending sale | $399,000$411/sqft |
Source:  NWMLS as distributed by MLS GRID #2597718 Report a problem | ||
| 10/23/2026 | Listed for sale | $399,000+166%$411/sqft |
Source: NWMLS as distributed by MLS GRID #2597718 Report a problem | ||
| 12/30/1999 | Sold | $150,000$155/sqft |
Source: Public Record Report a problem | ||
Public tax history
| Year | Property taxes | Tax assessment |
|---|---|---|
| 2025 | $5,752 +8% | $531,000 +2.5% |
| 2024 | $5,328 +9.3% | $518,000 +14.9% |
| 2023 | $4,873 +4.7% | $451,000 -5.8% |
| 2022 | $4,655 +8.9% | $479,000 +26.4% |
| 2021 | $4,276 +13.1% | $379,000 +18.8% |
| 2020 | $3,779 +5.8% | $319,000 +6.3% |
| 2019 | $3,573 +3% | $300,000 -0.7% |
| 2018 | $3,470 +0.1% | $302,000 +15.7% |
| 2017 | $3,468 +35.2% | $261,000 +9.2% |
| 2016 | $2,565 | $239,000 +10.6% |
| 2015 | $2,565 | $216,000 +6.9% |
| 2014 | $2,565 | $202,000 +17.4% |
| 2013 | $2,565 | $172,000 +9.6% |
| 2012 | -- | $157,000 -10.8% |
| 2011 | -- | $176,000 -23.1% |
| 2010 | -- | $229,000 |
| 2009 | -- | $229,000 +1.8% |
| 2007 | -- | $225,000 +6.6% |
| 2006 | -- | $211,000 +7.1% |
| 2005 | -- | $197,000 +42.8% |
| 2001 | $1,665 -0.2% | $138,000 +7.8% |
| 2000 | $1,668 | $128,000 |
Find assessor info on the county website
Monthly payment
Est. payment
Payment breakdown
Explore the cost of this home by adjusting the details. Changes won't be saved.Climate risks
Neighborhood: Rolling Hills
Nearby schools
Schools provided by the listing agent
- Elementary: Cascade Elem
- Middle: Nelsen Mid
- High: Lindbergh Snr High
Source: NWMLS as distributed by MLS GRID. This data may not be complete. We recommend contacting the local school district to confirm school assignments for this home.
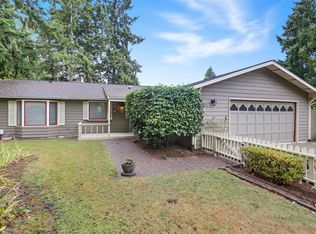

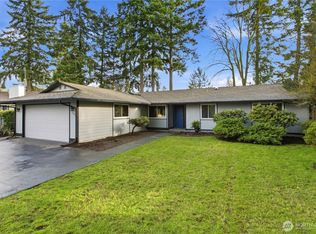

Similar homes
- $--3 bd3 ba1.1k sqft762 Queen Ave NE, Renton, WA 98056Auction
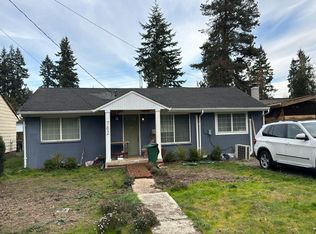 Auction.com 2
- $500,0003 bd1 ba1.1k sqft16004 114th Avenue SE, Renton, WA 98055Active
 MLS ID #2600027, Shaylene Ernisse. NWMLS as distributed by MLS GRID
- $--1 bd1 ba696 sqft2020 Grant Ave S APT C302, Renton, WA 98055Auction
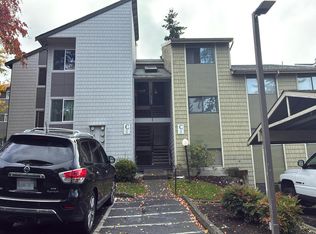 Auction.com 2
- $--3 bd1 ba960 sqft4848 S 168th St, Seattle, WA 98188Auction
 Auction.com 2
