Affordable and full of potential! This spacious 4-bedroom, 3-bathroom home features a private primary suite, walkout finished basement with fireplace, and appliances that stay. Enjoy the timeless curb appeal of the brick front exterior, low-maintenance metal siding, and new roof installed in 2025. Relax on the covered front patio or large rear deck, all while being conveniently located near parks. Complete with a 1-car attached garage and 2-car detached garage with alley access, this home offers exceptional space and value.
For sale
Price cut: $17.5K (7/15)
$199,000
2111 Thompson Ave, Dodge City, KS 67801
4beds
1,272sqft
:
Get pre-qualified$1,413/mo
Single Family Residence
Built in 1967
8,886 Square Feet Lot
$-- Zestimate®
$156/sqft
$-- HOA
What's special
Low-maintenance metal sidingPrivate primary suiteLarge rear deckCovered front patioAppliances that stay
- 33 days |
- 752 |
- 38 |
Likely to sell faster than
Zillow last checked:
Listing updated:
Listed by:
Javier Esquivel 620-255-2234,
REAL ESTATE PROFESSIONALS
Source: Kansas High Plains AOR,MLS#: 101561 Originating MLS: Garden City MLS
Originating MLS: Garden City MLSFacts & features
Interior
Bedrooms & bathrooms
- Bedrooms: 4
- Bathrooms: 3
- Full bathrooms: 2
- 3/4 bathrooms: 1
Primary bedroom
- Description: Primary Suite 3/4 Bathroom
- Level: Main
Bedroom
- Level: Main
Bedroom
- Level: Main
Bedroom
- Description: Windows lead directly to the exterior
- Level: Basement
Primary bathroom
- Description: In primary bedroom
- Level: Main
Other
- Description: On main level in hallway
- Level: Main
Other
- Description: In basement
- Level: Basement
Heating
- Natural Gas
Cooling
- Central Air, Ceiling Fan(s)
Appliances
- Included: Dishwasher, Electric Oven, Refrigerator, Range Hood
- Laundry: In Basement
Features
- Flooring: Carpet, Laminate, Tile
- Basement: Finished,Partially Finished,Walk-Out Access
- Number of fireplaces: 1
- Fireplace features: Gas
Interior area
- Total interior livable area: 1,272 sqft
- Finished area above ground: 1,272
- Finished area below ground: 1,272
Property
Parking
- Total spaces: 4
- Parking features: Alley Access, Detached, Garage, Garage Door Opener, On Street
- Garage spaces: 3
- Has uncovered spaces: Yes
Features
- Levels: One
- Stories: 1
- Patio & porch: Covered, Deck, Porch
- Exterior features: Rain Gutters
- Fencing: Wood
Lot
- Size: 8,886 Square Feet
Details
- Parcel number: 0862303003014.000
- Zoning description: Residential
Construction
Type & style
- Home type: SingleFamily
- Architectural style: Ranch
- Property subtype: Single Family Residence
Materials
- Brick Veneer, Metal Siding
- Foundation: Concrete Perimeter
- Roof: Composition
Condition
- Year built: 1967
Utilities & green energy
- Sewer: Public Sewer
- Water: Public
- Utilities for property: Electricity Connected, Natural Gas Connected, Water Connected
Community & HOA
Community
- Features: Park
HOA
- Has HOA: No
Location
- Region: Dodge City
Financial & listing details
- Price per square foot: $156/sqft
- Tax assessed value: $209,780
- Annual tax amount: $3,668
- Date on market: 6/27/2026
- Cumulative days on market: 36 days
- Listing terms: Contract
- Electric utility on property: Yes
Estimated market value
Not available
Estimated sales range
Not available
Not available
Price history
| Date | Event | Price |
|---|---|---|
| 7/15/2026 | Price change | $199,000-8.1%$156/sqft |
Source:  Kansas High Plains AOR #101561 Report a problem Kansas High Plains AOR #101561 Report a problem | ||
| 6/27/2026 | Listed for sale | $216,500-13.4%$170/sqft |
Source: Kansas High Plains AOR #101561 Report a problem | ||
| 7/9/2025 | Listing removed | $250,000$197/sqft |
Source: Dodge City BOR #14765 Report a problem | ||
| 1/9/2025 | Listed for sale | $250,000+79.2%$197/sqft |
Source: Dodge City BOR #14765 Report a problem | ||
| 2/6/2021 | Listing removed | -- |
Source: Owner Report a problem | ||
| 12/12/2016 | Listing removed | $139,500$110/sqft |
Source: Owner Report a problem | ||
| 10/14/2016 | Listed for sale | $139,500$110/sqft |
Source: Owner Report a problem | ||
Public tax history
| Year | Property taxes | Tax assessment |
|---|---|---|
| 2025 | $3,668 +35.4% | $24,124 +36.1% |
| 2024 | $2,708 -5.9% | $17,730 +4% |
| 2023 | $2,878 +0.6% | $17,048 +4% |
| 2022 | $2,862 +1.1% | $16,392 +3% |
| 2021 | $2,830 | $15,915 +1% |
| 2020 | -- | $15,757 |
| 2019 | $2,830 +2.5% | $15,757 +2.7% |
| 2018 | $2,762 +23.6% | $15,341 +0.8% |
| 2017 | $2,235 | $15,215 +12.3% |
| 2016 | $2,235 | $13,547 -1.7% |
| 2015 | $2,235 | $13,778 +6.3% |
| 2014 | $2,235 | $12,961 +1.5% |
| 2013 | -- | $12,765 +1.1% |
| 2012 | -- | $12,627 |
| 2011 | -- | -- |
| 2010 | -- | $12,443 +2% |
| 2009 | -- | $12,200 |
| 2008 | -- | $12,200 |
Find assessor info on the county website
Monthly payment
Est. payment
Payment breakdown
Explore the cost of this home by adjusting the details. Changes won't be saved.Climate risks
Neighborhood: 67801
Nearby schools
GreatSchools rating
- 4/10Northwest Elementary SchoolGrades: K-5Distance: 0.2 mi
- 2/10Dodge City Middle SchoolGrades: 6-8Distance: 0.2 mi
- 1/10Dodge City High SchoolGrades: 9-12Distance: 1.3 mi
- $233,1003 bd2 ba1.1k sqft2113 Thompson Ave, Dodge City, KS 67801Off Market
- $238,0003 bd2 ba1.1k sqft2107 Thompson Ave, Dodge City, KS 67801Off Market
- $211,8003 bd2 ba1k sqft2117 Thompson Ave, Dodge City, KS 67801Off Market
- $260,1004 bd2 ba1.4k sqft2105 Thompson Ave, Dodge City, KS 67801Off Market
- $294,2003 bd3 ba1.2k sqft2108 Thompson Ave, Dodge City, KS 67801Off Market
- $271,6004 bd4 ba2k sqft2112 Thompson Ave, Dodge City, KS 67801Off Market
- $235,4003 bd2 ba1.2k sqft2108 Manor Dr, Dodge City, KS 67801Off Market
- $193,7002 bd2 ba912 sqft2106 Thompson Ave, Dodge City, KS 67801Off Market
A local agent can set up tours, give advice and negotiate with sellers.
Similar homes
- $--3 bd2 ba1.2k sqft2915 Anna Ave, Dodge City, KS 67801Auction
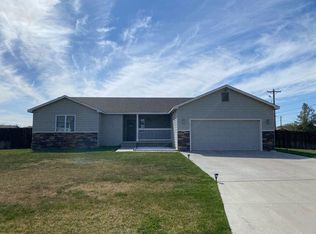 Auction.com 2
 - $229,0004 bd2 ba1.2k sqft2501 6th Ave, Dodge City, KS 67801For Sale
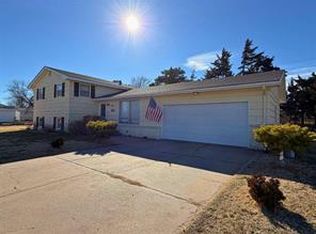 MLS ID #101622, Carolyn Legg, Coldwell Banker Hancock of Dodge City. Kansas High Plains AOR
 - $159,9003 bd2 ba1k sqft1704 5th Ave, Dodge City, KS 67801For Sale
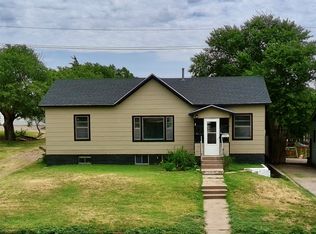 MLS ID #101680, Javier Esquivel, REAL ESTATE PROFESSIONALS. Kansas High Plains AOR
 - $--2 bd1 ba1k sqft704 N 14th Ave, Dodge City, KS 67801Auction
 Auction.com 2
 - $203,0003 bd2 ba804 sqft1908 6th Ave, Dodge City, KS 67801For Sale By Owner
- $220,0003 bd2 ba1.1k sqft2309 Howell Ave, Dodge City, KS 67801For SaleMLS ID #101147, Margarita Ramirez, Coldwell Banker Hancock of Dodge City. Kansas High Plains AOR
- $249,0004 bd3 ba1.6k sqft1702 12th Ave, Dodge City, KS 67801For SaleMLS ID #101596, Maria Colorado, REAL ESTATE PROFESSIONALS. Kansas High Plains AOR
- $205,0002 bd2 ba960 sqft1004 Avenue H, Dodge City, KS 67801For SaleMLS ID #101550, Francisco Banda, HOBBS REALTY. Kansas High Plains AOR
- $180,0004 bd2 ba900 sqft824 Westlawn Dr, Dodge City, KS 67801For SaleMLS ID #101143, Margarita Ramirez, Coldwell Banker Hancock of Dodge City. Kansas High Plains AOR
- $230,0002 bd2 ba1.1k sqft2310 Melencamp Ave, Dodge City, KS 67801For SaleMLS ID #101065, Stevie Garcia, HOBBS REALTY. Kansas High Plains AOR
- $189,9003 bd1 ba1k sqft1601 7th Ave, Dodge City, KS 67801For SaleMLS ID #101344, Constancio Gutierrez, Coldwell Banker Hancock of Dodge City. Kansas High Plains AOR
- $185,0004 bd1 ba1k sqft1306 Avenue A, Dodge City, KS 67801For SaleMLS ID #101322, Lorena Montoya, New Image Realty. Kansas High Plains AOR
- $239,0003 bd3 ba1.2k sqft1409 12th Ave, Dodge City, KS 67801For SaleMLS ID #101382, Vicki Smith, HOBBS REALTY. Kansas High Plains AOR
- $240,0003 bd3 ba1.2k sqft2412 Webster Ave, Dodge City, KS 67801For SaleMLS ID #101150, Anjela Lopez, Coldwell Banker Hancock of Dodge City. Kansas High Plains AOR
- $239,9003 bd2 ba1k sqft2218 Howell Ave, Dodge City, KS 67801For SaleMLS ID #101146, Margarita Ramirez, Coldwell Banker Hancock of Dodge City. Kansas High Plains AOR
- $200,0003 bd1 ba1.2k sqft806 3rd Ave, Dodge City, KS 67801For SaleMLS ID #101126, Anjela Lopez, Coldwell Banker Hancock of Dodge City. Kansas High Plains AOR
- $230,0003 bd2 ba1.1k sqft1115 N 14th Ave, Dodge City, KS 67801For SaleMLS ID #101488, Nadia Ruiz, REAL ESTATE PROFESSIONALS. Kansas High Plains AOR
- $185,0002 bd2 ba1k sqft1304 12th Ave, Dodge City, KS 67801For Sale By Owner
- $225,0003 bd2 ba1.3k sqft3026 E Barbara Ln, Dodge City, KS 67801For SaleMLS ID #101062, Vicki Smith, HOBBS REALTY. Kansas High Plains AOR
- $200,0002 bd2 ba768 sqft700 Avenue H, Dodge City, KS 67801For SaleMLS ID #101277, Anjela Lopez, Coldwell Banker Hancock of Dodge City. Kansas High Plains AOR
