Charming, updated 3 bedroom brick home with an extra deep 1 car attached garage, ideally located near shopping, dining, and short distance to two parks. Features include a spacious kitchen, dining room new flooring in several rooms, a large family room with a dramatic wall to ceiling window, and an updated bathroom with tile floors. Enjoy the covered patio and fenced backyard. Perfect for relaxing or entertaining. Fresh paint and added insulation enhance comfort and efficiency. Roof, water heater, and furnace are all under 7 years old. Don't miss this move in ready gem!
Pending
Price cut: $6K (6/20)
$239,000
2112 Challedon Way, Louisville, KY 40223
3beds
1,053sqft
:
Get pre-qualified$1,600/mo
Single Family Residence
Built in 1957
8,712 Square Feet Lot
$235,700 Zestimate®
$227/sqft
$-- HOA
What's special
Fresh paintCovered patioSpacious kitchenDining roomFenced backyard
- 71 days |
- 119 |
- 7 |
Zillow last checked:
Listing updated:
Listed by:
Katelyn S Vittitow 502-475-4540,
Keller Williams Collective
Source: Metro Search Inc. LLC DBA Apex MLS,MLS#: 1714071
Facts & features
Interior
Bedrooms & bathrooms
- Bedrooms: 3
- Bathrooms: 1
- Full bathrooms: 1
Bedroom
- Level: First
Bedroom
- Level: First
Bedroom
- Level: First
Full bathroom
- Level: First
Dining area
- Level: First
Kitchen
- Description: Eat in Kitchen
- Level: First
Laundry
- Level: First
Living room
- Level: First
Heating
- Natural Gas
Cooling
- Central Air
Features
- Basement: None
- Has fireplace: No
Interior area
- Total structure area: 1,053
- Total interior livable area: 1,053 sqft
- Finished area above ground: 1,053
- Finished area below ground: 0
Property
Parking
- Total spaces: 1
- Parking features: Attached, Driveway
- Attached garage spaces: 1
- Has uncovered spaces: Yes
Features
- Stories: 1
- Patio & porch: Patio
- Fencing: Full
Lot
- Size: 8,712 Square Feet
- Features: Sidewalk, Level
Details
- Additional structures: Outbuilding
- Parcel number: 21150601430098
Construction
Type & style
- Home type: SingleFamily
- Architectural style: Ranch
- Property subtype: Single Family Residence
Materials
- Brick Veneer, Brick
- Foundation: Slab
- Roof: Shingle
Condition
- Year built: 1957
Utilities & green energy
- Sewer: Public Sewer
- Water: Public
- Utilities for property: Electricity Connected
Community & HOA
Community
- Subdivision: Keeneland
HOA
- Has HOA: No
Location
- Region: Louisville
Financial & listing details
- Price per square foot: $227/sqft
- Tax assessed value: $172,050
- Annual tax amount: $1,918
- Date on market: 5/23/2026
- Electric utility on property: Yes
Estimated market value
$235,700
$224,000 - $247,000
$1,777/mo
Price history
| Date | Event | Price |
|---|---|---|
| 6/24/2026 | Pending sale | $239,000$227/sqft |
Source:  Metro Search Inc. LLC DBA Apex MLS #1714071 Report a problem Metro Search Inc. LLC DBA Apex MLS #1714071 Report a problem | ||
| 6/20/2026 | Price change | $239,000-2.4%$227/sqft |
Source: Metro Search Inc. LLC DBA Apex MLS #1714071 Report a problem | ||
| 5/23/2026 | Listed for sale | $245,000$233/sqft |
Source: Metro Search Inc. LLC DBA Apex MLS #1714071 Report a problem | ||
| 5/23/2026 | Contingent | $245,000$233/sqft |
Source: Metro Search Inc. LLC DBA Apex MLS #1714071 Report a problem | ||
| 5/17/2026 | Listed for sale | $245,000+97.6%$233/sqft |
Source: Metro Search Inc. LLC DBA Apex MLS #1714071 Report a problem | ||
| 8/23/2010 | Sold | $124,000-0.8%$118/sqft |
Source: Public Record Report a problem | ||
| 6/26/2010 | Listed for sale | $125,000$119/sqft |
Source: Century 21 Joe Guy Hagan #1275660 Report a problem | ||
Public tax history
| Year | Property taxes | Tax assessment |
|---|---|---|
| 2024 | $1,918 -2.9% | $172,050 |
| 2023 | $1,975 -0.3% | $172,050 |
| 2022 | $1,982 +37.5% | $172,050 +48.6% |
| 2021 | $1,442 +7.6% | $115,810 |
| 2020 | $1,340 | $115,810 |
| 2019 | $1,340 +3.3% | $115,810 |
| 2018 | $1,298 | $115,810 |
| 2017 | $1,298 +4.7% | $115,810 -6.6% |
| 2013 | $1,240 | $124,000 |
| 2011 | $1,240 -9% | $124,000 -9% |
| 2010 | $1,363 | $136,320 |
| 2009 | $1,363 | $136,320 +17.5% |
| 2007 | -- | $116,000 |
| 2006 | -- | $116,000 +19.5% |
| 2005 | -- | $97,060 +12.3% |
| 2004 | -- | $86,450 |
Find assessor info on the county website
Monthly payment
Est. payment
Payment breakdown
Explore the cost of this home by adjusting the details. Changes won't be saved.Climate risks
Neighborhood: Lyndon
Nearby schools
GreatSchools rating
- 6/10Bowen Elementary SchoolGrades: K-5Distance: 0.9 mi
- 4/10Westport Middle SchoolGrades: 6-8Distance: 1.8 mi
- 1/10Waggener High SchoolGrades: 9-12Distance: 4.4 mi
- $224,300-- bd1 ba1k sqft2110 Challedon Way, Louisville, KY 40223Off Market
- $273,4003 bd1 ba1k sqft2114 Challedon Way, Louisville, KY 40223Off Market
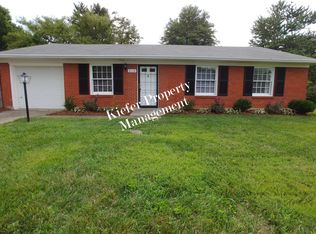
- $252,200-- bd1 ba1.3k sqft2115 Keeneland Blvd, Louisville, KY 40223Off Market
- $268,8003 bd1 ba1.4k sqft10106 Headley Hill Rd, Louisville, KY 40223Off Market

- $255,200-- bd1 ba1.3k sqft2108 Challedon Way, Louisville, KY 40223Off Market
- $253,3003 bd1 ba1k sqft2113 Keeneland Blvd, Louisville, KY 40223Off Market
- $235,000-- bd1 ba1k sqft2113 Challedon Way, Louisville, KY 40223Off Market
- $229,600-- bd1 ba1k sqft2115 Challedon Way, Louisville, KY 40223Off Market
A local agent can set up tours, give advice and negotiate with sellers.
Similar homes
- $219,9003 bd1 ba1.2k sqft216 Granvil Dr, Louisville, KY 40218For Sale

 MLS ID #1724215, Jane Hayes, Signature One Properties. Metro Search Inc. LLC DBA Apex MLS
 - $239,9003 bd2 ba1.3k sqft208 Downes Ln, Louisville, KY 40214For Sale
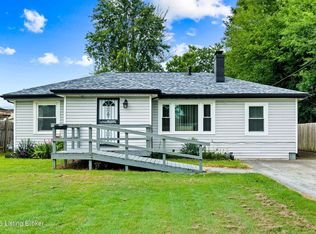 MLS ID #1724028, Morgan Bowling, Collective Roots Agency. Metro Search Inc. LLC DBA Apex MLS
 - $230,0003 bd1 ba1.3k sqft2720 Tregaron Ave, Jeffersontown, KY 40299For Sale
 MLS ID #1720747, Tracy N French, RE/MAX Premier Properties. Metro Search Inc. LLC DBA Apex MLS
 - $250,0003 bd2 ba1.5k sqft5532 Bruce Ave, Louisville, KY 40214For Sale
 MLS ID #1724081, Solanch Rodriguez, New Era Real Estate. Metro Search Inc. LLC DBA Apex MLS
 - $239,9003 bd2 ba1.4k sqft3500 Tyrone Dr, Louisville, KY 40218For SaleMLS ID #1722294, Althea Otis, simpler.realestate. Metro Search Inc. LLC DBA Apex MLS
- $219,5002 bd2 ba917 sqft636 Cobblestone Sq #636, Louisville, KY 40223For SaleMLS ID #1721840, Mike Heuke, Stonelake Realtors, LLC. Metro Search Inc. LLC DBA Apex MLS
- $270,0004 bd1 ba1.3k sqft2507 Clearbrook Dr, Louisville, KY 40220For SaleMLS ID #1722426, Kelsey L Reneau, Red Edge Realty. Metro Search Inc. LLC DBA Apex MLS
- $249,5002 bd2 ba1.1k sqft405 Forest Park Rd, Louisville, KY 40223For SaleMLS ID #1712015, Connie Alizadeh, Coldwell Banker McMahan. Metro Search Inc. LLC DBA Apex MLS
- $269,9003 bd3 ba1.4k sqft1214 Inverary Ct, Hurstbourne, KY 40222For SaleMLS ID #1723485, Jacqueline W Klein, Parker & Klein Real Estate. Metro Search Inc. LLC DBA Apex MLS
- $255,0003 bd1 ba1.2k sqft370 Concord Dr, Mount Washington, KY 40047For SaleMLS ID #1724377, Anthony Meyer, Nest Realty. Metro Search Inc. LLC DBA Apex MLS
- $237,5003 bd2 ba1.4k sqft4313 Naneen Dr, Louisville, KY 40216For SaleMLS ID #1723780, Christine R Lindsey, simpler.realestate. Metro Search Inc. LLC DBA Apex MLS
- $254,9003 bd1 ba1.3k sqft5900 Bluestone Rd, Louisville, KY 40219For SaleMLS ID #1723817, Debbie Lawson, Coldwell Banker McMahan. Metro Search Inc. LLC DBA Apex MLS
- $300,0003 bd1 ba1k sqft11701 Kings Ln, Middletown, KY 40243For SaleMLS ID #1717714, Elizabeth Monarch, EXP Realty LLC. Metro Search Inc. LLC DBA Apex MLS
- $225,0002 bd2 ba1.4k sqft344 Rosewood Dr, Blue Ridge Manor, KY 40223For SaleMLS ID #1714527, Teresa Morgan, Semonin Realtors. Metro Search Inc. LLC DBA Apex MLS
- $269,0004 bd2 ba1.4k sqft2634 Lindsay Ave, Louisville, KY 40206For SaleMLS ID #1720345, Zach Shively, Semonin Realtors. Metro Search Inc. LLC DBA Apex MLS
- $239,9003 bd2 ba1k sqft3807 Hillcross Dr, Louisville, KY 40229For SaleMLS ID #1716232, Craig Mayer, Mayer REALTORS. Metro Search Inc. LLC DBA Apex MLS
- $290,0002 bd1 ba1.1k sqft11612 Frank Ave, Middletown, KY 40243For SaleMLS ID #1720783, Tyler Costa, Allure Haven Realty LLC. Metro Search Inc. LLC DBA Apex MLS
- $245,0003 bd2 ba1.1k sqft2619 Merhoff St, Louisville, KY 40217For SaleMLS ID #1720673, Shelby N McFarland, White Picket Real Estate. Metro Search Inc. LLC DBA Apex MLS
- $249,9004 bd1 ba1k sqft725 Glengarry Dr, Fairdale, KY 40118For SaleMLS ID #1724048, Eric Ball, Totally About Houses. Metro Search Inc. LLC DBA Apex MLS
- $268,9003 bd2 ba1.1k sqft8401 Silver Fox Rd, Louisville, KY 40291For SaleMLS ID #1720729, Josh Arthurs, Semonin Realtors. Metro Search Inc. LLC DBA Apex MLS
