Offers due Tuesday, Nov 17th by 4pm. Your Move-In-Ready Dream Home in Mt. Hebron! Skip the stress, expense, and uncertainty of renovating—this beautifully transformed rancher has been taken down to the studs and renovated from top to bottom, with nothing left undone! Offering 3 bedrooms and 3 full bathrooms, this home combines modern style, thoughtful design, and the flexibility today’s buyers want. The stunning chef’s kitchen features an oversized island and stainless steel appliances, creating the perfect gathering space for everyday living and entertaining. Just off the kitchen, a gorgeous screened-in porch and deck invite you to enjoy morning coffee, outdoor dining, and relaxed evenings with friends. The fully finished lower level takes the possibilities even further, with a spacious recreation room, wet bar, full bath, and additional space for a potential 4th bedroom, home office, or guest retreat. Beautifully renovated, exceptionally versatile, and ready for you to move right in—this is the one you won’t want to miss! HOME IMPROVEMENTS & FEATURES 2112 Mt Hebron Drive | Ellicott City, MD 21042 Extensively renovated from the studs, this 1960s home has been thoughtfully updated for modern living. WHOLE-HOME RENOVATIONS | 2015 - Taken down to the studs and renovated - All-new electrical wiring and upgraded 200-amp electrical panel - New Andersen 400 Series windows throughout - Spray-foam insulation in all exterior walls - Attic insulation upgraded to R-49 - Hardwood flooring throughout - Kitchen opened up to create a more open layout - Updated kitchen and bathrooms - Natural gas service KITCHEN & SYSTEMS - Stainless steel appliances (2015) - Dual-fuel HVAC system (2015) - New ductwork and registers, replacing baseboard heating - Water heater replaced (2015) - Programmable thermostat - Main-level wood-burning fireplace LOWER LEVEL - Walkout basement - Spacious recreation room with wet bar - Gas-converted fireplace - Added full bathroom - Flexible storage space with potential for a fourth bedroom - New carpet (2024) - Fresh paint (2021 & 2026) OUTDOOR LIVING - All-brick exterior - Large screened-in porch and deck, retrofitted from the original concrete carport - Composite decking (2019) - Attic access from the carport HOME SECURITY - Alarm system covering all doors and windows - Glass-break sensor for the basement sliding door Extensive updates. Flexible living space. Inviting indoor-outdoor living.
Accepting backups
$720,000
2112 Mount Hebron Dr, Ellicott City, MD 21042
3beds
2,330sqft
Single Family Residence
Built in 1968
0.67 Acres Lot
$708,200 Zestimate®
$309/sqft
$-- HOA
What's special
- 8 days
- 1,060
- 99
Likely to sell faster than
Zillow last checked:
Listing updated:
Listed by:
Jenn Devine 443-745-1851,
Compass (410) 220-5745
Source: Bright MLS,MLS#: MDHW2075432
Facts & features
Interior
Bedrooms & bathrooms
- Bedrooms: 3
- Bathrooms: 3
- Full bathrooms: 3
- Main level bathrooms: 2
- Main level bedrooms: 3
Basement
- Area: 1530
Heating
- Forced Air, Natural Gas
Cooling
- Central Air, Electric
Appliances
- Included: Electric Water Heater
- Laundry: In Basement
Features
- Basement: Full,Finished,Improved,Rear Entrance,Walk-Out Access
- Number of fireplaces: 2
Interior area
- Total structure area: 3,060
- Total interior livable area: 2,330 sqft
- Finished area above ground: 1,530
- Finished area below ground: 800
Video & virtual tour
Property
Parking
- Total spaces: 1
- Parking features: Asphalt, Attached Carport
- Carport spaces: 1
- Has uncovered spaces: Yes
Accessibility
- Accessibility features: None
Features
- Levels: Two
- Stories: 2
- Pool features: None
Lot
- Size: 0.67 Acres
- Features: Backs to Trees, Wooded, Private
Details
- Additional structures: Above Grade, Below Grade
- Parcel number: 1402242141
- Zoning: R20
- Special conditions: Standard
Construction
Type & style
- Home type: SingleFamily
- Architectural style: Ranch/Rambler
- Property subtype: Single Family Residence
Materials
- Brick
- Foundation: Concrete Perimeter
Condition
- Excellent
- New construction: No
- Year built: 1968
- Major remodel year: 2015
Utilities & green energy
- Sewer: Public Sewer
- Water: Public
Community & HOA
Community
- Subdivision: Mount Hebron
HOA
- Has HOA: No
Location
- Region: Ellicott City
Financial & listing details
- Price per square foot: $309/sqft
- Tax assessed value: $538,033
- Annual tax amount: $8,006
- Date on market: 11/13/2026
- Listing agreement: Exclusive Right To Sell
- Inclusions: Tool Bench In Basement
- Ownership: Fee Simple
Estimated market value
$708,200
$673,000 - $744,000
$3,268/mo
Price history
| Date | Event | Price |
|---|---|---|
| 11/14/2026 | Listed for sale | $720,000+114.3%$309/sqft |
Source:  Bright MLS #MDHW2075432 Report a problem | ||
| 6/26/2015 | Sold | $336,000$144/sqft |
Source: Public Record Report a problem | ||
Public tax history
| Year | Property taxes | Tax assessment |
|---|---|---|
| 2026 | $8,006 +4.9% | $538,033 +7.7% |
| 2025 | $7,630 +46.9% | $499,667 +8.3% |
| 2024 | $5,194 +4.1% | $461,300 +4.1% |
| 2023 | $4,987 +4.3% | $442,933 -4% |
| 2022 | $4,781 +4.5% | $461,300 +13.6% |
| 2021 | $4,574 +0.7% | $406,200 +0.7% |
| 2020 | $4,541 +0.7% | $403,267 -0.7% |
| 2019 | $4,508 -6.7% | $406,200 +2.2% |
| 2018 | $4,832 -16.8% | $397,400 |
| 2017 | $5,807 | $397,400 +14.8% |
| 2016 | -- | $346,267 +8% |
| 2015 | -- | $320,700 |
| 2014 | -- | $320,700 |
| 2013 | -- | $320,700 -9.2% |
| 2012 | -- | $353,000 |
| 2011 | -- | $353,000 |
| 2010 | -- | $353,000 -21.7% |
| 2009 | -- | $450,640 +11.7% |
| 2008 | -- | $403,306 +13.3% |
| 2007 | -- | $355,973 +15.3% |
| 2006 | -- | $308,640 +12.6% |
| 2005 | -- | $274,036 +14.5% |
| 2004 | -- | $239,433 +16.9% |
| 2003 | -- | $204,830 +3.4% |
| 2002 | -- | $198,100 +3.5% |
| 2001 | -- | $191,370 +159.1% |
| 2000 | -- | $73,850 |
Find assessor info on the county website
Monthly payment
Est. payment
Payment breakdown
Explore the cost of this home by adjusting the details. Changes won't be saved.Climate risks
Neighborhood: 21042
Nearby schools
Schools provided by the listing agent
- Elementary: St. Johns Lane
- Middle: Patapsco
- High: Mt. Hebron
- District: Howard County Public Schools
Source: Bright MLS. This data may not be complete. We recommend contacting the local school district to confirm school assignments for this home.
- $647,600-- bd3 ba1.8k sqft2116 Mount Hebron Dr, Ellicott City, MD 21042Off Market
- $773,0004 bd4 ba3.5k sqft2106 Mount Hebron Dr, Ellicott City, MD 21042Sold
- $614,900-- bd2 ba1.4k sqft2113 Mount Hebron Dr, Ellicott City, MD 21042Off Market
- $665,300-- bd3 ba1.9k sqft2109 Mount Hebron Dr, Ellicott City, MD 21042Off Market
Similar homes
- $700,0004 bd3 ba2.6k sqft9609 Longview Dr, Ellicott City, MD 21042For Sale
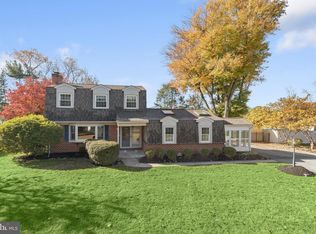
 MLS ID #MDHW2075752, Missy Aldave, Northrop Realty. Bright MLS
- $749,0004 bd3 ba2.8k sqft3713 Dorsey Search Cir, Ellicott City, MD 21042For Sale
 MLS ID #MDHW2076080, Joanna Dalton, Coldwell Banker Realty. Bright MLS
- $675,9993 bd3 ba2.1k sqft9249 W Stayman Dr, Ellicott City, MD 21042For Sale
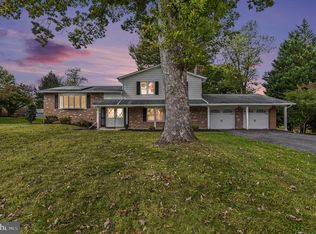 MLS ID #MDHW2065630, Ryan Hammond, Real Broker, LLC. Bright MLS
- $725,0004 bd3 ba2.9k sqft9387 Paulskirk Dr, Ellicott City, MD 21042For Sale
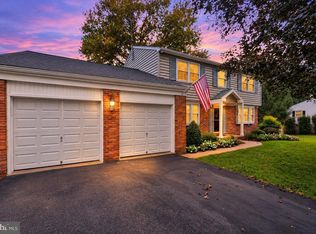 MLS ID #MDHW2074050, Anne Cristaldi, Long & Foster Real Estate, Inc.. Bright MLS
- $699,9003 bd3 ba2.9k sqft9710 Hillsmere Rd, Ellicott City, MD 21042For SaleMLS ID #MDHW2069674, Rob Culotta, Cummings & Co. Realtors. Bright MLS
- $775,0005 bd3 ba2.1k sqft3437 Jay Dr, Ellicott City, MD 21042For SaleMLS ID #MDHW2074754, Bob Chew, Samson Properties. Bright MLS
- $550,2954 bd2 ba2.2k sqft8905 Frederick Rd, Ellicott City, MD 21042For SaleMLS ID #MDHW2076132, Joe Wathen, RE/MAX Advantage Realty. Bright MLS
- $625,0004 bd3 ba2.4k sqft9006 Sidehill Rd, Ellicott City, MD 21042For SaleMLS ID #MDHW2069516, Jeffrey Greer, EXP Realty, LLC. Bright MLS
- $820,0004 bd4 ba2.8k sqft8603 Trail View Dr, Ellicott City, MD 21043For SaleMLS ID #MDHW2075540, Saima Chaudhry, Samson Properties. Bright MLS
- $785,0003 bd4 ba2.9k sqft2642 Legends Way, Ellicott City, MD 21042For SaleMLS ID #MDHW2072248, Barbara Hucht, Cummings & Co. Realtors. Bright MLS
- $620,0003 bd3 ba1.8k sqft4310 Brittany Dr, Ellicott City, MD 21043For SaleMLS ID #MDHW2074122, Susan Souder, Northrop Realty. Bright MLS
- $850,0004 bd4 ba2.3k sqft10201 Little Brick House Ct, Ellicott City, MD 21042For SaleMLS ID #MDHW2071364, Marianne Gregory, Redfin Corp. Bright MLS
- $719,9903 bd3 ba2.1k sqft9634 Stone Well Way, Ellicott City, MD 21042New ConstructionMLS ID #MDHW2074434, Bob Lucido, Keller Williams Lucido Agency. Bright MLS
- $739,9005 bd5 ba3.4k sqft4 Trembly Ct, Catonsville, MD 21228For SaleMLS ID #MDBC2178378, Renee Amponsah, Revol Real Estate, LLC. Bright MLS
- $599,9003 bd2 ba1.9k sqft1725 Marriottsville Rd, Marriottsville, MD 21104For SaleMLS ID #MDHW2075682, Jim Dempsey, Douglas Realty, LLC. Bright MLS
- $525,0004 bd3 ba2.2k sqft6631 Hunters Wood Cir, Catonsville, MD 21228For SaleMLS ID #MDBC2181680, Corrine Bloyer, Alberti Realty, LLC. Bright MLS
- $599,9005 bd2 ba2.6k sqft8530 Linwood Dr, Ellicott City, MD 21043For SaleMLS ID #MDHW2068176, Scott Swahl, Redfin Corp. Bright MLS
- $579,0004 bd3 ba1.6k sqft3436 Rogers Ave, Ellicott City, MD 21043For SaleMLS ID #MDHW2074682, Bin Tan, Unlimited Realty Services, LLC. Bright MLS
- $890,0004 bd4 ba3.4k sqft2714 Cheekwood Cir, Ellicott City, MD 21042For SaleMLS ID #MDHW2076382, Din Khaled, Houwzer, LLC. Bright MLS
