Nestled in the charming Autumn Oaks community, this delightful Colonial home offers a perfect blend of comfort and style. With four spacious bedrooms and three and a half bathrooms, this residence is designed for both relaxation and entertaining. The heart of the home features a kitchen with ample table space, complemented by stainless steel appliances, including a gas range and dishwasher, making meal prep a joy. Step into the inviting living area, where a cozy wood burning fireplace creates a warm ambiance for gatherings. The primary suite boasts an en-suite bath, providing a private retreat. Beautiful wood floors and luxury vinyl plank add elegance throughout, while an open floor plan enhance the home's inviting atmosphere. Outside, enjoy serene views of trees and woods from the deck & backyard, perfect for unwinding after a long day. The fully finished basement offers additional living space, ideal for a playroom or home office. With a two-car attached garage, convenience is at your fingertips. A wonderful covered porch provides an ideal shaded spot to sip your morning coffee while taking in the peaceful neighborhood surroundings. The Autumn Oaks community is known for its friendly atmosphere and proximity to local parks, providing ample opportunities for outdoor activities. Residents benefit from excellent Howard County schools and easy access to public services, ensuring a vibrant lifestyle. This home is not just a place to live; it's a place to thrive. Experience the warmth and charm of this wonderful community today!
Coming soon 11/15
$820,000
8603 Trail View Dr, Ellicott City, MD 21043
4beds
2,804sqft
Single Family Residence
Built in 1994
9,702 Square Feet Lot
$774,100 Zestimate®
$292/sqft
$26/mo HOA
What's special
- 19 days
- 655
- 58
Zillow last checked:
Listing updated:
Listed by:
Saima Chaudhry 443-794-4219,
Samson Properties 3018542155
Source: Bright MLS,MLS#: MDHW2075540
Facts & features
Interior
Bedrooms & bathrooms
- Bedrooms: 4
- Bathrooms: 4
- Full bathrooms: 3
- 1/2 bathrooms: 1
- Main level bathrooms: 1
Basement
- Area: 900
Heating
- Heat Pump, Electric
Cooling
- Central Air, Electric
Appliances
- Included: Dishwasher, Dryer, Oven/Range - Gas, Washer, Stainless Steel Appliance(s), Refrigerator, Gas Water Heater
Features
- Kitchen - Table Space, Primary Bath(s), Upgraded Countertops, Kitchen - Gourmet, Eat-in Kitchen, Combination Kitchen/Living
- Flooring: Carpet, Hardwood, Luxury Vinyl, Wood
- Basement: Finished
- Number of fireplaces: 1
- Fireplace features: Screen
Interior area
- Total structure area: 2,904
- Total interior livable area: 2,804 sqft
- Finished area above ground: 2,004
- Finished area below ground: 800
Property
Parking
- Total spaces: 2
- Parking features: Garage Faces Front, Driveway, Attached
- Attached garage spaces: 2
- Has uncovered spaces: Yes
Accessibility
- Accessibility features: Accessible Entrance
Features
- Levels: Two
- Stories: 2
- Patio & porch: Deck, Porch
- Pool features: None
- Has view: Yes
- View description: Trees/Woods
Lot
- Size: 9,702 Square Feet
Details
- Additional structures: Above Grade, Below Grade
- Parcel number: 1402364883
- Zoning: RED
- Special conditions: Standard
Construction
Type & style
- Home type: SingleFamily
- Architectural style: Colonial
- Property subtype: Single Family Residence
Materials
- Vinyl Siding
- Foundation: Slab
- Roof: Shingle,Composition
Condition
- Very Good
- New construction: No
- Year built: 1994
Utilities & green energy
- Sewer: Public Sewer
- Water: Public
Community & HOA
Community
- Subdivision: Autumn Oaks
HOA
- Has HOA: Yes
- HOA fee: $314 annually
- HOA name: AUTUMN OAKS
Location
- Region: Ellicott City
Financial & listing details
- Price per square foot: $292/sqft
- Tax assessed value: $604,500
- Annual tax amount: $8,857
- Date on market: 11/15/2026
- Listing agreement: Exclusive Right To Sell
- Ownership: Fee Simple
Estimated market value
$774,100
$735,000 - $813,000
$4,015/mo
Price history
| Date | Event | Price |
|---|---|---|
| 8/14/2013 | Sold | $500,000-6.3%$178/sqft |
Source: Public Record Report a problem | ||
| 7/2/2013 | Pending sale | $533,900$190/sqft |
Source: National Realty USA, LLC #HW8105443 Report a problem | ||
| 6/21/2013 | Price change | $533,900-2.9%$190/sqft |
Source: National Realty USA, LLC #HW8105443 Report a problem | ||
| 6/19/2013 | Price change | $549,900-3.5%$196/sqft |
Source: National Realty USA, LLC #HW8105443 Report a problem | ||
| 6/12/2013 | Listed for sale | $569,900+58.3%$203/sqft |
Source: National Realty USA, LLC #HW8105443 Report a problem | ||
| 9/9/2003 | Sold | $359,900+53.1%$128/sqft |
Source: Public Record Report a problem | ||
| 4/25/1995 | Sold | $235,000$84/sqft |
Source: Public Record Report a problem | ||
Public tax history
| Year | Property taxes | Tax assessment |
|---|---|---|
| 2026 | $8,857 +4.9% | $604,500 +6.1% |
| 2025 | $8,445 +40.2% | $569,667 +6.5% |
| 2024 | $6,022 +7% | $534,833 +7% |
| 2023 | $5,630 +0.9% | $500,000 |
| 2022 | $5,579 +0.9% | $500,000 +1.9% |
| 2021 | $5,527 +0.9% | $490,867 +0.9% |
| 2020 | $5,476 +0.6% | $486,300 |
| 2019 | $5,443 -6.8% | $486,300 +1.2% |
| 2018 | $5,843 -15.5% | $480,500 +0.6% |
| 2017 | $6,915 | $477,600 +1.3% |
| 2016 | -- | $471,333 +1.3% |
| 2015 | -- | $465,067 +1.4% |
| 2014 | -- | $458,800 |
| 2013 | -- | $458,800 |
| 2012 | -- | $458,800 -11.4% |
| 2011 | -- | $517,700 0% |
| 2010 | -- | $517,720 |
| 2009 | -- | $517,720 -7.4% |
| 2008 | -- | $559,370 +14.9% |
| 2007 | -- | $486,850 +17.5% |
| 2006 | -- | $414,330 +21.2% |
| 2005 | -- | $341,810 +13.3% |
| 2004 | -- | $301,782 +15.3% |
| 2003 | -- | $261,756 +18.1% |
| 2002 | -- | $221,730 +4% |
| 2001 | -- | $213,222 +160.4% |
| 2000 | -- | $81,880 |
Find assessor info on the county website
Monthly payment
Est. payment
Payment breakdown
Explore the cost of this home by adjusting the details. Changes won't be saved.Climate risks
Neighborhood: 21043
Nearby schools
Schools provided by the listing agent
- District: Howard County Public Schools
Source: Bright MLS. This data may not be complete. We recommend contacting the local school district to confirm school assignments for this home.
- $809,9004 bd3 ba2.6k sqft8607 Trail View Dr, Ellicott City, MD 21043Off Market

- $720,1003 bd2 ba2.2k sqft8599 Trail View Dr, Ellicott City, MD 21043Off Market
- $---- bd-- ba-- sqftTrail View Dr, Ellicott city, MD 21043Off Market
- $804,5005 bd4 ba3.1k sqft8611 Trail View Dr, Ellicott City, MD 21043Off Market
Similar homes
- $--5 bd3 ba2.5k sqft3710 Burmont Ave, Randallstown, MD 21133Auction
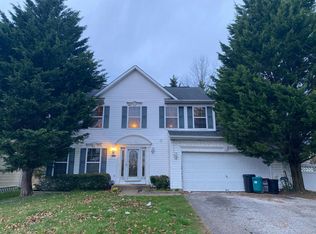 Auction.com 2
- $825,0004 bd4 ba3.7k sqft9212 Dogwood Rd, Baltimore, MD 21244For Sale
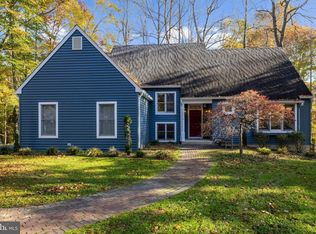
 MLS ID #MDBC2178100, Eileen O'Connor, Home Towne Real Estate. Bright MLS
- $800,0005 bd5 ba3.6k sqft3438 Huntsmans Run, Ellicott City, MD 21042For Sale
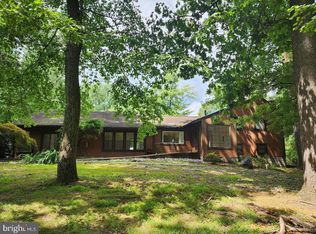 MLS ID #MDHW2075928, Nellie Arrington, Long & Foster Real Estate, Inc.. Bright MLS
- $--3 bd4 ba2.3k sqft4102B Oak Rd, Baltimore, MD 21227Auction
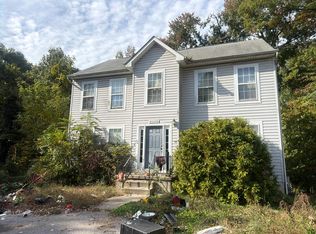 Auction.com 2
- $625,0004 bd3 ba2.4k sqft9006 Sidehill Rd, Ellicott City, MD 21042For SaleMLS ID #MDHW2069516, Jeffrey Greer, EXP Realty, LLC. Bright MLS
- $775,0005 bd4 ba3.5k sqft1680 Preakness Dr, Gambrills, MD 21054For SaleMLS ID #MDAA2159838, Andrew Schweigman, Douglas Realty, LLC. Bright MLS
- $830,0005 bd4 ba3.7k sqft5735 Meyerfield Ct, Eldersburg, MD 21784For SaleMLS ID #MDCR2037704, Mandy Kaur, Redfin Corp. Bright MLS
- $749,9003 bd3 ba2.5k sqft10838 Braeburn Rd, Columbia, MD 21044For SaleMLS ID #MDHW2075484, Jatinder Singh, Invision Realty Inc.. Bright MLS
- $1,160,0005 bd4 ba3.4k sqft12805 Folly Quarter Rd, Ellicott City, MD 21042For SaleMLS ID #MDHW2075734, Yue He, CENTURY 21 New Millennium. Bright MLS
- $600,0004 bd4 ba2.2k sqft8872 Montjoy Pl, Ellicott City, MD 21043For SaleMLS ID #MDHW2074418, Mike Clevenger, RE/MAX Aspire. Bright MLS
- $785,0005 bd4 ba3.9k sqft6029 Toomey Ln, Elkridge, MD 21075For SaleMLS ID #MDHW2075024, Nicole Miller, Northrop Realty. Bright MLS
- $850,0005 bd4 ba4k sqft10373 Currycomb Ct, Columbia, MD 21044For SaleMLS ID #MDHW2073322, Chris Westerlund, Samson Properties. Bright MLS
- $850,0005 bd4 ba2.8k sqft7501 Flamewood Dr, Clarksville, MD 21029For SaleMLS ID #MDHW2072586, Billy Martin, Northrop Realty. Bright MLS
- $750,0004 bd3 ba2.4k sqft799 Driver Rd, Marriottsville, MD 21104For SaleMLS ID #MDHW2074722, Sarah Anderson, Maryland Real Estate Network. Bright MLS
- $639,9003 bd3 ba1.6k sqft3433 Rolling View Ct, Ellicott City, MD 21042For SaleMLS ID #MDHW2075060, Lan Yin, LuxManor Real Estate, Inc. Bright MLS
- $499,0004 bd2 ba2.1k sqft305 Roanoke Dr, Catonsville, MD 21228For SaleMLS ID #MDBC2175122, Laura Ratta, Corner House Realty. Bright MLS
- $835,0003 bd2 ba2.4k sqft16464 Old Frederick Rd, Mount Airy, MD 21771For SaleMLS ID #MDHW2075392, Bob Chew, Samson Properties. Bright MLS
- $700,0003 bd2 ba2.8k sqft2555 Sand Hill Rd, Ellicott City, MD 21042For SaleMLS ID #MDHW2073566, Lisa Kittleman, The KW Collective. Bright MLS
