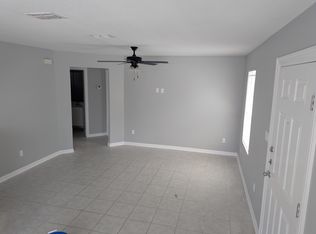
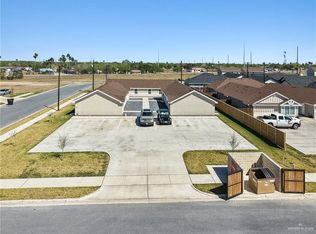
This 3,384 SF residential development, built in 2025, consists of two separate buildings with a total of four units. Building #1 offers 1,688 SF and includes two units, each with 834 SF, while Building #2 contains 1,696 SF and also features two units. Each unit is 848 SF and offers a well-designed layout with two bedrooms, two bathrooms, and appliances included. The development provides modern floor plans designed for comfortable living. One building is single-story, while the other is a two-story structure, offering a varied architectural layout. The property is part of an HOA with an annual fee of $275, plus a transfer fee of $200.
For sale
$510,000
2112 Multi National, Harlingen, TX 78550
4beds
4baths
3,384sqft
Quadruplex, Multi Family
Built in 2025
-- sqft lot
$497,700 Zestimate®
$151/sqft
$23/mo HOA
What's special
Two-story structureTwo bedroomsTwo bathroomsAppliances included
- 188 days
- 42
- 3
Zillow last checked:
Listing updated:
Listed by:
Laura Liza Paz 956-227-8000,
Nai Stx
Source: Greater McAllen AOR,MLS#: 497855
Facts & features
Interior
Bedrooms & bathrooms
- Bedrooms: 4
- Bathrooms: 4
Heating
- Has Heating (Unspecified Type)
Cooling
- Central Air
Appliances
- Included: Electric Water Heater, Smooth Electric Cooktop, Microwave, Refrigerator
- Laundry: None
Features
- Ceiling Fan(s)
- Flooring: Tile
Interior area
- Total structure area: 3,384
- Total interior livable area: 3,384 sqft
Property
Parking
- Parking features: No Carport
Features
- Exterior features: None
- Fencing: None
Lot
- Size: 0.29 Acres
- Features: Corner Lot
Details
- Additional structures: Outbuilding (None)
- Parcel number: 1575610010013000
Construction
Type & style
- Home type: MultiFamily
- Property subtype: Quadruplex, Multi Family
Materials
- Brick, Frame/Wood
- Foundation: Slab
- Roof: Shingle
Condition
- Year built: 2025
Utilities & green energy
- Water: Public
Green energy
- Energy efficient items: Thermostat
Community & HOA
Community
- Features: None
- Subdivision: Harlingen
HOA
- Has HOA: Yes
- HOA fee: $275 annually
- HOA name: Valencia
Location
- Region: Harlingen
Financial & listing details
- Price per square foot: $151/sqft
- Annual tax amount: $7,450
- Date on market: 3/23/2026
- Road surface type: Paved
Estimated market value
$497,700
$473,000 - $523,000
$1,717/mo
Price history
| Date | Event | Price |
|---|---|---|
| 3/23/2026 | Listed for sale | $510,000+434.8%$151/sqft |
Source: Greater McAllen AOR #497855 Report a problem | ||
| 2/5/2022 | Listing removed | -- |
Source: Greater McAllen AOR #347825 Report a problem | ||
| 12/2/2020 | Price change | $95,3620%$28/sqft |
Source: Encore Fine Properties #347825 Report a problem | ||
| 12/2/2020 | Listed for sale | $95,363$28/sqft |
Source: Greater McAllen AOR #347825 Report a problem | ||
Public tax history
Tax history is unavailable.
Monthly payment
Est. payment
Payment breakdown
Explore the cost of this home by adjusting the details. Changes won't be saved.Climate risks
Neighborhood: 78550
Nearby schools
Schools provided by the listing agent
- Elementary: Stuart Place
- Middle: Vela
- High: Harlingen South H.S.
- District: Harlingen ISD
Source: Greater McAllen AOR. This data may not be complete. We recommend contacting the local school district to confirm school assignments for this home.
Similar homes
- $449,9994 bd4 ba3.5k sqft2213 Multi National, Harlingen, TX 78550For Sale
 MLS ID #507408, Andres Esteban Gomez, Elevate Real Estate. Greater McAllen AOR
 - $760,0006 bd6 ba5k sqft2124 Multi National, Harlingen, TX 78550For Sale
 MLS ID #497851, Laura Liza Paz, Nai Stx. Greater McAllen AOR
 - $760,0006 bd6 ba2.5k sqft2005 Southridge, Harlingen, TX 78550For Sale
 MLS ID #488901, Laura Liza Paz, Nai Stx. Greater McAllen AOR
 - $289,0004 bd3 ba2k sqft1713 Dalton St, Harlingen, TX 78550For Sale
 MLS ID #29775804, Jade Avitia, Dolce Vita Realty. RGVMLS
 - $599,9993 bd2 ba2k sqft21866 Briggs Coleman Rd, Harlingen, TX 78550For SaleMLS ID #29779186, Sue Ann Taubert, RE/MAX ELITE. RGVMLS
- $469,0004 bd4 ba3.5k sqft27569 S Palm Blvd, Harlingen, TX 78552For SaleMLS ID #29778164, Bernardino Elizondo, RE/MAX ELITE. RGVMLS
- $419,9004 bd4 ba2.8k sqft17268 Mayfield Rd, Harlingen, TX 78552For SaleMLS ID #29778887, Monica Benavides Team, THE MBTEAM. RGVMLS
- $339,9005 bd3 ba2.4k sqft1513 Christian Cir, Harlingen, TX 78550For SaleMLS ID #29778251, Craig Grove, GRT Realty. RGVMLS
- $357,9004 bd3 ba2.7k sqft1614 Walnut Ct, Harlingen, TX 78550For SaleMLS ID #29777652, Brandon Krupala, KELLER WILLIAMS LRGV. RGVMLS
- $336,0003 bd2 ba2.1k sqft414 Woodland Dr, Harlingen, TX 78550For SaleMLS ID #29779513, Margarita Rivera, Realty One Group, Modern Edge. RGVMLS
- $315,0004 bd3 ba2.1k sqft2802 Becky Ln, Harlingen, TX 78550For SaleMLS ID #29779494, Carly B Thomas, LOLLY BURNS REAL ESTATE, LLC. RGVMLS
- $265,0004 bd2 ba1.7k sqft2901 N Blake St, Harlingen, TX 78550For SaleMLS ID #29775408, Markell Wallace, KELLER WILLIAMS LRGV. RGVMLS
- $319,9005 bd2 ba2k sqft917 E Matz Ave, Harlingen, TX 78550For SaleMLS ID #29778171, Sylvia Garcia, RCR Real Connect Realty. RGVMLS
- $489,0005 bd4 ba3.9k sqft208 N Rabb Rd, La Feria, TX 78559For SaleMLS ID #29778666, Tana Springer, EXP Realty, LLC. RGVMLS
- $349,9993 bd2 ba2.3k sqft2170 Shadowbrook Cir, Harlingen, TX 78550For SaleMLS ID #29778966, Carl Leatherman, KELLER WILLIAMS LRGV. RGVMLS
- $330,0005 bd2 ba2.7k sqft26717 Baker Potts Rd, Harlingen, TX 78552For SaleMLS ID #29772340, Leocadio Guerrero, STAR REALTY. RGVMLS
