Beautifully designed new construction two-story duplex offering well planned living space, style, and functionality. 3 spacious bedrooms, 2.5 baths
The open-concept main level offers a bright and inviting living area, dining space, and a modern kitchen complete with a center island and durable laminate flooring. Upstairs, you'll find a generous primary suite featuring a relaxing garden tub, separate shower, and ample closet space, along with two additional bedrooms, a full bath, and a convenient laundry room. Can be purchased individually at $312,500 or together $625,000.
private one-car garage, covered front porch, and balcony offering both comfort, curb appeal.
For sale
$312,500
2112 N Trenton Ave, Tulsa, OK 74106
3beds
1,790sqft
:
Get pre-qualified$2,090/mo
Duplex, Multi Family, Single Family Residence
Built in 2026
-- sqft lot
$312,000 Zestimate®
$175/sqft
$-- HOA
What's special
Covered front porchDining spaceGenerous primary suiteSeparate showerModern kitchenConvenient laundry roomDurable laminate flooring
- 91 days |
- 415 |
- 21 |
Zillow last checked:
Listing updated:
Listed by:
Brenda George 918-693-8442,
Coldwell Banker Select
Source: MLS Technology, Inc.,MLS#: 2616533 Originating MLS: MLS Technology
Originating MLS: MLS TechnologyFacts & features
Interior
Bedrooms & bathrooms
- Bedrooms: 3
- Bathrooms: 3
- Full bathrooms: 2
- 1/2 bathrooms: 1
Primary bedroom
- Description: Master Bedroom,Private Bath,Walk-in Closet
- Level: Second
Primary bathroom
- Description: Master Bath,Bathtub,Full Bath,Separate Shower
- Level: First
Bathroom
- Description: Hall Bath,Full Bath
- Level: First
Dining room
- Description: Dining Room,Combo w/ Living
- Level: First
Kitchen
- Description: Kitchen,Island
- Level: First
Living room
- Description: Living Room,Combo
- Level: First
Utility room
- Description: Utility Room,Inside
- Level: First
Heating
- Central, Electric
Cooling
- Central Air
Appliances
- Included: Dishwasher, Electric Water Heater, Disposal, Oven, Range, Stove, Plumbed For Ice Maker
- Laundry: Electric Dryer Hookup
Features
- High Ceilings, Quartz Counters, Stone Counters, Cable TV, Ceiling Fan(s), Electric Range Connection
- Flooring: Laminate
- Doors: Storm Door(s)
- Windows: Vinyl
- Basement: None
- Has fireplace: No
Interior area
- Total structure area: 1,790
- Total interior livable area: 1,790 sqft
Property
Parking
- Total spaces: 1
- Parking features: Attached, Garage
- Attached garage spaces: 1
Features
- Levels: Two
- Stories: 2
- Patio & porch: Balcony, Covered, Patio, Porch
- Exterior features: Rain Gutters
- Pool features: None
- Fencing: None
Lot
- Size: 7,013 Square Feet
- Features: None
Details
- Additional structures: None
Construction
Type & style
- Home type: MultiFamily
- Architectural style: Contemporary
- Property subtype: Duplex, Multi Family, Single Family Residence
Materials
- Brick, HardiPlank Type, Wood Frame
- Foundation: Slab
- Roof: Asphalt,Fiberglass
Condition
- Under Construction
- Year built: 2026
Utilities & green energy
- Sewer: Public Sewer
- Water: Public
- Utilities for property: Cable Available, Electricity Available, Phone Available, Water Available
Community & HOA
Community
- Features: Gutter(s), Sidewalks
- Security: No Safety Shelter
- Subdivision: Coots Addn
HOA
- Has HOA: No
Location
- Region: Tulsa
Financial & listing details
- Price per square foot: $175/sqft
- Annual tax amount: $43
- Date on market: 5/6/2026
- Cumulative days on market: 91 days
- Listing terms: Conventional,FHA,Lease Purchase,Owner May Carry Second,VA Loan
Estimated market value
$312,000
$296,000 - $328,000
$1,980/mo
Price history
| Date | Event | Price |
|---|---|---|
| 5/6/2026 | Listed for sale | $312,500$175/sqft |
Source:  MLS Technology, Inc. #2616533 Report a problem MLS Technology, Inc. #2616533 Report a problem | ||
Public tax history
Tax history is unavailable.
Monthly payment
Est. payment
Payment breakdown
Explore the cost of this home by adjusting the details. Changes won't be saved.Climate risks
Neighborhood: Springdale
Nearby schools
GreatSchools rating
- 2/10Anderson Elementary SchoolGrades: PK-5Distance: 0.9 mi
- 2/10Monroe Demonstration Middle SchoolGrades: 6-8Distance: 2.6 mi
- 1/10McLain High School For Science and TechnologyGrades: 9-12Distance: 2.8 mi
Schools provided by the listing agent
- Elementary: Whitman
- High: Webster
- District: Tulsa - Sch Dist (1)
Source: MLS Technology, Inc.. This data may not be complete. We recommend contacting the local school district to confirm school assignments for this home.
- $312,5003 bd3 ba1.7k sqft2116 N Trenton Ave, Tulsa, OK 74106For Sale

- $146,000-- bd2 ba1.1k sqft1543 E Virgin St, Tulsa, OK 74106Off Market
- $3,900-- bd1 ba838 sqft1548 E Virgin St, Tulsa, OK 74106Off Market
- $147,300-- bd1 ba945 sqft2034 N Trenton Ave, Tulsa, OK 74106Off Market
- $200,000-- bd2 ba2.8k sqft1537 E Virgin St, Tulsa, OK 74106Sold
- $200,0004 bd3 ba2.8k sqft1537 E Virgin St N, Tulsa, OK 74106Sold
- $99,9002 bd1 ba1k sqft2107 N Saint Louis Ave, Tulsa, OK 74106Off Market
- $107,100-- bd1 ba936 sqft2111 N Saint Louis Ave, Tulsa, OK 74106Off Market
A local agent can set up tours, give advice and negotiate with sellers.
A local lender can help you make sure your offer is ready when you are.
Similar homes
- $312,5003 bd3 ba1.7k sqft2116 N Trenton Ave, Tulsa, OK 74106For SaleMLS ID #2616535, Brenda George, Coldwell Banker Select. MLS Technology, Inc.
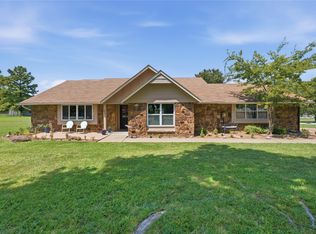
- $330,0003 bd2 ba1.8k sqft2326 Surrey Ln, Sapulpa, OK 74066For Sale
 MLS ID #2628510, Christi Hollon, Thunder Ridge Realty, LLC. MLS Technology, Inc.
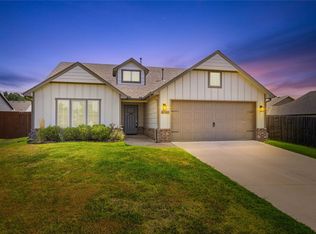
 - $319,0004 bd2 ba1.8k sqft6700 S 20th Pl, Broken Arrow, OK 74011For Sale
 MLS ID #2628565, Kaelee McMahon, McGraw, REALTORS. MLS Technology, Inc.
 - $269,0003 bd2 ba1.9k sqft3504 W Country Rd, Skiatook, OK 74070For Sale
 MLS ID #2628729, Danielle Brinlee, Solid Rock, REALTORS. MLS Technology, Inc.
 - $329,0004 bd2 ba1.7k sqft12404 N 130th Ave E, Collinsville, OK 74021For SaleMLS ID #2627894, Jennie Wolek, Keller Williams Advantage. MLS Technology, Inc.
- from $296,6003 bd2 ba1.4k sqftRedbud Plan, Magnolia Ridge, Owasso, OK 74055New ConstructionSimmons Homes
- $335,0004 bd3 ba1.7k sqft7423 S Walnut Ave, Broken Arrow, OK 74011For SaleMLS ID #2623777, Erin Catron, Erin Catron & Company, LLC. MLS Technology, Inc.
- $305,0003 bd2 ba1.5k sqft13410 S 94th Ave E, Bixby, OK 74008For SaleMLS ID #2628584, Gayle Roberts-Pisklo, Chinowth & Cohen. MLS Technology, Inc.
- $329,9003 bd2 ba1.9k sqft4611 S Chestnut Ave, Broken Arrow, OK 74011For SaleMLS ID #2622109, Robb Hopper, REAL Broker LLC. MLS Technology, Inc.
- $325,0004 bd2 ba1.8k sqft3428 E 143rd Pl S, Bixby, OK 74008For SaleMLS ID #2626662, S C Clifford, Chinowth & Cohen. MLS Technology, Inc.
- $306,4314 bd2 ba1.7k sqft3963 S 138th East Ave, Tulsa, OK 74134New ConstructionSchuber Mitchell Homes
- $350,0003 bd2 ba1.9k sqft508 N Willow St, Jenks, OK 74037For SaleMLS ID #2628177, Brittani Carns, Keller Williams Premier. MLS Technology, Inc.
- $324,9003 bd2 ba1.5k sqft9518 E 134th Pl S, Bixby, OK 74008For SaleMLS ID #2626790, Tyler Gillentine, Keller Williams Preferred. MLS Technology, Inc.
- from $356,1003 bd2 ba1.8k sqftWren Plan, Magnolia Ridge, Owasso, OK 74055New ConstructionSimmons Homes
- $309,5003 bd2 ba1.4k sqft3720 E 39th St N, Broken Arrow, OK 74014For SaleMLS ID #2628026, Melissa Espino, HomeSmart Stellar Realty. MLS Technology, Inc.
- from $305,5003 bd2 ba1.5k sqftPhoenix Plan, Magnolia Ridge, Owasso, OK 74055New ConstructionSimmons Homes
- $336,5003 bd2 ba1.8k sqft3618 S 12th Pl S, Broken Arrow, OK 74011For SaleMLS ID #2627898, Jon Robertson, Epique Realty. MLS Technology, Inc.
- $279,9003 bd2 ba1.5k sqft218 W Fairlane Dr, Sapulpa, OK 74066For SaleMLS ID #2627431, Joshua Shriner, Coyote Co. Realty. MLS Technology, Inc.
- $345,0004 bd2 ba1.9k sqft13306 S 21st Ct, Bixby, OK 74008For SaleMLS ID #2626133, Jennifer Bosserman, Chinowth & Cohen. MLS Technology, Inc.
- $215,0003 bd2 ba1.3k sqft308 N Cincinnati Ave, Sperry, OK 74073For SaleMLS ID #2628056, Brandi True, The Agency. MLS Technology, Inc.
