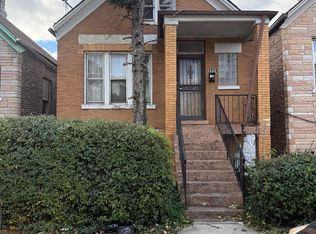
Listing Price $185,250 Great opportunity on this bungalow style home with detached 2 car garage. It offers approximately 977 square feet of living space with 2 bedrooms and 1 bathroom.Basement. Built in 1929 repairs and updates are needed but has potential. Property sold "AS-IS" without contingencies, repairs, warranties, guarantees or representation as to listing accuracy, property information, photo or other depiction included or described herein. Inspect prior bidding. Employees or directors of JPMorgan Chase & Co. and its direct and indirect subsidiaries are strictly prohibited from directly or indirectly purchasing any property owned or serviced by or on behalf of JPMorgan Chase & Co. or its direct and indirect subsidiaries.
Pending
$185,250
2112 S 8th Ave, Maywood, IL 60153
2beds
977sqft
Single Family Residence
Built in 1929
4,007 Square Feet Lot
$-- Zestimate®
$190/sqft
$-- HOA
What's special
Bungalow style home
- --
- 7
- views
- 0
- saves
Zillow last checked:
Listing updated:
Listed by:
Val Laborevitch 847-830-1129,
Realhome Services & Solutions, Inc.
Source: MRED as distributed by MLS GRID,MLS#: 12720054
Facts & features
Interior
Bedrooms & bathrooms
- Bedrooms: 2
- Bathrooms: 1
- Full bathrooms: 1
Rooms
- Room types: No additional rooms
Primary bedroom
- Level: Lower
- Area: 132 Square Feet
- Dimensions: 12X11
Bedroom 2
- Level: Main
- Area: 110 Square Feet
- Dimensions: 11X10
Kitchen
- Level: Lower
- Area: 100 Square Feet
- Dimensions: 10X10
Living room
- Level: Lower
- Area: 156 Square Feet
- Dimensions: 13X12
Heating
- Natural Gas, Forced Air
Cooling
- Central Air
Features
- Basement: Partially Finished,Full
Interior area
- Total structure area: 0
- Total interior livable area: 977 sqft
Property
Parking
- Total spaces: 2
- Parking features: Yes, Garage Owned, Detached, Garage
- Garage spaces: 2
Accessibility
- Accessibility features: No Disability Access
Features
- Stories: 1.5
Lot
- Size: 4,007 Square Feet
Details
- Parcel number: 15143240170000
- Special conditions: Real Estate Owned
Construction
Type & style
- Home type: SingleFamily
- Architectural style: Bungalow
- Property subtype: Single Family Residence
Materials
- Frame
- Foundation: Other
- Roof: Shake
Condition
- New construction: No
- Year built: 1929
Utilities & green energy
- Sewer: Public Sewer
- Water: Public
Community & HOA
HOA
- Services included: None
Location
- Region: Maywood
Financial & listing details
- Price per square foot: $190/sqft
- Tax assessed value: $200,000
- Annual tax amount: $7,189
- Date on market: 7/30/2026
- Ownership: Fee Simple
Foreclosure details
Estimated market value
Not available
Estimated sales range
Not available
Not available
Price history
| Date | Event | Price |
|---|---|---|
| 7/9/2002 | Sold | $140,000+45.8%$143/sqft |
Source: Public Record Report a problem | ||
| 1/16/2002 | Sold | $96,000$98/sqft |
Source: Public Record Report a problem | ||
Public tax history
| Year | Property taxes | Tax assessment |
|---|---|---|
| 2024 | $7,802 +8.5% | $20,000 |
| 2023 | $7,189 +1.1% | $20,000 +24.6% |
| 2022 | $7,110 -1.1% | $16,048 |
| 2021 | $7,189 +0.8% | $16,048 |
| 2020 | $7,135 +74.1% | $16,048 +61.8% |
| 2019 | $4,098 +2.9% | $9,916 |
| 2018 | $3,983 +2.5% | $9,916 |
| 2017 | $3,885 -2.4% | $9,916 +11.3% |
| 2016 | $3,980 +9.4% | $8,906 |
| 2015 | $3,637 +8.4% | $8,906 |
| 2014 | $3,355 +9.2% | $8,906 -0.8% |
| 2013 | $3,072 -12.1% | $8,981 -10.7% |
| 2012 | $3,494 -3.8% | $10,058 |
| 2011 | $3,630 -15% | $10,058 -41.1% |
| 2010 | $4,271 +13.6% | $17,062 |
| 2009 | $3,761 +4.9% | $17,062 -5% |
| 2008 | $3,586 +0.7% | $17,960 +26.9% |
| 2007 | $3,561 +5.3% | $14,149 |
| 2006 | $3,382 +9.2% | $14,149 |
| 2005 | $3,097 -2.8% | $14,149 +27.4% |
| 2004 | $3,185 -13.5% | $11,104 |
| 2003 | $3,681 +18.3% | $11,104 |
| 2002 | $3,111 +13.6% | $11,104 +31.1% |
| 2001 | $2,738 +3.7% | $8,468 |
| 2000 | $2,641 +15.3% | $8,468 |
| 1999 | $2,290 | $8,468 |
Find assessor info on the county website
Monthly payment
Climate risks
Neighborhood: 60153
Nearby schools
Schools provided by the listing agent
- District: 89
Source: MRED as distributed by MLS GRID. This data may not be complete. We recommend contacting the local school district to confirm school assignments for this home.
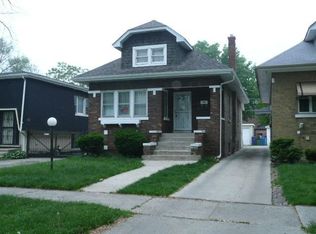
Similar homes
- $160,0003 bd2 ba1.1k sqft6320 S Hoyne Ave, Chicago, IL 60636New
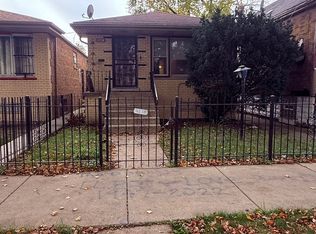 MLS ID #12811137, Darlene Morris, Worth Clark Realty. MRED as distributed by MLS GRID
- $180,0004 bd2 ba1k sqft4829 W Ohio St, Chicago, IL 60644Active
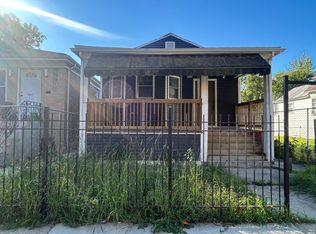 MLS ID #12798742, Zainab B Sip, ABR,CRS, Z.A.S. Consulting, Inc.. MRED as distributed by MLS GRID
- $240,0004 bd2 ba1.3k sqft7458 W 64th Pl, Summit, IL 60501Active
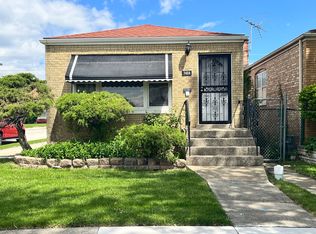 MLS ID #12743864, Oscar Estrada, eXp Realty. MRED as distributed by MLS GRID
- $159,0003 bd1 ba850 sqft2224 S Kostner Ave, Chicago, IL 60623Active
 MLS ID #12799285, Jaime Robles, Coldwell Banker Realty. MRED as distributed by MLS GRID
