Like new construction living! Open concept w/ split floor-plan. Vaulted ceilings in main living area. Kitchen has beautiful accent backsplash. Primary very spacious w/ stunning tile walk in shower. 2 additional bdrms good size and hall bath also has a walk in tile shower. 2 car garage. Convenient location to shopping and more.
For sale
Price cut: $7.5K (6/26)
$298,500
2113 Lancey Dr, Thomasville, NC 27360
3beds
1,581sqft
Stick/Site Built, Residential, Single Family Residence
Built in 2024
0.25 Acres Lot
$295,600 Zestimate®
$--/sqft
$-- HOA
What's special
Split floor-planOpen concept
- 146 days |
- 667 |
- 38 |
Zillow last checked:
Listing updated:
Listed by:
Kara Farrar 336-396-7690,
TKB Realty Group Brokered by EXP
Source: Triad MLS,MLS#: 1214149
Facts & features
Interior
Bedrooms & bathrooms
- Bedrooms: 3
- Bathrooms: 2
- Full bathrooms: 2
- Main level bathrooms: 2
Primary bedroom
- Level: Main
- Dimensions: 15.33 x 14.25
Bedroom 2
- Level: Main
- Dimensions: 14.25 x 10.92
Bedroom 3
- Level: Main
- Dimensions: 12.42 x 11
Dining room
- Level: Main
- Dimensions: 17.58 x 5.75
Kitchen
- Level: Main
- Dimensions: 20.25 x 9.83
Laundry
- Level: Main
- Dimensions: 9.67 x 5.92
Living room
- Level: Main
- Dimensions: 21.92 x 14.58
Heating
- Heat Pump, Electric
Cooling
- Central Air
Appliances
- Included: Electric Water Heater
Features
- Basement: Crawl Space
- Has fireplace: No
Interior area
- Total structure area: 1,581
- Total interior livable area: 1,581 sqft
- Finished area above ground: 1,581
Property
Parking
- Total spaces: 2
- Parking features: Driveway, Garage, Garage Faces Front
- Garage spaces: 2
- Has uncovered spaces: Yes
Features
- Levels: One
- Stories: 1
- Pool features: None
Lot
- Size: 0.25 Acres
- Dimensions: 77 x 142 x 98 x 147
Details
- Parcel number: 16311F0000011
- Zoning: R3
- Special conditions: Owner Sale
Construction
Type & style
- Home type: SingleFamily
- Property subtype: Stick/Site Built, Residential, Single Family Residence
Materials
- Brick, Vinyl Siding
Condition
- Year built: 2024
Utilities & green energy
- Sewer: Public Sewer
- Water: Public
Community & HOA
Community
- Subdivision: Wynn Gate
HOA
- Has HOA: No
Location
- Region: Thomasville
Financial & listing details
- Tax assessed value: $195,450
- Annual tax amount: $2,320
- Date on market: 3/30/2026
- Cumulative days on market: 108 days
- Listing agreement: Exclusive Right To Sell
- Listing terms: Cash,Conventional,FHA,VA Loan
Estimated market value
$295,600
$281,000 - $310,000
$2,075/mo
Price history
| Date | Event | Price |
|---|---|---|
| 6/26/2026 | Price change | $298,500-2.5% |
Source:  Triad MLS #1214149 Report a problem Triad MLS #1214149 Report a problem | ||
| 5/15/2026 | Listed for sale | $306,000 |
Source: Triad MLS #1214149 Report a problem | ||
| 5/8/2026 | Pending sale | $306,000 |
Source: Triad MLS #1214149 Report a problem | ||
| 3/30/2026 | Listed for sale | $306,000-5.8% |
Source: Triad MLS #1214149 Report a problem | ||
| 3/26/2026 | Listing removed | -- |
Source: Owner Report a problem | ||
| 3/1/2026 | Listed for sale | $325,000+6%$206/sqft |
Source: Owner Report a problem | ||
| 6/19/2025 | Listing removed | $306,500 |
Source: Triad MLS #1151774 Report a problem | ||
| 5/12/2025 | Price change | $306,500-2.5% |
Source: Triad MLS #1151774 Report a problem | ||
| 4/7/2025 | Listed for sale | $314,500 |
Source: Triad MLS #1151774 Report a problem | ||
| 1/21/2025 | Pending sale | $314,500 |
Source: Triad MLS #1151774 Report a problem | ||
| 10/15/2024 | Price change | $314,500-1.6% |
Source: Triad MLS #1151774 Report a problem | ||
| 8/24/2024 | Price change | $319,500-3% |
Source: Triad MLS #1151774 Report a problem | ||
| 8/8/2024 | Listed for sale | $329,500 |
Source: Triad MLS #1151774 Report a problem | ||
| 8/5/2024 | Listing removed | $329,500 |
Source: Triad MLS #1132646 Report a problem | ||
| 2/9/2024 | Listed for sale | $329,500+3195% |
Source: Triad MLS #1132646 Report a problem | ||
| 6/30/2023 | Sold | $10,000-28.6%$6/sqft |
Source: Public Record Report a problem | ||
| 1/25/2023 | Price change | $14,000-6.7% |
Source: Triad MLS #1089292 Report a problem | ||
| 12/16/2022 | Price change | $15,000-14.3% |
Source: Triad MLS #1089292 Report a problem | ||
| 11/30/2022 | Price change | $17,500-12.1% |
Source: Triad MLS #1089292 Report a problem | ||
| 11/7/2022 | Listed for sale | $19,900+192.6% |
Source: Triad MLS #1089292 Report a problem | ||
| 9/12/2022 | Sold | $6,800-65.8%$4/sqft |
Source: Public Record Report a problem | ||
| 6/21/2016 | Listing removed | $19,900$13/sqft |
Source: Angel Sims Realty #774003 Report a problem | ||
| 11/10/2015 | Price change | $19,900-17.1%$13/sqft |
Source: Angel Sims Realty #774003 Report a problem | ||
| 10/3/2015 | Listed for sale | $24,000$15/sqft |
Source: Angel Sims Realty #774003 Report a problem | ||
Public tax history
| Year | Property taxes | Tax assessment |
|---|---|---|
| 2026 | -- | $198,230 |
| 2025 | $2,354 +148.6% | $198,230 +148.6% |
| 2024 | $947 +240.8% | $79,730 +232.2% |
| 2023 | $278 | $24,000 |
| 2022 | $278 -2.5% | $24,000 |
| 2021 | $285 | $24,000 |
| 2020 | $285 | $24,000 |
| 2019 | -- | $24,000 |
| 2018 | $281 | $24,000 |
| 2017 | $281 | $24,000 |
| 2016 | $281 | $24,000 |
| 2015 | $281 | $24,000 |
Find assessor info on the county website
Monthly payment
Est. payment
Payment breakdown
Explore the cost of this home by adjusting the details. Changes won't be saved.Climate risks
Neighborhood: 27360
Nearby schools
GreatSchools rating
- 7/10Friendship ElementaryGrades: PK-5Distance: 5.1 mi
- 5/10Ledford MiddleGrades: 6-8Distance: 3.8 mi
- 5/10Ledford Senior HighGrades: 9-12Distance: 4.8 mi
- $24,0000.28 acres2115 Lancey Dr, Thomasville, NC 27360Off Market

- $283,4003 bd2 ba1.5k sqft2111 Lancey Dr, Thomasville, NC 27360Off Market
- $309,1004 bd2 ba1.4k sqft2117 Lancey Dr, Thomasville, NC 27360Off Market
- $15,0000.28 acres2109 Lancey Dr, Thomasville, NC 27360Sold
- $24,0000.28 acres2201 Lancey Dr, Thomasville, NC 27360Sold
- $327,0606 bd2 ba2.9k sqft1770 Burton Rd, Thomasville, NC 27360Off Market
- $312,0003 bd2 ba1.4k sqft2114 Lancey Dr, Thomasville, NC 27360Off Market
- $339,2004 bd2 ba2.1k sqft2112 Lancey Dr, Thomasville, NC 27360Off Market
A local agent can set up tours, give advice and negotiate with sellers.
A local lender can help you make sure your offer is ready when you are.
Similar homes
- $275,0003 bd2 ba1.3k sqft629 Rockspring Rd, High Point, NC 27262For Sale
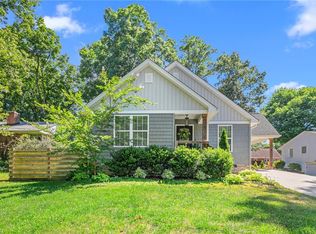
 MLS ID #1213302, Yamila Smith. Triad MLS
 - $320,0004 bd2 ba1.5k sqft1311 Forrest St, High Point, NC 27262For Sale
 MLS ID #1229672, Ashley Green. Triad MLS
 - $296,5003 bd3 ba1.5k sqft122 Maplewood Ave, Thomasville, NC 27360New Construction
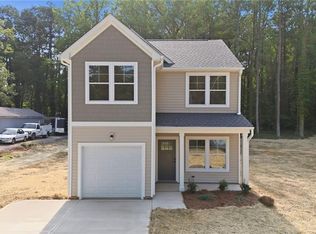 MLS ID #1227291, Ryan Davis. Triad MLS
 - $280,0003 bd2 ba1.5k sqft616 S Elm St, High Point, NC 27262New Construction
 MLS ID #1222539, Ashmit Gurung. Triad MLS
 - $330,5804 bd2 ba1.7k sqft405 Chesney Pl, Thomasville, NC 27360New ConstructionTriad MLS
- $264,9003 bd2 ba1.4k sqft5075 Wilson View Dr, Archdale, NC 27263For SaleMLS ID #1231033, Kim Frazier. Triad MLS
- $310,0002 bd2 ba1.6k sqft1855 Stemp Everhart Rd, Thomasville, NC 27360For SaleMLS ID #1230163, LaBreska Price. Triad MLS
- $331,5804 bd2 ba1.7k sqft411 Chesney Pl, Thomasville, NC 27360New ConstructionTriad MLS
- $315,0003 bd2 ba1.8k sqft405 Spring St, Thomasville, NC 27360For SaleMLS ID #1225261, Casey Lawrence. Triad MLS
- $305,0004 bd2 ba1.7k sqft128 Englewood Dr, Archdale, NC 27263For SaleMLS ID #1229899, Ethan Brady. Triad MLS
- $365,0003 bd2 ba1.9k sqft314 Canterbury Rd, High Point, NC 27262For SaleMLS ID #1226944, Amy Didier. Triad MLS
- $245,0003 bd3 ba1.6k sqft323 4th St, High Point, NC 27260For SaleMLS ID #1232889, Landon Stone. Triad MLS
- $249,5003 bd2 ba1.3k sqft100 Hillside Dr, Thomasville, NC 27360For SaleMLS ID #1218691, Brad Evans. Triad MLS
- $345,3004 bd3 ba2.3k sqft408 Chesney Pl, Thomasville, NC 27360New ConstructionTriad MLS
- $199,0003 bd2 ba1k sqft503 Reid St, Thomasville, NC 27360For SaleMLS ID #1228365, Jessica Baldovinos. Triad MLS
- $265,0003 bd2 ba1.3k sqft3775 Runway Dr, Sophia, NC 27350For SaleMLS ID #1231005, Maria Toscano. Triad MLS
- $320,0003 bd2 ba1.4k sqft4351 Bowman Ave, Randleman, NC 27317For SaleMLS ID #1230829, Ethan Brady. Triad MLS
- $350,0003 bd3 ba2.2k sqft6826 Bellawood Dr, Trinity, NC 27370For SaleMLS ID #1228346, Karmen Quakenbush. Triad MLS
- $239,9003 bd2 ba1.1k sqft160 S Old Fisher Ferry Rd, Thomasville, NC 27360New ConstructionMLS ID #1223112, Stratton Goins. Triad MLS
- $302,0003 bd3 ba1.4k sqft2808 Reynolds Park Rd, Winston Salem, NC 27107New ConstructionMLS ID #1231262, Sydney Mashburn. Triad MLS
