Welcome home to this gorgeous 2 bedroom 2 bath townhome in Midway Park area, making it ideally close to bases and beaches. This home has new new new, new appliances, cabinets and countertops, flooring, interior doors, paint, lights, hot water heater, tubs, vanities, and ceiling fans. There is a wood burning fireplace for cozy evenings, back patio and fenced backyard for BBQ's and transferable lifetime warranty on the windows. This will not last long come check it out today.
Under contract
$162,000
2113 Rolling Ridge Drive, Midway Park, NC 28544
2beds
941sqft
Townhouse
Built in 1986
4,792 Square Feet Lot
$160,500 Zestimate®
$172/sqft
$-- HOA
What's special
Back patioNew appliances
- 42 days
- 44
- 6
Likely to sell faster than
Zillow last checked:
Listing updated:
Listed by:
Jeffrey McCallister 910-455-0094,
Gale Force Realty
Source: Hive MLS,MLS#: 100609576 Originating MLS: Jacksonville Board of Realtors
Facts & features
Interior
Bedrooms & bathrooms
- Bedrooms: 2
- Bathrooms: 2
- Full bathrooms: 2
Rooms
- Room types: Living Room, Master Bedroom, Bedroom 2
Primary bedroom
- Description: New LVP
Bedroom 2
- Description: New LVP
Kitchen
- Description: Dining Combo new LVP
Living room
- Description: New LVP
Heating
- Electric, Heat Pump
Cooling
- Central Air
Appliances
- Included: Built-In Microwave, Refrigerator, Dishwasher, Electric Range
- Laundry: Dryer Hookup, Washer Hookup
Features
- Vaulted Ceiling(s), Ceiling Fan(s), Cedar Closet(s)
- Flooring: LVT/LVP
- Windows: Thermal Windows
- Basement: None
- Attic: Access Only
- Has fireplace: Yes
Interior area
- Total structure area: 941
- Total interior livable area: 941 sqft
Property
Parking
- Parking features: On Street, Paved
- Has uncovered spaces: Yes
Accessibility
- Accessibility features: None
Features
- Levels: One
- Patio & porch: Patio
- Exterior features: None
- Pool features: None
- Fencing: Chain Link,Back Yard
- View description: None
- Waterfront features: None
- Frontage type: See Remarks
Lot
- Size: 4,792 Square Feet
- Features: Open Lot
Details
- Additional structures: Storage
- Parcel number: 1116f226
- Zoning: R-5
- Special conditions: Standard
Construction
Type & style
- Home type: Townhouse
- Property subtype: Townhouse
- Attached to another structure: Yes
Materials
- Vinyl Siding, Wood Frame
- Foundation: Slab
- Roof: Architectural Shingle
Condition
- New construction: No
- Year built: 1986
Utilities & green energy
- Sewer: Public Sewer
- Water: County Water
- Utilities for property: Sewer Available, Sewer Connected, Water Connected
Community & HOA
Community
- Subdivision: Hunters Creek
HOA
- Has HOA: No
- Amenities included: None
Location
- Region: Midway Park
Financial & listing details
- Price per square foot: $172/sqft
- Tax assessed value: $153,178
- Annual tax amount: $1,003
- Date on market: 10/10/2026
- Cumulative days on market: 42 days
- Listing agreement: Exclusive Right To Sell
- Listing terms: Cash,Conventional,FHA,USDA Loan,VA Loan
Estimated market value
$160,500
$152,000 - $169,000
$1,108/mo
Price history
| Date | Event | Price |
|---|---|---|
| 10/23/2026 | Contingent | $162,000$172/sqft |
Source:  Hive MLS #100609576 Report a problem | ||
| 10/10/2026 | Listed for sale | $162,000$172/sqft |
Source: Hive MLS #100609576 Report a problem | ||
Public tax history
| Year | Property taxes | Tax assessment |
|---|---|---|
| 2025 | $562 | $85,919 |
| 2024 | $562 | $85,919 |
| 2023 | $562 -0.1% | $85,919 |
| 2022 | $563 +125.2% | $85,919 +142.4% |
| 2021 | $250 | $35,440 |
| 2020 | $250 | $35,440 |
| 2019 | $250 | $35,440 |
| 2018 | $250 -48.2% | $35,440 -50.4% |
| 2017 | $483 | $71,490 |
| 2016 | $483 | $71,490 |
| 2015 | $483 | $71,490 |
| 2014 | $483 +3% | $71,490 -10.7% |
| 2013 | $469 | $80,100 |
| 2012 | $469 | $80,100 |
| 2011 | $469 | $80,100 |
| 2010 | $469 +39.2% | $80,100 +40.4% |
| 2009 | $337 +17.3% | $57,058 |
| 2008 | $287 | $57,058 |
| 2007 | $287 | $57,058 |
| 2006 | $287 -14% | $57,058 +14.6% |
| 2005 | $334 | $49,808 |
Find assessor info on the county website
Monthly payment
Est. payment
Payment breakdown
Explore the cost of this home by adjusting the details. Changes won't be saved.Climate risks
Neighborhood: 28544
Nearby schools
Schools provided by the listing agent
- Elementary: Hunters Creek
- Middle: Hunters Creek
- High: White Oak
Source: Hive MLS. This data may not be complete. We recommend contacting the local school district to confirm school assignments for this home.
- $155,0002 bd2 ba-- sqft2111 Rolling Ridge Dr, Midway Park, NC 28544Off Market

- $150,2002 bd2 ba996 sqft2115 Rolling Ridge Dr, Midway Park, NC 28544Off Market
- $158,3002 bd2 ba941 sqft2109 Rolling Ridge Dr, Midway Park, NC 28544Off Market
- $157,3002 bd3 ba1k sqft2117 Rolling Ridge Dr, Midway Park, NC 28544Off Market

Similar homes
- $162,5002 bd2 ba891 sqft115 Live Oak Court, Midway Park, NC 28544For Sale
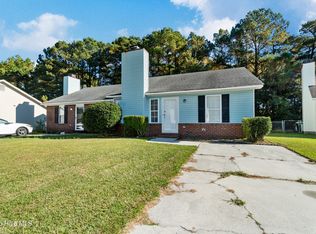
 MLS ID #100616216, Cody L Ryba, Keller Williams Crystal Coast. Hive MLS
- $165,0002 bd2 ba941 sqft1963 Rolling Ridge Drive, Midway Park, NC 28544For Sale
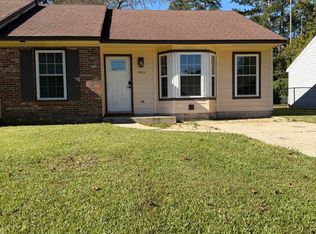 MLS ID #100614096, Rebecca L Powell, Welcome Home Real Estate. Hive MLS
- $150,0002 bd2 ba891 sqft103 Glenside Court, Midway Park, NC 28544For Sale
 MLS ID #100589549, Manuel Feliciano Jr, RE/MAX Executive. Hive MLS
- $159,9002 bd3 ba992 sqft2065 Brandymill Lane, Jacksonville, NC 28546For Sale
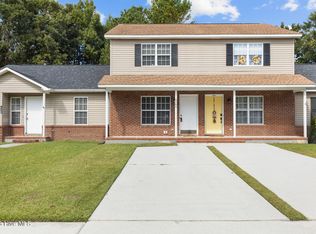 MLS ID #100616993, Kendal N Cook, CRI Properties. Hive MLS
- $155,0002 bd2 ba899 sqft1087 W Pueblo Drive, Jacksonville, NC 28546For SaleMLS ID #100601590, ShelbyLynn Henry, All Ways Moving Real Estate Co. LLC. Hive MLS
- $163,0002 bd2 ba1.1k sqft21 S Onsville Place, Jacksonville, NC 28546For SaleMLS ID #100616012, Jaclyn McCoy, HOMEZEN Realty, LLC. Hive MLS
- $169,9002 bd2 ba1.1k sqft423 Myrtlewood Circle, Jacksonville, NC 28546For SaleMLS ID #100615300, Avery Washington, Coldwell Banker Sea Coast Advantage-Hampstead. Hive MLS
- $157,9002 bd3 ba990 sqft206 Palace Circle, Jacksonville, NC 28546For SaleMLS ID #100608241, Todd Erickson, RE/MAX Executive. Hive MLS
- $239,0003 bd2 ba1.1k sqft2624 Brookfield Drive, Midway Park, NC 28544For SaleMLS ID #100605495, Robin Bowling, Pier 24 Realty of KW Innovate. Hive MLS
- $174,9002 bd3 ba1.1k sqft109 Spring Meadows Circle, Jacksonville, NC 28546For SaleMLS ID #100599967, Shelby Cross, Southern Roots Rentals & Sales LLC. Hive MLS
- $161,9002 bd3 ba992 sqft103 Fairwood Court, Jacksonville, NC 28546For SaleMLS ID #100584832, Team Perry, The Grande Agency, LLC. Hive MLS
- $215,0002 bd3 ba1k sqft12 Jaydn Drive W, Jacksonville, NC 28546For SaleMLS ID #100617288, Tiffany M Moyer, 360 REALTY. Hive MLS
- $178,6953 bd2 ba1.2k sqft516 Myrtlewood Circle, Jacksonville, NC 28546For SaleMLS ID #100616007, Susanne Figueroa, Coldwell Banker Sea Coast Advantage - Jacksonville. Hive MLS
- $151,9002 bd3 ba979 sqft401 Timberlake Trail, Jacksonville, NC 28546For SaleMLS ID #100572226, Arlin Patino Jimenez, CENTURY 21 Champion Real Estate. Hive MLS
- $140,0002 bd2 ba916 sqft200 Palace Circle, Jacksonville, NC 28546For SaleMLS ID #100612374, Kerianne Brown, Intracoastal Realty Corporation. Hive MLS
- $144,9002 bd2 ba1k sqft629 Myrtlewood Circle, Jacksonville, NC 28546For SaleMLS ID #100596191, The Domenico Grillo Real Estate Team, Keller Williams Innovate-Wilmington. Hive MLS
- $144,9002 bd2 ba1k sqft433 Myrtlewood Circle, Jacksonville, NC 28546For SaleMLS ID #100596197, The Domenico Grillo Real Estate Team, Keller Williams Innovate-Wilmington. Hive MLS
- $149,9002 bd2 ba1.2k sqft204 Myrtlewood Circle, Jacksonville, NC 28546For SaleMLS ID #100595107, The Domenico Grillo Real Estate Team, Keller Williams Innovate-Wilmington. Hive MLS
- $149,9003 bd2 ba1.2k sqft528 Myrtlewood Circle, Jacksonville, NC 28546For SaleMLS ID #100602513, The Domenico Grillo Real Estate Team, Keller Williams Innovate-Wilmington. Hive MLS
- $149,9003 bd2 ba1.2k sqft208 Myrtlewood Circle, Jacksonville, NC 28546For SaleMLS ID #100596194, The Domenico Grillo Real Estate Team, Keller Williams Innovate-Wilmington. Hive MLS
