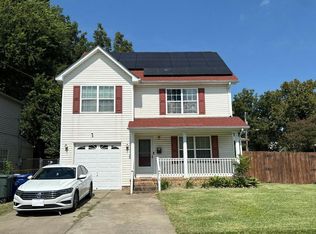
Welcome to 2113 Vincent Ave. This charming 4-bedroom, 2-bath home offers approximately 1,421 square feet of living space on a spacious 7,589-square-foot lot. Recent updates include fresh interior paint and new vinyl flooring, providing a clean and refreshed feel throughout. The HVAC system was replaced in 2022 with a brand-new AC unit. Additional features include a front porch, driveway parking, and a fenced backyard. Conveniently located near neighborhood parks, shopping, dining. Schedule your showing today!
For sale
$300,000
2113 Vincent Ave, Norfolk, VA 23504
4beds
1,421sqft
Single Family Residence
Built in 1914
7,588 Square Feet Lot
$301,200 Zestimate®
$211/sqft
$-- HOA
What's special
Fenced backyardFresh interior paintDriveway parkingBrand-new ac unitFront porchNew vinyl flooring
- 12 days
- 419
- 46
Zillow last checked:
Listing updated:
Listed by:
Odalis Balbuena,
LPT Realty LLC 877-366-2213
Source: REIN Inc.,MLS#: 10654768
Facts & features
Interior
Bedrooms & bathrooms
- Bedrooms: 4
- Bathrooms: 2
- Full bathrooms: 2
Heating
- Forced Air, Natural Gas
Cooling
- Central Air
Appliances
- Included: Dishwasher, Disposal, Dryer, Range, Refrigerator, Washer, Electric Water Heater
- Laundry: Dryer Hookup, Washer Hookup
Features
- Flooring: Laminate/LVP
- Basement: Crawl Space
- Has fireplace: No
Interior area
- Total interior livable area: 1,421 sqft
Property
Parking
- Parking features: Driveway
- Has uncovered spaces: Yes
Features
- Stories: 1
- Pool features: None
- Fencing: Back Yard,Fenced
- Waterfront features: Not Waterfront
Lot
- Size: 7,588 Square Feet
Details
- Parcel number: 47405805
- Zoning: R-11
Construction
Type & style
- Home type: SingleFamily
- Architectural style: Ranch
- Property subtype: Single Family Residence
Materials
- Vinyl Siding
- Roof: Asphalt Shingle
Condition
- New construction: No
- Year built: 1914
Utilities & green energy
- Sewer: City/County
- Water: City/County
Community & HOA
Community
- Subdivision: Ballentine Place
HOA
- Has HOA: No
Location
- Region: Norfolk
Financial & listing details
- Price per square foot: $211/sqft
- Tax assessed value: $260,400
- Annual tax amount: $3,203
- Date on market: 9/22/2026
Estimated market value
$301,200
$286,000 - $316,000
$2,201/mo
Price history
Price history is unavailable.
Public tax history
| Year | Property taxes | Tax assessment |
|---|---|---|
| 2025 | $3,203 +5.1% | $260,400 +5.1% |
| 2024 | $3,048 +4% | $247,800 +5.7% |
| 2023 | $2,931 +13.1% | $234,500 +13.1% |
| 2022 | $2,593 +15.6% | $207,400 +15.6% |
| 2021 | $2,243 +26.5% | $179,400 +26.5% |
| 2020 | $1,773 +3.7% | $141,800 +3.7% |
| 2019 | $1,709 +7.6% | $136,700 +7.6% |
| 2018 | $1,589 +11.4% | $127,100 +2.5% |
| 2017 | $1,426 | $124,000 +3.5% |
| 2016 | $1,426 +4.4% | $119,800 |
| 2015 | $1,366 | $119,800 |
| 2014 | $1,366 | $119,800 |
| 2013 | -- | $119,800 |
| 2012 | -- | $119,800 -5.8% |
| 2011 | -- | $127,200 -3.3% |
| 2010 | -- | $131,500 -6.3% |
| 2009 | -- | $140,400 |
| 2008 | -- | $140,400 +31.3% |
| 2007 | -- | $106,900 +48.1% |
| 2006 | -- | $72,200 +31.8% |
| 2005 | -- | $54,800 +11.2% |
| 2004 | -- | $49,300 +10% |
| 2003 | -- | $44,800 +3.9% |
| 2002 | -- | $43,100 +7.8% |
| 2001 | -- | $40,000 +5% |
| 2000 | -- | $38,090 |
Find assessor info on the county website
Monthly payment
Est. payment
Payment breakdown
Explore the cost of this home by adjusting the details. Changes won't be saved.Climate risks
Neighborhood: Ballentine Place
Nearby schools
Schools provided by the listing agent
- Elementary: Coleman Place Elementary
- Middle: Azalea Gardens Middle
- High: Maury
Source: REIN Inc.. This data may not be complete. We recommend contacting the local school district to confirm school assignments for this home.
Similar homes
- $315,0004 bd2 ba1.4k sqft2630 Woodland Ave, Norfolk, VA 23504For Sale
 MLS ID #10654727, Teresa Hagerman. REIN Inc.
 - $--3 bd2 ba1.5k sqft2836 Lens Ave, Norfolk, VA 23509Auction
 Xome
Xome - $345,0004 bd2 ba1.6k sqft2733 Mapleton Ave, Norfolk, VA 23504For Sale
 MLS ID #10655839, Kara Barbero. REIN Inc.
 - $--3 bd3 ba1.5k sqft756 Johnson Ave, Norfolk, VA 23504Auction
 Auction.com 2
