Charming Multi-Family Investment Opportunity in North Lubbock! Welcome to 2114 N Avenue K, a spacious and versatile multi-family property in the heart of Lubbock's 79403 neighborhood. This thoughtfully designed residence features 6 bedrooms and 4 full bathrooms with approximately 2,708 sq-ft of well-utilized living space ideal for investors, extended families, or buyers seeking rental income potential. Step inside to discover a clean, functional layout with abundant living space, large bedrooms, and practical design that maximizes comfort and utility. The attached garage offers convenient parking plus additional storage. Built in 2022, this property combines modern construction with durable brick exterior and low-maintenance appeal. Situated in an established area of Lubbock, you're just minutes from local shopping, dining, schools, and major roadways making this a solid choice for long-term rental appeal or owner-occupation with supplemental income. With strong neighborhood demand and solid rental estimates, this property represents a compelling investment in one of Lubbock's sought-after residential corridors. Highlights Include: 6 generously sized bedrooms & four full baths versatile floor plan for tenants or family living. Built in 2022 with contemporary construction and brick exterior. Attached garage and attractive curb appeal. Excellent location near schools, shopping, and amenities. Strong rental estimate supports investment potential. Don't miss your chance to own a flexible, income-producing property in North Lubbock delivers both value and opportunity!
Pending
Price cut: $31K (6/23)
$298,000
2114 N Avenue K, Lubbock, TX 79403
6beds
2,708sqft
:
Get pre-qualified$2,190/mo
Duplex, Multi Family
Built in 2022
-- sqft lot
$288,500 Zestimate®
$110/sqft
$-- HOA
What's special
Low-maintenance appealLarge bedroomsDurable brick exteriorAttractive curb appealClean functional layoutAbundant living space
- 188 days |
- 185 |
- 7 |
Zillow last checked:
Listing updated:
Listed by:
Collen Melton TREC #0774198 806-999-5353,
Brick & Loft Realty
Source: LBMLS,MLS#: 202601026
Facts & features
Interior
Bedrooms & bathrooms
- Bedrooms: 6
- Bathrooms: 4
- Full bathrooms: 4
Heating
- Central
Cooling
- Central Air
Appliances
- Included: Dishwasher, Electric Range, Microwave
Features
- Ceiling Fan(s), Granite Counters, High Ceilings, Open Floorplan, Pantry
- Flooring: Vinyl
Interior area
- Total structure area: 2,708
- Total interior livable area: 2,708 sqft
- Finished area above ground: 2,708
Property
Parking
- Total spaces: 1
- Parking features: Attached, Driveway, Garage
- Attached garage spaces: 1
- Has uncovered spaces: Yes
Features
- Patio & porch: Covered
- Fencing: Back Yard
Lot
- Size: 6,534 Square Feet
- Features: Back Yard
Details
- Parcel number: R341864
Construction
Type & style
- Home type: MultiFamily
- Property subtype: Duplex, Multi Family
Materials
- Brick
- Foundation: Slab
- Roof: Composition
Condition
- New construction: No
- Year built: 2022
Utilities & green energy
- Sewer: Public Sewer
- Water: Public
- Utilities for property: Sewer Connected, Water Connected
Community & HOA
Location
- Region: Lubbock
Financial & listing details
- Price per square foot: $110/sqft
- Tax assessed value: $329,106
- Annual tax amount: $6,032
- Date on market: 4/23/2026
- Cumulative days on market: 188 days
- Listing terms: Conventional
- Road surface type: All Weather
Estimated market value
$288,500
$274,000 - $303,000
$1,504/mo
Price history
| Date | Event | Price |
|---|---|---|
| 7/6/2026 | Pending sale | $298,000$110/sqft |
Source:  LBMLS #202601026 Report a problem LBMLS #202601026 Report a problem | ||
| 6/23/2026 | Price change | $298,000-9.4%$110/sqft |
Source: LBMLS #202601026 Report a problem | ||
| 4/23/2026 | Price change | $329,000-12.3%$121/sqft |
Source: LBMLS #202601026 Report a problem | ||
| 3/3/2026 | Price change | $375,000-2.6%$138/sqft |
Source: LBMLS #202601026 Report a problem | ||
| 1/21/2026 | Listed for sale | $385,000-2.5%$142/sqft |
Source: LBMLS #202601026 Report a problem | ||
| 9/1/2023 | Listing removed | -- |
Source: LBMLS #202302643 Report a problem | ||
| 3/9/2023 | Listed for sale | $395,000$146/sqft |
Source: LBMLS #202302643 Report a problem | ||
Public tax history
| Year | Property taxes | Tax assessment |
|---|---|---|
| 2025 | $5,823 -3.5% | $329,106 -0.9% |
| 2024 | $6,032 -9.9% | $332,177 -7.8% |
| 2023 | $6,697 +1422.7% | $360,272 +1558.3% |
| 2022 | $440 | $21,726 |
Find assessor info on the county website
Monthly payment
Est. payment
Payment breakdown
Explore the cost of this home by adjusting the details. Changes won't be saved.Climate risks
Neighborhood: 79403
Nearby schools
GreatSchools rating
- 4/10Carmona-Harrison Elementary SchoolGrades: PK-5Distance: 1.4 mi
- 5/10Cavazos Middle SchoolGrades: 6-8Distance: 1.9 mi
- 6/10Lubbock High SchoolGrades: 9-12Distance: 3.1 mi
Schools provided by the listing agent
- Elementary: Carmona-Harrison
- Middle: Cavazos
- High: Lubbock
Source: LBMLS. This data may not be complete. We recommend contacting the local school district to confirm school assignments for this home.

- $--3 bd2 ba1.1k sqft2114 N Avenue K #A, Lubbock, TX 79403Off Market
- $--3 bd2 ba1.3k sqft2114 N Avenue K #B, Lubbock, TX 79403Off Market
- $--6 bd4 ba2.3k sqft2116 N Avenue K, Lubbock, TX 79403Sold

- $--3 bd2 ba1.3k sqft2116 N Avenue K #A, Lubbock, TX 79403Off Market

- $323,8006 bd4 ba2.3k sqft2112 N Avenue K, Lubbock, TX 79403Off Market
- $--3 bd2 ba1.3k sqft2112 N Avenue K #B, Lubbock, TX 79403Off Market
- $342,1006 bd4 ba2.6k sqft2113 N Avenue K, Lubbock, TX 79403Off Market
- $--6 bd4 ba2.3k sqft2119 N Jayton Ave, Lubbock, TX 79403Sold
A local agent can set up tours, give advice and negotiate with sellers.
Similar homes
- $230,0003 bd2 ba1.6k sqft925 E Fordham St, Lubbock, TX 79403New Construction
 MLS ID #202610451, Stacey Rogers, Keller Williams Realty. LBMLS
 - $354,9006 bd4 ba2.9k sqft1217 N Chicago Ave, Lubbock, TX 79416For Sale
 MLS ID #202602060, Kristi Sherrard, WestMark Companies. LBMLS
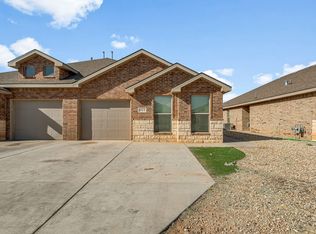
 - $340,0006 bd4 ba3k sqft1634 133rd St, Lubbock, TX 79423For Sale
 MLS ID #202606503, Travis Turner, Brick & Loft Realty. LBMLS
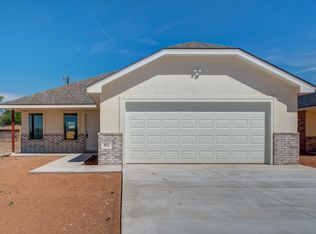
 - $215,0003 bd2 ba1.4k sqft923 E Fordham St, Lubbock, TX 79403For Sale
 MLS ID #202610449, Stacey Rogers, Keller Williams Realty. LBMLS
 - $275,0003 bd2 ba1.7k sqft1021 N Fulton Ave, Lubbock, TX 79416For SaleMLS ID #202610309, Denise Stout, WestMark Companies. LBMLS
- $353,0006 bd4 ba2.8k sqft2017 102nd St, Lubbock, TX 79423For SaleMLS ID #202607501, Maelyn Lykins, Keller Williams Realty. LBMLS
- $353,0006 bd4 ba2.8k sqft2015 102nd St, Lubbock, TX 79423For SaleMLS ID #202607499, Maelyn Lykins, Keller Williams Realty. LBMLS
- $369,9006 bd4 ba2.8k sqft1107 N Englewood Ave, Lubbock, TX 79416For SaleMLS ID #202313532, Linda Day, Coldwell Banker Trusted Adviso. LBMLS
- $349,9006 bd4 ba3k sqft1621 133rd St, Lubbock, TX 79423For SaleMLS ID #202601655, Kristi Sherrard, WestMark Companies. LBMLS
- $385,0006 bd6 ba3k sqft5508 Itasca St, Lubbock, TX 79416For SaleMLS ID #202604881, Han Li, Keller Williams Realty. LBMLS
- $375,0006 bd4 ba3k sqft1915 Langford Ave, Lubbock, TX 79407For SaleMLS ID #202608626, Dianna Romans, Keller Williams Realty. LBMLS
- $359,9996 bd4 ba2.4k sqft2125 Kokomo Ave, Lubbock, TX 79407For SaleMLS ID #202607948, Jeff Klein, jHoward Realty, Inc.. LBMLS
- $275,0003 bd2 ba1.7k sqft4912 Lehigh St, Lubbock, TX 79416For SaleMLS ID #202607882, Trey Culver, Milestone Realty Group. LBMLS
- $199,9006 bd4 ba1.7k sqft3301 Avenue M, Lubbock, TX 79411For SaleMLS ID #202606140, Jim Tidwell, Caprock Realty. LBMLS
- $282,0004 bd2 ba2.1k sqft7408 99th St, Lubbock, TX 79424For SaleMLS ID #202610211, Dawn Fahrlender, Exit Realty of Lubbock. LBMLS
- $269,0004 bd2 ba2k sqft2107 Kirksey Ave, Lubbock, TX 79407For SaleMLS ID #202610168, Jennifer Busbea, AMRR Realty. LBMLS
- $215,0003 bd2 ba1.6k sqft6314 23rd St #2, Lubbock, TX 79407For SaleMLS ID #202609872, Josh Urias, Wise Cardinal Realty. LBMLS
- $359,0006 bd4 ba3k sqft704 Hillshire Ave, Wolfforth, TX 79382For SaleMLS ID #202609731, Dan Williams, Williams & Company Real Estate. LBMLS
- $289,0004 bd2 ba1.8k sqft2304 103rd St, Lubbock, TX 79423For SaleMLS ID #202608747, Ashley Rodriguez, Tapp Realty Group, eXp Realty. LBMLS
- $399,0006 bd4 ba2.7k sqft2131 Kokomo Ave, Lubbock, TX 79407For SaleMLS ID #202602273, Sarah Newton, Modern Day Living RE LLC. LBMLS
