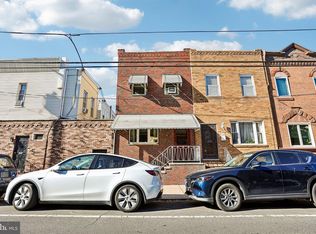
New to the market, this three-bedroom brick row house offers adequate square feet across two floors in South Philadelphia. With six rooms in total, the home provides a practical footprint for everyday living and the flexibility to arrange spaces according to your needs—because even a favorite chair deserves the right spot. The three bedrooms can accommodate sleeping quarters, a home office, hobby space, or guest accommodations. One full bathroom and half bathroom serves the residence, while the two-story design separates the home’s spaces across distinct levels. The brick exterior reflects the classic row house architecture found throughout Philadelphia. The property is zoned RSA-5; buyers should independently verify permitted uses and any plans they may have for the home. Neighborhood conveniences are close at hand. The subway is just a two-minute walk away, making it easy to connect with destinations throughout the city, while a supermarket is approximately five minutes away on foot. Plenty of nearby restaurants and bars offer options for casual meals, evenings out, and everything in between. Famous Passyunk Avenue is also close by, adding even more dining and local destinations to explore, and Center City is accessible by bike. Guerin Recreation Center is approximately 0.1 miles away, providing quick access to a neighborhood park and recreation setting. Jefferson Methodist Hospital is also nearby at approximately 0.2 miles from the property. See how this South Philadelphia row house and its connected location could complement your plans—schedule a private showing today.
For sale
$299,900
2114 S Hicks St, Philadelphia, PA 19145
3beds
1,056sqft
Townhouse
Built in 1920
682 Square Feet Lot
$294,600 Zestimate®
$284/sqft
$-- HOA
What's special
Three-bedroom brick row houseThree bedroomsSix rooms in totalTwo floors
- 25 days
- 556
- 45
Likely to sell faster than
Zillow last checked:
Listing updated:
Listed by:
Elton Celaj 215-379-1100,
Re/Max One Realty (215) 961-6003
Source: Bright MLS,MLS#: PAPH2685554
Facts & features
Interior
Bedrooms & bathrooms
- Bedrooms: 3
- Bathrooms: 2
- Full bathrooms: 1
- 1/2 bathrooms: 1
- Main level bathrooms: 2
- Main level bedrooms: 3
Heating
- Forced Air, Natural Gas
Cooling
- Window Unit(s), Electric
Appliances
- Included: Gas Water Heater
- Laundry: In Basement
Features
- Basement: Finished
- Has fireplace: No
Interior area
- Total structure area: 1,056
- Total interior livable area: 1,056 sqft
- Finished area above ground: 1,056
Property
Parking
- Parking features: Parking Fee, On Street, Other
- Has uncovered spaces: Yes
Accessibility
- Accessibility features: None
Features
- Levels: Two
- Stories: 2
- Pool features: None
Lot
- Size: 682 Square Feet
- Dimensions: 15 x 47
Details
- Additional structures: Above Grade
- Parcel number: 261192200
- Zoning: RSA5
- Special conditions: Standard
Construction
Type & style
- Home type: Townhouse
- Architectural style: AirLite
- Property subtype: Townhouse
Materials
- Brick, Brick Front, Masonry
- Foundation: Brick/Mortar
Condition
- New construction: No
- Year built: 1920
Utilities & green energy
- Sewer: Public Sewer
- Water: Public
Community & HOA
Community
- Subdivision: Philadelphia (south)
HOA
- Has HOA: No
Location
- Region: Philadelphia
- Municipality: PHILADELPHIA
Financial & listing details
- Price per square foot: $284/sqft
- Tax assessed value: $232,900
- Annual tax amount: $3,260
- Date on market: 10/28/2026
- Listing agreement: Exclusive Right To Sell
- Listing terms: Cash,Conventional
- Ownership: Fee Simple
Estimated market value
$294,600
$280,000 - $309,000
$1,979/mo
Price history
| Date | Event | Price |
|---|---|---|
| 10/28/2026 | Listed for sale | $299,900+172.6%$284/sqft |
Source:  Bright MLS #PAPH2685554 Report a problem | ||
| 8/25/2010 | Sold | $110,000-15.3%$104/sqft |
Source: Public Record Report a problem | ||
| 6/15/2010 | Price change | $129,900+8.3%$123/sqft |
Source: foreclosure.com Report a problem | ||
| 6/12/2010 | Listed for sale | -- |
Source: foreclosure.com Report a problem | ||
| 5/12/2010 | Sold | $120,000-38.8%$114/sqft |
Source: Public Record Report a problem | ||
| 4/29/2010 | Listed for sale | -- |
Source: foreclosure.com Report a problem | ||
| 4/2/2008 | Sold | $196,000+130.6%$186/sqft |
Source: Public Record Report a problem | ||
| 4/12/2005 | Sold | $85,000+157.6%$80/sqft |
Source: Public Record Report a problem | ||
| 8/13/1997 | Sold | $33,000$31/sqft |
Source: Public Record Report a problem | ||
Public tax history
| Year | Property taxes | Tax assessment |
|---|---|---|
| 2025 | $2,951 +5.8% | $210,800 +5.8% |
| 2024 | $2,788 | $199,200 |
| 2023 | $2,788 +18.4% | $199,200 |
| 2022 | $2,354 | -- |
| 2021 | $2,354 +7.5% | -- |
| 2018 | $2,189 +34.4% | -- |
| 2017 | $1,629 +7.2% | -- |
| 2016 | $1,520 | -- |
| 2015 | $1,520 | -- |
| 2014 | $1,520 +4.5% | $138,600 +1301.7% |
| 2012 | $1,455 | $9,888 |
| 2011 | -- | $9,888 |
| 2010 | -- | $9,888 |
| 2009 | -- | $9,888 |
| 2008 | -- | $9,888 |
| 2007 | -- | $9,888 +7.7% |
| 2006 | -- | $9,184 |
| 2005 | -- | $9,184 |
| 2004 | -- | $9,184 |
| 2003 | -- | $9,184 -1% |
| 2002 | -- | $9,280 |
| 2000 | -- | $9,280 -9.1% |
| 1999 | -- | $10,208 |
Find assessor info on the county website
Monthly payment
Est. payment
Payment breakdown
Explore the cost of this home by adjusting the details. Changes won't be saved.Climate risks
Neighborhood: Newbold
Nearby schools
Schools provided by the listing agent
- District: The School District Of Philadelphia
Source: Bright MLS. This data may not be complete. We recommend contacting the local school district to confirm school assignments for this home.
Similar homes
- $299,0004 bd3 ba1.4k sqft2440 S 15th St, Philadelphia, PA 19145For Sale
 MLS ID #PAPH2688576, Kimberly Homon, BHHS Fox & Roach - Haddonfield. Bright MLS
- $299,0003 bd1 ba1k sqft2633 S Mole St, Philadelphia, PA 19145For Sale
 MLS ID #PAPH2691752, Rosemary Brody, Marchese Real Estate LLC. Bright MLS
- $299,0003 bd2 ba1.2k sqft2233 S Colorado St, Philadelphia, PA 19145For Sale
 MLS ID #PAPH2675268, Kristin Ciarmella, Keller Williams Realty Devon-Wayne. Bright MLS
- $292,0003 bd2 ba920 sqft2534 S Sartain St, Philadelphia, PA 19148For Sale
 MLS ID #PAPH2691260, David Scannapieco, Franklin Investment Realty. Bright MLS
- $298,0003 bd1 ba1k sqft2210 S Carlisle St, Philadelphia, PA 19145For SaleMLS ID #PAPH2680862, Deannah Shaheen, Compass RE. Bright MLS
- $320,0003 bd4 ba984 sqft2007 S Cleveland St, Philadelphia, PA 19145For SaleMLS ID #PAPH2685924, VETA MCCARTHER, VRA Realty. Bright MLS
- $300,0003 bd2 ba1.2k sqft1924 S 21st St, Philadelphia, PA 19145For SaleMLS ID #PAPH2663578, Sharyn Soliman, Keller Williams Real Estate-Blue Bell. Bright MLS
- $299,9003 bd3 ba1.5k sqft2025 S 22nd St, Philadelphia, PA 19145For SaleMLS ID #PAPH2686340, Grace DeGregorio, Alpha Realty Group. Bright MLS
- $315,0003 bd2 ba1.5k sqft2308 S Lambert St, Philadelphia, PA 19145For SaleMLS ID #PAPH2685186, Jamie Kerezsi, Keller Williams Real Estate - Media. Bright MLS
- $305,0003 bd2 ba1k sqft1717 S Chadwick St, Philadelphia, PA 19145For SaleMLS ID #PAPH2647280, Belynda Stewart, Compass RE. Bright MLS
- $335,0003 bd2 ba1.4k sqft1716 S 20th St, Philadelphia, PA 19145For SaleMLS ID #PAPH2690610, Ryan Lockstein, Rosedale Real Estate LLC. Bright MLS
- $319,0003 bd3 ba1.3k sqft2119 S 19th St, Philadelphia, PA 19145For SaleMLS ID #PAPH2655206, Kevin Le, Realty Mark Associates-CC. Bright MLS
- $269,9003 bd2 ba1k sqft2317 S Hicks St, Philadelphia, PA 19145For SaleMLS ID #PAPH2638602, Sharon Woods, Real Broker, LLC. Bright MLS
- $345,0003 bd2 ba1.4k sqft2231 S 17th St, Philadelphia, PA 19145For SaleMLS ID #PAPH2688272, Janette Spirk, Compass RE. Bright MLS
- $279,9003 bd1 ba928 sqft2647 S Bouvier St, Philadelphia, PA 19145For SaleMLS ID #PAPH2678740, Craig Lerch, EXP Realty, LLC. Bright MLS
- $299,9004 bd1 ba1.3k sqft2416 S 16th St, Philadelphia, PA 19145For SaleMLS ID #PAPH2663554, Michael Esposito, Alpha Realty Group. Bright MLS
- $300,0002 bd1 ba974 sqft2005 S Hutchinson St, Philadelphia, PA 19148For SaleMLS ID #PAPH2691564, Brenda Beiser, Redfin Corporation. Bright MLS
- $269,9003 bd1 ba1k sqft2319 S Bouvier St, Philadelphia, PA 19145For SaleMLS ID #PAPH2671140, Mr. Michael Giangiordano SR., Century 21 Forrester Real Estate. Bright MLS
- $269,9003 bd2 ba1.3k sqft2635 S 16th St, Philadelphia, PA 19145For SaleMLS ID #PAPH2671148, Robbie D'Alonzo, OMNI Real Estate Professionals. Bright MLS
- $289,0002 bd2 ba892 sqft1827 Dudley St, Philadelphia, PA 19145For SaleMLS ID #PAPH2655494, Sam Carchidi, RE/MAX One Realty - TCDT. Bright MLS
