Skip main navigation
Sold for $385,500
  • $385,500

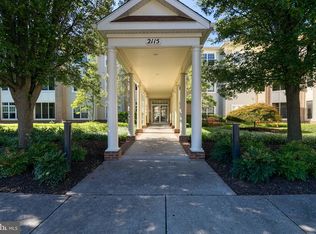
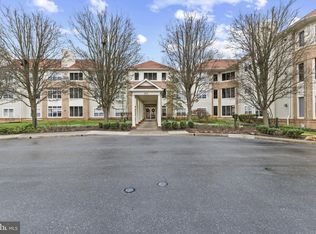
    2115 Ganton Grn Unit G-106, Marriottsville, MD 21163

    2beds
    1,486sqft
    Condominium
    Built in 2001
    -- sqft lot
    $389,900 Zestimate®
    $259/sqft
    $2,744 Estimated rent

    Home value

    $389,900

    $367,000 - $417,000

    $2,744/mo

    Zestimate® history
    Loading
    Loading...

    Owner options

    List your home for rent

    $2,744/mo

    Rent Zestimate®

    Find your next renter with Zillow Rental Manager. Plus, with online applications, you can quickly screen prospective tenants – for free.

    Learn more

    $2,744/mo

    Rent Zestimate®

    Refinance and save

    $2,511/mo

    Est. payment

    Refinancing to a lower rate could help reduce your monthly payments and save thousands over the life of the loan.

    See today's rates

    $2,511/mo

    Est. payment

    Explore your selling options

    Work with a Zillow partner agent

    Leverage their expertise and Zillow's premium Showcase listings to get your home seen by more buyers.

    Get started

    List with your own agent

    Get your home in front of millions of buyers by listing it on Zillow.

    Learn how to do it

    Sell it yourself

    Take full control of how buyers see your home on Zillow by listing For Sale by Owner (FSBO).

    List your home

    What's special

    Cozy gas fireplaceFull-size washer and dryerBrand-new upgradesStainless steel appliancesFully equipped eat-in kitchenPrivate enclosed porchSpacious laundry room
    Discover the perfect combination of comfort, convenience, and affordability in this beautifully updated 2-bedroom, 2-bath condo with a den, ideally situated in the desirable at Waverly Woods. This move-in ready home offers a thoughtfully designed floor plan with a spacious living and dining area anchored by a cozy gas fireplace, creating a warm and inviting atmosphere for gatherings or quiet evenings at home. The fully equipped eat-in kitchen features 42-inch cabinets, stainless steel appliances, and brand-new upgrades including a gas range, dishwasher, microwave, and refrigerator. The home has been freshly painted throughout and boasts brand-new luxury vinyl plank flooring and upgraded lighting fixtures with ceiling fans in every room, enhancing both style and comfort. The den provides flexible space for a home office, study, or guest room, while the private enclosed porch is perfect for enjoying morning coffee or evening relaxation with tranquil views of the surrounding trees and the Waverly Woods Golf Course. Additional highlights include a spacious laundry room with full-size washer and dryer, an assigned garage parking space (#6) in the secured lower level, and a private storage closet for added convenience in the garage level . Major systems have been recently updated with a new HVAC system (2024) and water heater (2024), ensuring peace of mind for years to come. Residents of Waverly Woods enjoy access to exceptional community amenities, including an outdoor pool, tennis courts, tot-lot, shopping, dining, and an 18-hole golf course with membership available. Offering a low-maintenance lifestyle in a prime location with easy access to major routes, this condo is the perfect choice for those seeking comfort, modern updates, and a vibrant community setting. Don’t miss the opportunity to call this stunning home your own!

    Zillow last checked:

    Listing updated:

    Listed by:

    Joy Sung 301-793-6647,

    NewStar 1st Realty, LLC,

    Co-Listing Agent: Eun J Yoon 410-382-9605,

    New Star 1st Realty, LLC

    Bought with:

    June Kim, 632223

    Realty 1 Maryland, LLC

    Source: Bright MLS,MLS#: MDHW2059682MLS Logo

    Facts & features

    Interior

    Bedrooms & bathrooms
    • Bedrooms: 2
    • Bathrooms: 2
    • Full bathrooms: 2
    • Main level bathrooms: 2
    • Main level bedrooms: 2
    Rooms
    • Room types: Dining Room, Primary Bedroom, Bedroom 2, Kitchen, Family Room, Den, Breakfast Room
    Primary bedroom
    • Features: Flooring - Carpet
    • Level: Main
    Bedroom 2
    • Features: Flooring - Carpet
    • Level: Main
    Breakfast room
    • Features: Flooring - Vinyl
    • Level: Main
    Den
    • Features: Flooring - Carpet
    • Level: Main
    Dining room
    • Features: Flooring - Carpet
    • Level: Main
    Family room
    • Features: Flooring - Carpet, Fireplace - Gas
    • Level: Main
    Kitchen
    • Features: Flooring - Vinyl
    • Level: Main
    Heating
    • Forced Air, Natural Gas
    Cooling
    • Central Air, Electric
    Appliances
    • Included: Dishwasher, Disposal, Dryer, Microwave, Oven/Range - Gas, Refrigerator, Washer, Ice Maker, Gas Water Heater
    • Laundry: In Unit
    Features
    • Dining Area, Eat-in Kitchen, Upgraded Countertops, Floor Plan - Traditional
    • Has basement: No
    • Has fireplace: No
    Interior area
    • Total structure area: 1,486
    • Total interior livable area: 1,486 sqft
    • Finished area above ground: 1,486
    • Finished area below ground: 0

    Property

    Parking
    • Total spaces: 1
    • Parking features: Underground, Attached
    • Attached garage spaces: 1
    Accessibility
    • Accessibility features: None
    Features
    • Levels: One
    • Stories: 1
    • Has private pool: Yes
    • Pool features: Community, Private
    Details
    • Additional structures: Above Grade, Below Grade
    • Parcel number: 1403337545
    • Zoning: RA15
    • Special conditions: Standard

    Construction

    Type & style
    • Home type: Condo
    • Architectural style: Traditional
    • Property subtype: Condominium
    • Attached to another structure: Yes
    Materials
    • Combination, Brick
    Condition
    • New construction: No
    • Year built: 2001

    Utilities & green energy

    • Sewer: Public Sewer
    • Water: Public

    Community & HOA

    Community
    • Condo and coop fee: $505 monthly
    • Subdivision: Waverly Woods
    HOA
    • Has HOA: Yes
    • Amenities included: Common Grounds, Community Center, Elevator(s), Golf Course, Pool
    • Services included: Trash, Snow Removal, Maintenance Grounds
    • HOA fee: $68 quarterly
    Location
    • Region: Marriottsville

    Financial & listing details

    • Price per square foot: $259/sqft
    • Tax assessed value: $327,333
    • Annual tax amount: $4,957
    • Date on market: 9/20/2025
    • Listing agreement: Exclusive Right To Sell
    • Ownership: Condominium

    Price history

    DateEventPrice
    12/19/2025Sold$385,500-2.4%$259/sqft
    Source: Bright MLS #MDHW2059682 Report a problem
    11/16/2025Pending sale$394,900$266/sqft
    Source: Bright MLS #MDHW2059682 Report a problem
    9/20/2025Listed for sale$394,900+3.9%$266/sqft
    Source: Bright MLS #MDHW2059682 Report a problem
    6/10/2022Sold$380,000+18900%$256/sqft
    Source: Public Record Report a problem
    5/9/2016Listing removed$2,100$1/sqft
    Source: Ellicott City - WEICHERT, REALTORS - Caton Properties #HW9582266 Report a problem
    3/1/2016Listed for rent$2,100+5%$1/sqft
    Source: Weichert Realtors Caton Properties #HW9582266 Report a problem
    3/28/2015Listing removed$2,000$1/sqft
    Source: Maryland Pro Realty #HW8545596 Report a problem
    3/23/2015Pending sale$2,000$1/sqft
    Source: Maryland Pro Realty #HW8545596 Report a problem
    3/23/2015Listed for sale$2,000-99.3%$1/sqft
    Source: Maryland Pro Realty #HW8545596 Report a problem
    3/23/2015Listing removed$2,000$1/sqft
    Source: Maryland Pro Realty #HW8545596 Report a problem
    2/4/2015Listed for rent$2,000$1/sqft
    Source: Zillow Pro For Brokers - VA #HW8545596 Report a problem
    10/20/2014Sold$267,000-6.3%$180/sqft
    Source: Public Record Report a problem
    8/21/2014Price change$285,000-1.7%$192/sqft
    Source: Select Realtors of Ellicott City #HW8353169 Report a problem
    7/11/2014Price change$290,000-1.7%$195/sqft
    Source: Select Realtors of Ellicott City #HW8353169 Report a problem
    6/14/2014Price change$295,000-1.7%$199/sqft
    Source: Select Realtors of Ellicott City #HW8353169 Report a problem
    5/21/2014Listed for sale$300,000+19.7%$202/sqft
    Source: Select Realtors of Ellicott City #HW8353169 Report a problem
    1/17/2002Sold$250,630$169/sqft
    Source: Public Record Report a problem

    Public tax history

    YearProperty taxesTax assessment
    2025$5,185 +48.3%$327,333 +5.4%
    2024$3,496 +4.9%$310,500 +4.9%
    2023$3,334 +5.1%$296,133 -4.6%
    2022$3,173 +5.4%$310,500 +16.1%
    2021$3,011 $267,400
    2020$3,011 $267,400
    2019$3,011 -8.3%$267,400 -1%
    2018$3,283 -18.9%$270,000
    2017$4,046 $270,000 +15.7%
    2016-- $233,333 +8.5%
    2015-- $215,000
    2014-- $215,000
    2013-- $215,000 -6.5%
    2012-- $230,000
    2011-- $230,000
    2010-- $230,000 -41.4%
    2009-- $392,200 +13.4%
    2008-- $345,722 +15.5%
    2007-- $299,246 +18.4%
    2006-- $252,770 +3.4%
    2005-- $244,420 +3.5%
    2004-- $236,070 +3.7%
    2003-- $227,720 +0.9%
    2002-- $225,720
    Find assessor info on the county website

    Neighborhood: 21163

    Nearby schools

    GreatSchools rating
    Schools provided by the listing agent
    • District: Howard County Public Schools

    Source: Bright MLS. This data may not be complete. We recommend contacting the local school district to confirm school assignments for this home.

    Get a cash offer in 3 minutes
    Find out how much your home could sell for in as little as 3 minutes with a no-obligation cash offer.
    Estimated market value
    $389,900
    Get a cash offer in 3 minutes
    Find out how much your home could sell for in as little as 3 minutes with a no-obligation cash offer.
    Estimated market value
    $389,900