Skip main navigation
Sold for $367,500
  • $367,500

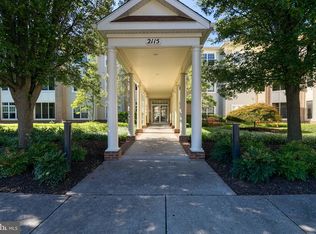
    2115 Ganton Grn Unit G-109, Woodstock, MD 21163

    2beds
    1,449sqft
    Condominium
    Built in 2001
    -- sqft lot
    $384,100 Zestimate®
    $254/sqft
    $2,710 Estimated rent

    Home value

    $384,100

    $365,000 - $403,000

    $2,710/mo

    Zestimate® history
    Loading
    Loading...

    Owner options

    List your home for rent

    $2,710/mo

    Rent Zestimate®

    Find your next renter with Zillow Rental Manager. Plus, with online applications, you can quickly screen prospective tenants – for free.

    Learn more

    $2,710/mo

    Rent Zestimate®

    Refinance and save

    $2,388/mo

    Est. payment

    Refinancing to a lower rate could help reduce your monthly payments and save thousands over the life of the loan.

    See today's rates

    $2,388/mo

    Est. payment

    Explore your selling options

    Work with a Zillow partner agent

    Leverage their expertise and Zillow's premium Showcase listings to get your home seen by more buyers.

    Get started

    List with your own agent

    Get your home in front of millions of buyers by listing it on Zillow.

    Learn how to do it

    Sell it yourself

    Take full control of how buyers see your home on Zillow by listing For Sale by Owner (FSBO).

    List your home

    What's special

    Gas fireplaceLarge livingLower level secured garageLow - maintenance lifestyleAdditional storage closetStainless steel appliancesOutdoor pool
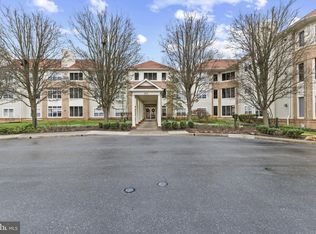
    IGNORE THE DAYS ON THE MARKET! Here’s your chance once again to discover the perfect blend of comfort and affordability in this charming 2-bedroom condo located in The Cloisters - A convenient and desirable neighborhood within Waverly Woods. This unit offers a cozy living space ideal for first-time homebuyers, downsizers, or those seeking a low-maintenance lifestyle. Enjoy morning coffee or evening relaxation on your private enclosed porch overlooking trees and the Waverly Woods golf course. Fully equipped eat-in kitchen with 42 inch cabinets & stainless steel appliances; large living & dining room areas with a gas fireplace; 2 bedrooms; 2 full baths; laundry room with a full size washer/dryer; Includes One Assigned Parking Space in Lower Level Secured Garage (space #23B), plus an additional storage closet too! Top-of-the-line HVAC system (2019); Commercial-sized Water Heater (2017); Wolf Gas Range (2021); Dishwasher & microwave (2021); Refrigerator (Dec 2023); The Waverly Woods community offers great amenities such as an outdoor pool, tennis court, tot-lot, shopping, restaurants & 18 hole golf course with membership available. Truly a place to call home! *Note: This community has rules against smoking inside unit & on community grounds & limitations on # of pets/pet size is One (1) pet under 35 lbs.* PLEASE DON'T HESITATE TO CALL KIM WITH ANY QUESTIONS!

    Zillow last checked:

    Listing updated:

    Listed by:

    Kim Cavaliere 410-707-8231,

    RE/MAX Advantage Realty

    Bought with:

    Andy Ahn, 17355

    Realty 1 Maryland, LLC

    Source: Bright MLS,MLS#: MDHW2035184MLS Logo

    Facts & features

    Interior

    Bedrooms & bathrooms
    • Bedrooms: 2
    • Bathrooms: 2
    • Full bathrooms: 2
    • Main level bathrooms: 2
    • Main level bedrooms: 2
    Rooms
    • Room types: Living Room, Dining Room, Primary Bedroom, Bedroom 2, Kitchen, Foyer, Laundry, Bedroom 6
    Basement
    • Area: 0
    Heating
    • Forced Air, Natural Gas
    Cooling
    • Central Air, Electric
    Appliances
    • Included: Dishwasher, Disposal, Dryer, Microwave, Oven/Range - Gas, Refrigerator, Cooktop, Washer, Water Heater, Exhaust Fan, Gas Water Heater
    • Laundry: Laundry Room, In Unit
    Features
    • Combination Dining/Living, Kitchen - Table Space, Breakfast Area, Eat-in Kitchen, Primary Bath(s), Chair Railings, Crown Molding, Recessed Lighting, Open Floorplan
    • Doors: French Doors, Insulated, Six Panel
    • Windows: Double Pane Windows, Insulated Windows, Screens, Window Treatments
    • Has basement: No
    • Number of fireplaces: 1
    • Fireplace features: Gas/Propane
    Interior area
    • Total structure area: 1,449
    • Total interior livable area: 1,449 sqft
    • Finished area above ground: 1,449
    • Finished area below ground: 0

    Property

    Parking
    • Total spaces: 1
    • Parking features: Basement, Garage Door Opener, Attached
    • Attached garage spaces: 1
    Accessibility
    • Accessibility features: Accessible Elevator Installed
    Features
    • Levels: One
    • Stories: 1
    • Patio & porch: Porch
    • Exterior features: Storage, Sidewalks, Street Lights, Balcony
    • Pool features: Community
    • Has view: Yes
    • View description: Garden, Golf Course
    Lot
    • Features: Backs to Trees, Cul-De-Sac, Landscaped, Premium, No Thru Street
    Details
    • Additional structures: Above Grade, Below Grade
    • Parcel number: 1403337588
    • Zoning: RA15
    • Special conditions: Standard
    • Other equipment: Intercom

    Construction

    Type & style
    • Home type: Condo
    • Architectural style: Colonial
    • Property subtype: Condominium
    • Attached to another structure: Yes
    Materials
    • Combination, Brick
    Condition
    • Very Good
    • New construction: No
    • Year built: 2001

    Utilities & green energy

    • Sewer: Public Sewer
    • Water: Public

    Community & HOA

    Community
    • Security: Main Entrance Lock
    • Condo and coop fee: $398 monthly
    • Subdivision: Waverly Woods
    HOA
    • Has HOA: Yes
    • Amenities included: Common Grounds, Pool, Tennis Court(s), Tot Lots/Playground
    • Services included: Common Area Maintenance, Maintenance Structure, Maintenance Grounds, Management, Insurance, Pool(s), Reserve Funds
    • HOA fee: $65 quarterly
    • HOA name: WAVERLY WOODS HOA
    • Second HOA name: The Cloisters At Waverly Woods
    Location
    • Region: Woodstock

    Financial & listing details

    • Price per square foot: $254/sqft
    • Tax assessed value: $288,800
    • Annual tax amount: $4,593
    • Date on market: 12/10/2023
    • Listing agreement: Exclusive Right To Sell
    • Ownership: Condominium

    Price history

    DateEventPrice
    4/12/2024Sold$367,500-2.8%$254/sqft
    Source: Bright MLS #MDHW2035184 Report a problem
    3/10/2024Contingent$378,000$261/sqft
    Source: Bright MLS #MDHW2035184 Report a problem
    3/8/2024Listed for sale$378,000$261/sqft
    Source: Bright MLS #MDHW2035184 Report a problem
    3/2/2024Contingent$378,000$261/sqft
    Source: Bright MLS #MDHW2035184 Report a problem
    2/9/2024Price change$378,000-1.1%$261/sqft
    Source: Bright MLS #MDHW2035184 Report a problem
    2/2/2024Listed for sale$382,200$264/sqft
    Source: Bright MLS #MDHW2035184 Report a problem
    1/31/2024Contingent$382,200$264/sqft
    Source: Bright MLS #MDHW2035184 Report a problem
    1/27/2024Listed for sale$382,200$264/sqft
    Source: Bright MLS #MDHW2035184 Report a problem
    12/27/2023Contingent$382,200$264/sqft
    Source: Bright MLS #MDHW2035184 Report a problem
    12/11/2023Listed for sale$382,200+33.2%$264/sqft
    Source: Bright MLS #MDHW2035184 Report a problem
    9/9/2017Sold$287,000+1.6%$198/sqft
    Source: Public Record Report a problem
    7/19/2017Pending sale$282,500$195/sqft
    Source: RE/MAX Advantage Realty #HW9987452 Report a problem
    6/30/2017Listed for sale$282,500+15.9%$195/sqft
    Source: RE/MAX Advantage Realty #HW9987452 Report a problem
    11/9/2001Sold$243,650$168/sqft
    Source: Public Record Report a problem

    Public tax history

    YearProperty taxesTax assessment
    2025$5,052 +48.2%$319,233 +5.4%
    2024$3,410 +4.8%$302,800 +4.8%
    2023$3,252 +5.1%$288,800 -4.6%
    2022$3,094 +5.4%$302,800 +16.1%
    2021$2,937 $260,800
    2020$2,937 $260,800
    2019$2,937 -10.6%$260,800 -3.4%
    2018$3,283 -18.9%$270,000
    2017$4,046 $270,000 +15.7%
    2016-- $233,333 +8.5%
    2015-- $215,000
    2014-- $215,000
    2013-- $215,000 -6.5%
    2012-- $230,000
    2011-- $230,000
    2010-- $230,000 -40.2%
    2009-- $384,450 +13.4%
    2008-- $338,890 +15.5%
    2007-- $293,330 +18.4%
    2006-- $247,770 +3.9%
    2005-- $238,420 +4.1%
    2004-- $229,070 +4.3%
    2003-- $219,720 +0.9%
    2002-- $217,720
    Find assessor info on the county website

    Neighborhood: 21163

    Nearby schools

    GreatSchools rating
    Schools provided by the listing agent
    • Elementary: Waverly
    • Middle: Mount View
    • High: Marriotts Ridge
    • District: Howard County Public School System

    Source: Bright MLS. This data may not be complete. We recommend contacting the local school district to confirm school assignments for this home.

    Get a cash offer in 3 minutes
    Find out how much your home could sell for in as little as 3 minutes with a no-obligation cash offer.
    Estimated market value
    $384,100
    Get a cash offer in 3 minutes
    Find out how much your home could sell for in as little as 3 minutes with a no-obligation cash offer.
    Estimated market value
    $384,100