Skip main navigation
Sold for $430,000
  • $430,000

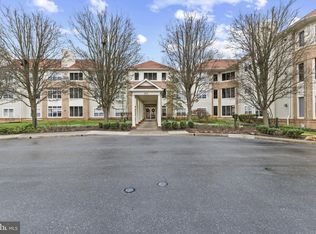
    2115 Ganton Grn Unit G101, Woodstock, MD 21163

    2beds
    1,946sqft
    Condominium
    Built in 2001
    -- sqft lot
    $460,200 Zestimate®
    $221/sqft
    $3,109 Estimated rent

    Home value

    $460,200

    $437,000 - $483,000

    $3,109/mo

    Zestimate® history
    Loading
    Loading...

    Owner options

    List your home for rent

    $3,109/mo

    Rent Zestimate®

    Find your next renter with Zillow Rental Manager. Plus, with online applications, you can quickly screen prospective tenants – for free.

    Learn more

    $3,109/mo

    Rent Zestimate®

    Refinance and save

    $2,814/mo

    Est. payment

    Refinancing to a lower rate could help reduce your monthly payments and save thousands over the life of the loan.

    See today's rates

    $2,814/mo

    Est. payment

    Explore your selling options

    Work with a Zillow partner agent

    Leverage their expertise and Zillow's premium Showcase listings to get your home seen by more buyers.

    Get started

    List with your own agent

    Get your home in front of millions of buyers by listing it on Zillow.

    Learn how to do it

    Sell it yourself

    Take full control of how buyers see your home on Zillow by listing For Sale by Owner (FSBO).

    List your home

    What's special

    Spacious porchPowder roomPrivate outdoor spaceFormal bedroom suitesStorm windowsAdditional flex roomPrivate storage unit
    Your wait is over! This is a truly unique property, one of only two condominiums in the community featuring nearly 2000 square feet of living space without compromises. One-level living on the first floor is the ultimate in convenience and accessibility. This home features two formal bedroom suites, one with a separate office/sitting room, plus an additional flex room near the primary bedroom for a total of FOUR unique/private spaces to accommodate your lifestyle. Private outdoor space comes in the form of a spacious porch that is accessible from both the living room and primary bedroom and includes storm windows for year-round enjoyment. An exceptionally rare powder room means your guests won't need to use your personal bathroom. Best of all? This sale includes a private storage unit and not one but TWO deeded parking spaces in the attached garage. That's right... two car parking IN the building! An unbeatable location within walking distance to the Waverly Woods Village Center and tons of neighborhood amenities round out this picture-perfect package. Welcome home!

    Zillow last checked:

    Listing updated:

    Listed by:

    Steve Clayton 410-299-3956,

    Cummings & Co. Realtors

    Bought with:

    Kim Cavaliere, 504599

    RE/MAX Advantage Realty

    Source: Bright MLS,MLS#: MDHW2031778MLS Logo

    Facts & features

    Interior

    Bedrooms & bathrooms
    • Bedrooms: 2
    • Bathrooms: 3
    • Full bathrooms: 2
    • 1/2 bathrooms: 1
    • Main level bathrooms: 3
    • Main level bedrooms: 2
    Rooms
    • Room types: Living Room, Dining Room, Primary Bedroom, Sitting Room, Bedroom 2, Kitchen, Den, Foyer, Laundry
    Basement
    • Area: 0
    Heating
    • Forced Air, Humidity Control, Natural Gas
    Cooling
    • Central Air, Electric
    Appliances
    • Included: Dishwasher, Disposal, Dryer, ENERGY STAR Qualified Washer, Exhaust Fan, Humidifier, Ice Maker, Microwave, Self Cleaning Oven, Oven/Range - Electric, Refrigerator, Washer, Gas Water Heater
    • Laundry: Has Laundry, Laundry Room, In Unit
    Features
    • Kitchen - Table Space, Dining Area, Eat-in Kitchen, Primary Bath(s), Entry Level Bedroom, Chair Railings, Upgraded Countertops, Crown Molding, Open Floorplan, Dry Wall, High Ceilings, 9'+ Ceilings
    • Doors: Six Panel
    • Windows: Double Pane Windows, Screens, Storm Window(s), Window Treatments
    • Has basement: No
    • Has fireplace: No
    Interior area
    • Total structure area: 1,946
    • Total interior livable area: 1,946 sqft
    • Finished area above ground: 1,946
    • Finished area below ground: 0

    Property

    Parking
    • Total spaces: 2
    • Parking features: Basement, Inside Entrance, Attached
    • Attached garage spaces: 2
    Accessibility
    • Accessibility features: Accessible Entrance
    Features
    • Levels: Three
    • Stories: 3
    • Pool features: Community
    Details
    • Additional structures: Above Grade, Below Grade
    • Parcel number: 1403329143
    • Zoning: RA15
    • Special conditions: Standard

    Construction

    Type & style
    • Home type: Condo
    • Architectural style: Traditional
    • Property subtype: Condominium
    • Attached to another structure: Yes
    Materials
    • Combination, Brick, Vinyl Siding
    Condition
    • Excellent
    • New construction: No
    • Year built: 2001

    Utilities & green energy

    • Sewer: Public Sewer
    • Water: Public

    Community & HOA

    Community
    • Condo and coop fee: $449 monthly
    • Subdivision: The Cloisters At Village Crest
    HOA
    • Has HOA: Yes
    • Amenities included: Clubhouse, Common Grounds, Fitness Center, Pool, Reserved/Assigned Parking, Storage Bin, Tot Lots/Playground, Community Center, Tennis Court(s)
    • Services included: Management, Pool(s), Reserve Funds, Snow Removal, Maintenance Grounds, Common Area Maintenance, Trash, Water
    • HOA fee: $65 quarterly
    Location
    • Region: Woodstock

    Financial & listing details

    • Price per square foot: $221/sqft
    • Tax assessed value: $380,100
    • Annual tax amount: $5,343
    • Date on market: 8/17/2023
    • Listing agreement: Exclusive Right To Sell
    • Ownership: Condominium

    Price history

    DateEventPrice
    9/28/2023Sold$430,000$221/sqft
    Source: Bright MLS #MDHW2031778 Report a problem
    8/25/2023Pending sale$430,000$221/sqft
    Source: Bright MLS #MDHW2031778 Report a problem
    8/18/2023Listed for sale$430,000+30.3%$221/sqft
    Source: Bright MLS #MDHW2031778 Report a problem
    10/11/2016Sold$330,000+1.5%$170/sqft
    Source: Agent Provided Report a problem
    8/5/2016Pending sale$325,000$167/sqft
    Source: RE/MAX 100 #HW9721641 Report a problem
    7/22/2016Listed for sale$325,000-3%$167/sqft
    Source: RE/MAX 100 #HW9721641 Report a problem
    7/10/2013Sold$335,000+3.1%$172/sqft
    Source: Agent Provided Report a problem
    5/8/2013Price change$325,000-3%$167/sqft
    Source: RE/MAX 100 #HW8074697 Report a problem
    3/13/2013Price change$335,000-6.9%$172/sqft
    Source: RE/MAX 100 #HW8028254 Report a problem
    11/30/2012Price change$360,000+5.9%$185/sqft
    Source: RE/MAX 100 #HW7970607 Report a problem
    6/1/2012Price change$340,000-2.9%$175/sqft
    Source: RE/MAX 100 #HW7852784 Report a problem
    4/16/2012Listed for sale$350,000$180/sqft
    Source: RE/MAX 100 #HW7852784 Report a problem
    1/10/2012Listing removed$350,000$180/sqft
    Source: RE/MAX 100 #HW7742115 Report a problem
    12/17/2011Listed for sale$350,000$180/sqft
    Source: Visual Tour #HW7742115 Report a problem
    6/7/2007Sold$350,000+23.7%$180/sqft
    Source: Public Record Report a problem
    11/16/2001Sold$282,830-73.9%$145/sqft
    Source: Public Record Report a problem
    10/24/2000Sold$1,085,000+107.1%$558/sqft
    Source: Public Record Report a problem
    12/30/1998Sold$524,000$269/sqft
    Source: Public Record Report a problem

    Public tax history

    YearProperty taxesTax assessment
    2025$6,647 +45.1%$428,733 +5.4%
    2024$4,579 +7%$406,700 +7%
    2023$4,280 +7.5%$380,100 -6.5%
    2022$3,980 +8.1%$406,700 +24.4%
    2021$3,681 +1.8%$326,900 +1.8%
    2020$3,617 +1.8%$321,267 -1.7%
    2019$3,554 -5.7%$326,900 +5.5%
    2018$3,770 -18%$310,000
    2017$4,599 $310,000 +14.8%
    2016-- $270,000 +8%
    2015-- $250,000
    2014-- $250,000
    2013-- $250,000 -10.7%
    2012-- $280,000
    2011-- $280,000
    2010-- $280,000 -32.7%
    2009-- $415,920 +13.9%
    2008-- $365,192 +16.1%
    2007-- $314,466 +19.2%
    2006-- $263,740 +0.7%
    2005-- $261,960 +0.7%
    2004-- $260,180 +0.7%
    2003-- $258,400 +0.8%
    2002-- $256,400 +6.8%
    2001-- $240,000
    Find assessor info on the county website

    Neighborhood: 21163

    Nearby schools

    GreatSchools rating
    Schools provided by the listing agent
    • District: Howard County Public School System

    Source: Bright MLS. This data may not be complete. We recommend contacting the local school district to confirm school assignments for this home.

    Get a cash offer in 3 minutes
    Find out how much your home could sell for in as little as 3 minutes with a no-obligation cash offer.
    Estimated market value
    $460,200
    Get a cash offer in 3 minutes
    Find out how much your home could sell for in as little as 3 minutes with a no-obligation cash offer.
    Estimated market value
    $460,200