Skip main navigation
Sold for $395,000
  • $395,000

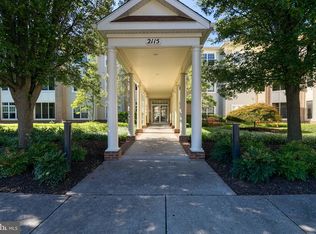
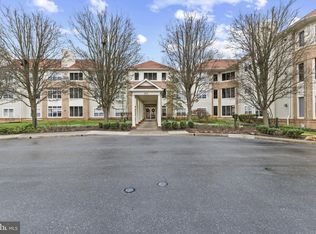
    2115 Ganton Grn Unit G-311, Woodstock, MD 21163

    2beds
    1,484sqft
    Condominium
    Built in 2001
    -- sqft lot
    $401,800 Zestimate®
    $266/sqft
    $2,742 Estimated rent

    Home value

    $401,800

    $378,000 - $430,000

    $2,742/mo

    Zestimate® history
    Loading
    Loading...

    Owner options

    List your home for rent

    $2,742/mo

    Rent Zestimate®

    Find your next renter with Zillow Rental Manager. Plus, with online applications, you can quickly screen prospective tenants – for free.

    Learn more

    $2,742/mo

    Rent Zestimate®

    Refinance and save

    $2,562/mo

    Est. payment

    Refinancing to a lower rate could help reduce your monthly payments and save thousands over the life of the loan.

    See today's rates

    $2,562/mo

    Est. payment

    Explore your selling options

    Work with a Zillow partner agent

    Leverage their expertise and Zillow's premium Showcase listings to get your home seen by more buyers.

    Get started

    List with your own agent

    Get your home in front of millions of buyers by listing it on Zillow.

    Learn how to do it

    Sell it yourself

    Take full control of how buyers see your home on Zillow by listing For Sale by Owner (FSBO).

    List your home

    What's special

    Welcome to Unit #311, in the sought-after Waverly Woods community. This gracious unit offers two bedrooms, two baths and a well-appointed study outfitted with built-in desking, cabinetry, granite and plenty of space to relax. Other light-filled spaces in the open floor plan include an eat-in kitchen, spacious living area and separate dining space accented with chair rail and crown molding, The living and dining areas flow seamlessly into the eat-in kitchen, while a screened, all-season porch provides outdoor living. The primary suite features a walk-in closet, double-sink vanity, and walk-in shower. Additional highlights include a full-size washer and dryer in-unit, new HVAC in 2022, secure storage room, and one assigned covered parking space in the lower garage with elevator access direct to the building interior. Two elevators service all floors, and 24-hour surveillance is provided for peaceful living. Waverly Woods residents enjoy exceptional amenities including an outdoor pool, fitness center, party room, tennis court, basketball court, tot-lots, and an 18-hole golf course with optional membership. The community also features restaurants, shopping, electric car charging stations, and convenient commuter access. With top-ranked schools and no age restrictions, this home offers comfort, convenience, and a vibrant lifestyle—making it the perfect place to live, work and play at home!

    Zillow last checked:

    Listing updated:

    Listed by:

    Creig Northrop 410-531-0321,

    Northrop Realty

    Bought with:

    Savina Shin, 613200

    Cummings & Co. Realtors

    Source: Bright MLS,MLS#: MDHW2057992MLS Logo

    Facts & features

    Interior

    Bedrooms & bathrooms
    • Bedrooms: 2
    • Bathrooms: 2
    • Full bathrooms: 2
    • Main level bathrooms: 2
    • Main level bedrooms: 2
    Rooms
    • Room types: Living Room, Dining Room, Primary Bedroom, Bedroom 2, Kitchen, Den, Foyer
    Primary bedroom
    • Features: Flooring - Carpet, Attached Bathroom, Walk-In Closet(s), Ceiling Fan(s), Recessed Lighting
    • Level: Main
    • Area: 264 Square Feet
    • Dimensions: 22 x 12
    Bedroom 2
    • Features: Flooring - Carpet, Recessed Lighting, Ceiling Fan(s)
    • Level: Main
    • Area: 168 Square Feet
    • Dimensions: 14 x 12
    Den
    • Features: Flooring - Carpet, Ceiling Fan(s), Recessed Lighting
    • Level: Main
    • Area: 121 Square Feet
    • Dimensions: 11 x 11
    Dining room
    • Features: Flooring - Carpet
    • Level: Main
    Foyer
    • Level: Main
    • Area: 54 Square Feet
    • Dimensions: 9 x 6
    Kitchen
    • Features: Flooring - Tile/Brick, Breakfast Nook, Recessed Lighting, Granite Counters, Eat-in Kitchen, Kitchen - Electric Cooking
    • Level: Main
    • Area: 80 Square Feet
    • Dimensions: 10 x 8
    Living room
    • Features: Flooring - Carpet, Crown Molding, Chair Rail, Balcony Access
    • Level: Main
    • Area: 180 Square Feet
    • Dimensions: 15 x 12
    Heating
    • Forced Air, Natural Gas
    Cooling
    • Central Air, Ceiling Fan(s), Electric
    Appliances
    • Included: Dishwasher, Disposal, Dryer, Exhaust Fan, Ice Maker, Microwave, Refrigerator, Cooktop, Washer, Water Heater, Oven/Range - Electric, Stainless Steel Appliance(s), Gas Water Heater
    • Laundry: Has Laundry, Dryer In Unit, Washer In Unit, Washer/Dryer Hookups Only, In Unit
    Features
    • Kitchen - Table Space, Breakfast Area, Dining Area, Entry Level Bedroom, Chair Railings, Upgraded Countertops, Crown Molding, Primary Bath(s), Open Floorplan, Bathroom - Stall Shower, Bathroom - Tub Shower, Built-in Features, Ceiling Fan(s), Combination Dining/Living, Combination Kitchen/Living, Eat-in Kitchen, Recessed Lighting, Walk-In Closet(s), Tray Ceiling(s)
    • Flooring: Carpet, Vinyl, Ceramic Tile
    • Doors: Six Panel, Insulated
    • Windows: Window Treatments
    • Has basement: No
    • Has fireplace: No
    Interior area
    • Total structure area: 1,484
    • Total interior livable area: 1,484 sqft
    • Finished area above ground: 1,484
    • Finished area below ground: 0

    Property

    Parking
    • Total spaces: 6
    • Parking features: Inside Entrance, Garage Door Opener, Covered, Basement, Oversized, Underground, Assigned, Driveway, Paved, Secured, On Street, Garage, Parking Lot
    • Attached garage spaces: 1
    • Has uncovered spaces: Yes
    • Details: Assigned Parking, Assigned Space #: 32
    Accessibility
    • Accessibility features: Accessible Elevator Installed, Doors - Lever Handle(s), Grip-Accessible Features, No Stairs
    Features
    • Levels: One
    • Stories: 1
    • Patio & porch: Screened
    • Exterior features: Lighting, Play Area, Play Equipment, Sidewalks, Sport Court, Storage, Street Lights, Tennis Court(s), Balcony
    • Pool features: Community
    • Has view: Yes
    • View description: Street
    Lot
    • Features: Landscaped
    Details
    • Additional structures: Above Grade, Below Grade
    • Parcel number: 1403337855
    • Zoning: RA15
    • Special conditions: Standard
    • Other equipment: Intercom

    Construction

    Type & style
    • Home type: Condo
    • Architectural style: Colonial
    • Property subtype: Condominium
    • Attached to another structure: Yes
    Materials
    • Combination, Brick
    • Roof: Concrete
    Condition
    • Very Good
    • New construction: No
    • Year built: 2001
    Details
    • Builder model: The Kemper
    • Builder name: Chateau Builders

    Utilities & green energy

    • Sewer: Public Sewer
    • Water: Public

    Community & HOA

    Community
    • Features: Pool
    • Security: Exterior Cameras, Main Entrance Lock
    • Condo and coop fee: $505 monthly
    • Subdivision: Waverly Woods
    HOA
    • Has HOA: Yes
    • Amenities included: Fitness Center, Meeting Room, Tennis Court(s), Basketball Court, Clubhouse, Elevator(s), Golf Course Membership Available, Golf Club, Party Room, Pool, Tot Lots/Playground
    • Services included: Common Area Maintenance, Maintenance Grounds, Management, Insurance, Road Maintenance, Reserve Funds, Snow Removal, Lawn Care Front, Lawn Care Rear, Lawn Care Side, Trash, Pool(s)
    • HOA fee: $65 quarterly
    Location
    • Region: Woodstock

    Financial & listing details

    • Price per square foot: $266/sqft
    • Tax assessed value: $326,933
    • Annual tax amount: $4,940
    • Date on market: 8/14/2025
    • Listing agreement: Exclusive Right To Sell
    • Ownership: Condominium

    Price history

    DateEventPrice
    3/2/2026Listing removed$2,800$2/sqft
    Source: Bright MLS #MDHW2064480 Report a problem
    2/11/2026Listed for rent$2,800$2/sqft
    Source: Bright MLS #MDHW2064480 Report a problem
    12/18/2025Listing removed$2,800$2/sqft
    Source: Bright MLS #MDHW2060194 Report a problem
    11/20/2025Listed for rent$2,800$2/sqft
    Source: Bright MLS #MDHW2060194 Report a problem
    11/8/2025Listing removed$2,800$2/sqft
    Source: Bright MLS #MDHW2060194 Report a problem
    10/4/2025Listed for rent$2,800$2/sqft
    Source: Bright MLS #MDHW2060194 Report a problem
    9/30/2025Sold$395,000$266/sqft
    Source: Bright MLS #MDHW2057992 Report a problem
    8/20/2025Pending sale$395,000$266/sqft
    Source: Bright MLS #MDHW2057992 Report a problem
    8/14/2025Listed for sale$395,000+46.3%$266/sqft
    Source: Bright MLS #MDHW2057992 Report a problem
    10/15/2015Sold$270,000+13.9%$182/sqft
    Source: Public Record Report a problem
    12/3/2012Sold$237,000-5.2%$160/sqft
    Source: Public Record Report a problem
    9/10/2012Price change$250,000-9.1%$168/sqft
    Source: RE/MAX ADVANTAGE REALTY #HW7836479 Report a problem
    5/10/2012Listed for sale$275,000+4.6%$185/sqft
    Source: RE/MAX Advantage Realty #HW7836479 Report a problem
    7/27/2009Sold$263,000+6.3%$177/sqft
    Source: Public Record Report a problem
    12/28/2001Sold$247,440$167/sqft
    Source: Public Record Report a problem

    Public tax history

    YearProperty taxesTax assessment
    2025$5,150 +47.5%$326,933 +5.4%
    2024$3,492 +4.8%$310,100 +4.8%
    2023$3,330 +5.1%$295,767 -4.6%
    2022$3,169 +5.4%$310,100 +16.1%
    2021$3,008 $267,100
    2020$3,008 $267,100
    2019$3,008 -8.4%$267,100 -1.1%
    2018$3,283 -18.9%$270,000
    2017$4,046 $270,000 +15.7%
    2016-- $233,333 +8.5%
    2015-- $215,000
    2014-- $215,000
    2013-- $215,000 -6.5%
    2012-- $230,000
    2011-- $230,000
    2010-- $230,000 -41.4%
    2009-- $392,170 +13.9%
    2008-- $344,360 +16.1%
    2007-- $296,550 +19.2%
    2006-- $248,740 +3.1%
    2005-- $241,292 +3.2%
    2004-- $233,846 +3.3%
    2003-- $226,400 +0.9%
    2002-- $224,400
    Find assessor info on the county website

    Neighborhood: 21163

    Nearby schools

    GreatSchools rating
    Schools provided by the listing agent
    • Elementary: Clarksville
    • Middle: Clarksville
    • High: Howard
    • District: Howard County Public Schools

    Source: Bright MLS. This data may not be complete. We recommend contacting the local school district to confirm school assignments for this home.

    Get a cash offer in 3 minutes
    Find out how much your home could sell for in as little as 3 minutes with a no-obligation cash offer.
    Estimated market value
    $401,800
    Get a cash offer in 3 minutes
    Find out how much your home could sell for in as little as 3 minutes with a no-obligation cash offer.
    Estimated market value
    $401,800