Discover your perfect retreat in desirable North Ogden, UT. This charming split-entry bi-level home offers four spacious bedrooms and two full bathrooms on a generous half-acre corner lot with stunning views of Lewis Peak. The outdoor space feels like a private oasis featuring mature fruit trees, pines, lush landscaping, and a vegetable garden-ideal for gardening, play, or entertaining-while inside you'll find a wood-burning fireplace for cozy evenings, a second kitchen area, and a full walk-out basement perfect for flexible living. Additional highlights include BRAND NEW vinyl windows throughout, spacious bedrooms and living areas, oversized back deck, outbuildings for storage, ample parking, and partial fencing for privacy on this corner lot. Located in a peaceful, growing community known for its scenic beauty, outdoor lifestyle, and strong sense of community, the home provides convenient access to local parks, hiking trails into the mountains, along with nearby dining, shopping, and attractions in Ogden. Whether you're seeking a hobby farm vibe or simply want more space and views, this home delivers everything you need-schedule your private showing today!
Pending
Price cut: $6K (7/16)
$489,000
2115 N Fruitland Dr E, Ogden, UT 84414
4beds
2,090sqft
:
Get pre-qualified$2,865/mo
Single Family Residence
Built in 1980
0.5 Acres Lot
$485,400 Zestimate®
$234/sqft
$-- HOA
What's special
Vegetable gardenAmple parkingLush landscapingOversized back deckPartial fencing for privacySecond kitchen areaWood-burning fireplace
- 97 days |
- 307 |
- 25 |
Zillow last checked:
Listing updated:
Listed by:
MARC J HANSEN 801-458-6272,
JWH Real Estate
Source: UtahRealEstate.com,MLS#: 2156308
Facts & features
Interior
Bedrooms & bathrooms
- Bedrooms: 4
- Bathrooms: 2
- Full bathrooms: 2
- Main level bedrooms: 3
Rooms
- Room types: Second Kitchen
Heating
- Forced Air, Central, Wood
Appliances
- Included: Disposal
- Laundry: Electric Dryer Hookup
Features
- Flooring: Carpet, Tile
- Windows: Blinds, Stained Glass Windows
- Basement: Full,Walk-Out Access
- Number of fireplaces: 1
Interior area
- Total structure area: 2,090
- Total interior livable area: 2,090 sqft
- Finished area above ground: 1,082
- Finished area below ground: 1,008
Property
Parking
- Total spaces: 5
- Uncovered spaces: 5
Features
- Levels: Split-Entry/Bi-Level
- Stories: 2
- Fencing: Partial
- Has view: Yes
- View description: Mountain(s)
- Frontage length: 102
Lot
- Size: 0.5 Acres
- Dimensions: 102.0 x 277.0 x 57.0
- Features: Corner Lot, Sprinkler: Manual-Full
- Topography: Terrain
- Residential vegetation: Fruit Trees, Landscaping: Full, Mature Trees, Pines, Vegetable Garden
Details
- Additional structures: Outbuilding
- Parcel number: 170750040
- Zoning: RES
Construction
Type & style
- Home type: SingleFamily
- Property subtype: Single Family Residence
Materials
- Aluminum Siding, Brick
- Roof: Asphalt
Condition
- Blt./Standing
- New construction: No
- Year built: 1980
Utilities & green energy
- Sewer: Public Sewer, Sewer: Public
- Water: Culinary, Secondary
- Utilities for property: Sewer Connected
Community & HOA
HOA
- Has HOA: No
Location
- Region: Ogden
Financial & listing details
- Price per square foot: $234/sqft
- Annual tax amount: $2,855
- Date on market: 5/7/2026
- Listing terms: Cash,Conventional,FHA,VA Loan
- Acres allowed for irrigation: 0
Estimated market value
$485,400
$461,000 - $510,000
$2,692/mo
Price history
| Date | Event | Price |
|---|---|---|
| 7/19/2026 | Pending sale | $489,000$234/sqft |
Source:  UtahRealEstate.com #2156308 Report a problem UtahRealEstate.com #2156308 Report a problem | ||
| 7/16/2026 | Price change | $489,000-1.2%$234/sqft |
Source: UtahRealEstate.com #2156308 Report a problem | ||
| 5/21/2026 | Price change | $495,000-3.9%$237/sqft |
Source: UtahRealEstate.com #2156308 Report a problem | ||
| 5/7/2026 | Listed for sale | $515,000$246/sqft |
Source: UtahRealEstate.com #2156308 Report a problem | ||
| 6/16/2017 | Sold | -- |
Source: Agent Provided Report a problem | ||
Public tax history
Tax history is unavailable.
Monthly payment
Est. payment
Payment breakdown
Explore the cost of this home by adjusting the details. Changes won't be saved.Climate risks
Neighborhood: 84414
Nearby schools
GreatSchools rating
- 5/10Green Acres SchoolGrades: K-6Distance: 0.6 mi
- 5/10North Ogden Jr High SchoolGrades: 7-9Distance: 1.4 mi
- 7/10Weber High SchoolGrades: 10-12Distance: 2.6 mi
Schools provided by the listing agent
- Elementary: Green Acres
- Middle: North Ogden
- High: Weber
- District: Weber
Source: UtahRealEstate.com. This data may not be complete. We recommend contacting the local school district to confirm school assignments for this home.
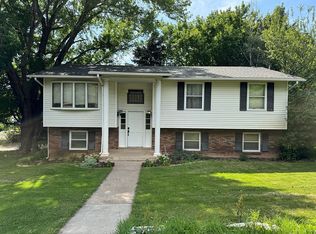
- $482,9004 bd2 ba2.2k sqft2115 N Fruitland Dr, North Ogden, UT 84414Off Market
- $594,2004 bd2 ba3.1k sqft2127 Fruitland Dr, Ogden, UT 84414Off Market
- $567,2002 bd1 ba1.2k sqft1055 E 2100 N, Ogden, UT 84414Off Market
- $666,2005 bd3 ba1.5k sqft933 E 2100 N, North Ogden, UT 84414Off Market
- $901,0003 bd3 ba2k sqft2152 N Fruitland Dr, Ogden, UT 84414Off Market
- $591,1004 bd1 ba1.5k sqft916 E 2100 N, North Ogden, UT 84414Off Market
- $718,3003 bd2 ba1.7k sqft927 E 2100 N, North Ogden, UT 84414Off Market
- $543,3003 bd3 ba2.3k sqft935 W 2100 N, Pleasant View, UT 84414Off Market
A local agent can set up tours, give advice and negotiate with sellers.
Similar homes
- $475,0004 bd2 ba2k sqft2873 N 975 E, North Ogden, UT 84414For Sale

 MLS ID #2158205, Kimberly Green, Besst Realty Group LLC. UtahRealEstate.com
 - $464,9993 bd2 ba2k sqft685 E 2400 N, North Ogden, UT 84414For Sale
 MLS ID #2168644, Lana Lee Holley, Equity Real Estate (Select). UtahRealEstate.com
 - $440,0003 bd2 ba1.8k sqft2953 N 975 E, North Ogden, UT 84414For Sale
 MLS ID #2152598, Heather Dean, New Beginnings Realty Group, LLC. UtahRealEstate.com
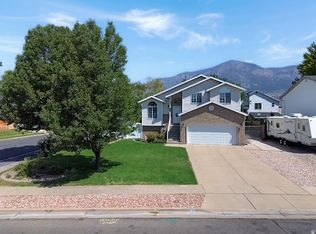
 - $459,0005 bd3 ba1.7k sqft446 W 2300 N, Harrisville, UT 84414For Sale
 MLS ID #2176861, Mindy Pendergast, Besst Realty Group LLC. UtahRealEstate.com
 - $399,9004 bd2 ba1.7k sqft2824 N 1025 E, Ogden, UT 84414For SaleMLS ID #2168798, Lindee Bess, Besst Realty Group LLC. UtahRealEstate.com
- $650,0005 bd3 ba2.4k sqft268 E 3100 N, North Ogden, UT 84414For SaleMLS ID #2177670, David Van Jones, Realtypath LLC (Executives). UtahRealEstate.com
- $598,0005 bd4 ba2.8k sqft365 E 3350 N, North Ogden, UT 84414For SaleMLS ID #2173713, Steven B. Lee, Lee Real Estate PC. UtahRealEstate.com
- $654,0004 bd3 ba3k sqft2818 N 1225 E, North Ogden, UT 84414For SaleMLS ID #2165058, Bryce Anderson, Intermountain Properties. UtahRealEstate.com
- $479,0003 bd2 ba2k sqft689 E Lavina Dr, South Ogden, UT 84403For SaleMLS ID #2176859, Lenette Girres, Equity Real Estate. UtahRealEstate.com
- $430,0003 bd2 ba1.1k sqft869 E 1325 N, Ogden, UT 84404For SaleMLS ID #2175954, Teri Hudson, X FACTOR REAL ESTATE, LLC. UtahRealEstate.com
- $374,9003 bd2 ba1.6k sqft1246 S 775 E, Ogden, UT 84404For SaleMLS ID #2177720, Roger Barrus, Horizon Realty L.L.C.. UtahRealEstate.com
- $474,9004 bd2 ba1.9k sqft2141 E 7400 S, South Weber, UT 84405For SaleMLS ID #2164391, Sandi Crews, Realtypath LLC (Pro). UtahRealEstate.com
- $425,0004 bd2 ba2.1k sqft4835 S Burch Creek Dr, South Ogden, UT 84403For SaleMLS ID #2173707, Steven C Taylor, Adventure Realty. UtahRealEstate.com
- $459,0005 bd2 ba1.8k sqft660 23rd St, Ogden, UT 84401For SaleMLS ID #2177487, Jeremy Parkin, Equity Real Estate (Select). UtahRealEstate.com
- $400,0003 bd2 ba1.4k sqft1174 N 475 E, Ogden, UT 84404For SaleMLS ID #2175690, L.T. WEESE, Northern Realty Inc. UtahRealEstate.com
- $539,9005 bd2 ba2.5k sqft1114 W 4650 S, Riverdale, UT 84405For SaleMLS ID #2176178, Derek Schulthies, Interstate Realty Brokers. UtahRealEstate.com
- $414,9004 bd1 ba1.9k sqft271 Jackson Ave, Ogden, UT 84404For SaleMLS ID #2175073, Joshua L Low, Ascent Real Estate Group LLC. UtahRealEstate.com
- $444,9004 bd2 ba2k sqft4044 S Liberty Ave, South Ogden, UT 84403For SaleMLS ID #2177655, Jerry A. Ingram, Equity Real Estate. UtahRealEstate.com
- $515,0003 bd3 ba2.3k sqft1872 S 575 E, Clearfield, UT 84015For SaleMLS ID #2177705, Pamela Hansen, Besst Realty Group LLC. UtahRealEstate.com
- $375,9002 bd2 ba1.5k sqft361 E 1900 N, North Ogden, UT 84414For SaleMLS ID #2147855, Timothy Laine Carver, Jody Deamer & Company. UtahRealEstate.com
