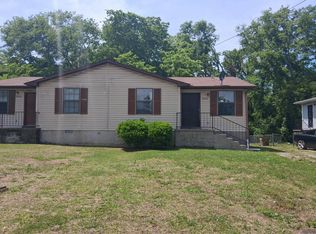
Outstanding rehab opportunity. This solid cinder block home offers 2 beds, 2 baths, and 1,064 sq ft of living space with a walk-out basement, presenting strong potential for renovation, expansion, or redevelopment in a rapidly evolving neighborhood surrounded by new luxury homes and modern condominiums. No HOA. Prime location just minutes from downtown Nashville with walkable and bike-friendly access. A WeGo Public Transit stop is directly in front of the property, offering easy commuting options. Convenient connectivity to I-40, I-440, I-65, and Briley Parkway. Close to Nashville General Hospital, Meharry Medical College, and a short drive to Vanderbilt University. A rare opportunity in a high-growth area with strong upside potential.
Under contract - showing
$189,900
2116 Herman St, Nashville, TN 37208
2beds
1,064sqft
Single Family Residence, Residential
Built in 1950
6,098 Square Feet Lot
$-- Zestimate®
$178/sqft
$-- HOA
What's special
- 161 days
- 35
- 4
Zillow last checked:
Listing updated:
Listed by:
Arlo Nugent 615-703-5082,
eXp Realty 888-519-5113
Source: RealTracs MLS as distributed by MLS GRID,MLS#: 3191474
Facts & features
Interior
Bedrooms & bathrooms
- Bedrooms: 2
- Bathrooms: 2
- Full bathrooms: 2
- Main level bedrooms: 2
Bedroom 1
- Area: 150 Square Feet
- Dimensions: 15x10
Bedroom 2
- Area: 108 Square Feet
- Dimensions: 12x9
Kitchen
- Area: 96 Square Feet
- Dimensions: 12x8
Living room
- Area: 156 Square Feet
- Dimensions: 13x12
Heating
- Other
Cooling
- Other
Appliances
- Included: None
Features
- Flooring: Concrete, Vinyl
- Basement: Partial
- Has fireplace: No
Interior area
- Total structure area: 1,064
- Total interior livable area: 1,064 sqft
- Finished area above ground: 1,064
Property
Features
- Levels: One
- Stories: 1
- Patio & porch: Patio, Covered
Lot
- Size: 6,098 Square Feet
- Dimensions: 41 x 157
Details
- Parcel number: 09207009400
- Special conditions: Standard
Construction
Type & style
- Home type: SingleFamily
- Property subtype: Single Family Residence, Residential
Materials
- Frame, Other
Condition
- New construction: No
- Year built: 1950
Utilities & green energy
- Sewer: Public Sewer
- Water: Public
- Utilities for property: Water Available
Community & HOA
Community
- Subdivision: John Langhams Lots
HOA
- Has HOA: No
Location
- Region: Nashville
Financial & listing details
- Price per square foot: $178/sqft
- Tax assessed value: $312,900
- Annual tax amount: $2,201
- Date on market: 5/7/2026
Estimated market value
Not available
Estimated sales range
Not available
Not available
Price history
| Date | Event | Price |
|---|---|---|
| 7/9/2026 | Contingent | $189,900$178/sqft |
Source:  RealTracs MLS as distributed by MLS GRID #3191474 Report a problem RealTracs MLS as distributed by MLS GRID #3191474 Report a problem | ||
| 6/11/2026 | Listed for sale | $189,900$178/sqft |
Source: RealTracs MLS as distributed by MLS GRID #3191474 Report a problem | ||
| 6/1/2026 | Contingent | $189,900$178/sqft |
Source: RealTracs MLS as distributed by MLS GRID #3191474 Report a problem | ||
| 5/7/2026 | Listed for sale | $189,900-23.2%$178/sqft |
Source: RealTracs MLS as distributed by MLS GRID #3191474 Report a problem | ||
| 5/9/2023 | Listing removed | $247,400$233/sqft |
Source: RealTracs MLS as distributed by MLS GRID #2498568 Report a problem | ||
| 4/14/2023 | Price change | $247,400-1%$233/sqft |
Source: RealTracs MLS as distributed by MLS GRID #2498568 Report a problem | ||
| 3/24/2023 | Pending sale | $249,900$235/sqft |
Source: RealTracs MLS as distributed by MLS GRID #2498568 Report a problem | ||
| 3/20/2023 | Listed for sale | $249,900-2.3%$235/sqft |
Source: RealTracs MLS as distributed by MLS GRID #2498568 Report a problem | ||
| 1/19/2022 | Sold | $255,900$241/sqft |
Source: RealTracs MLS as distributed by MLS GRID #2316214 Report a problem | ||
| 12/23/2021 | Contingent | $255,900$241/sqft |
Source: RealTracs MLS as distributed by MLS GRID #2316214 Report a problem | ||
| 12/19/2021 | Listed for sale | $255,900+8.9%$241/sqft |
Source: RealTracs MLS as distributed by MLS GRID #2316214 Report a problem | ||
| 9/21/2021 | Sold | $235,000-6%$221/sqft |
Source: RealTracs MLS as distributed by MLS GRID #2267388 Report a problem | ||
| 9/9/2021 | Pending sale | $250,000$235/sqft |
Source: RealTracs MLS as distributed by MLS GRID #2267388 Report a problem | ||
| 8/24/2021 | Price change | $250,000-10.7%$235/sqft |
Source: RealTracs MLS as distributed by MLS GRID #2267388 Report a problem | ||
| 8/2/2021 | Price change | $280,000-20%$263/sqft |
Source: RealTracs MLS as distributed by MLS GRID #2267388 Report a problem | ||
| 7/26/2021 | Pending sale | $350,000$329/sqft |
Source: RealTracs MLS as distributed by MLS GRID #2267388 Report a problem | ||
| 6/29/2021 | Listed for sale | $350,000$329/sqft |
Source: RealTracs MLS as distributed by MLS GRID #2267388 Report a problem | ||
Public tax history
| Year | Property taxes | Tax assessment |
|---|---|---|
| 2025 | $2,201 +59.3% | $78,225 +84.2% |
| 2024 | $1,382 | $42,475 |
| 2023 | $1,382 | $42,475 |
| 2022 | $1,382 -1% | $42,475 |
| 2021 | $1,397 +47.5% | $42,475 +89.4% |
| 2020 | $947 +33.8% | $22,425 |
| 2019 | $708 | $22,425 |
| 2018 | $708 | $22,425 |
| 2017 | -- | $22,425 +110.1% |
| 2016 | -- | $10,675 |
| 2015 | $482 | $10,675 |
| 2014 | $482 | $10,675 |
| 2013 | -- | $10,675 -16.1% |
| 2012 | -- | $12,725 |
| 2011 | -- | $12,725 |
| 2010 | -- | $12,725 |
| 2009 | -- | $12,725 -8.1% |
| 2008 | -- | $13,850 |
| 2007 | -- | $13,850 |
| 2006 | -- | -- |
| 2005 | -- | -- |
| 2004 | -- | -- |
| 2003 | -- | -- |
| 2002 | -- | -- |
| 2001 | -- | -- |
| 2000 | -- | -- |
Find assessor info on the county website
Monthly payment
Est. payment
Payment breakdown
Explore the cost of this home by adjusting the details. Changes won't be saved.Climate risks
Neighborhood: Hadley - Washngton
Nearby schools
Schools provided by the listing agent
- Elementary: Park Avenue Enhanced Option
- Middle: Moses McKissack Middle
- High: Pearl Cohn Magnet High School
Source: RealTracs MLS as distributed by MLS GRID. This data may not be complete. We recommend contacting the local school district to confirm school assignments for this home.


Similar homes
- $215,0003 bd1 ba1.1k sqft2618 Delk Ave, Nashville, TN 37208For Sale
 MLS ID #3520914, Jennifer Keigher. RealTracs MLS as distributed by MLS GRID
 - $205,0002 bd1 ba672 sqft3217 Clifton Ave, Nashville, TN 37209For Sale
 MLS ID #3544297, Darrell Stafford. RealTracs MLS as distributed by MLS GRID
 - $160,0002 bd1 ba987 sqft6190 Eatons Creek Rd, Joelton, TN 37080For Sale
 MLS ID #3218240, John Montgomery. RealTracs MLS as distributed by MLS GRID
 - $--2 bd1 ba708 sqft2842 Vista Ln, Nashville, TN 37207Auction
 Auction.com 2
 - $275,0003 bd3 ba1.5k sqft2411 14th Ave N, Nashville, TN 37208For SaleMLS ID #2976155, Christopher Grissim. RealTracs MLS as distributed by MLS GRID
- $189,9002 bd1 ba756 sqft305 Norway Ct, Nashville, TN 37211For SaleMLS ID #3529186, Wei Xing Guo. RealTracs MLS as distributed by MLS GRID
- $275,000-- bd-- ba855 sqft1307 Clay St, Nashville, TN 37208For SaleMLS ID #3510841, Katina Thornton. RealTracs MLS as distributed by MLS GRID
- $199,7501 bd1 ba615 sqft201 Acklen Park Dr APT 8, Nashville, TN 37203For SaleMLS ID #3546938, Karen Russell. RealTracs MLS as distributed by MLS GRID
- $224,9004 bd1 ba1.1k sqft4998 Tranham Rd, Whites Creek, TN 37189For SaleMLS ID #3228522, Ginger (Michelle) Hollingsworth. RealTracs MLS as distributed by MLS GRID
- $219,9002 bd2 ba800 sqft3010 Conviser Dr, Nashville, TN 37207For SaleMLS ID #3228820, Tyler C. King. RealTracs MLS as distributed by MLS GRID
- $269,8002 bd1 ba781 sqft905 Trice Dr, Nashville, TN 37209For SaleMLS ID #3529916, Ginger (Michelle) Hollingsworth. RealTracs MLS as distributed by MLS GRID
- $199,0002 bd2 ba1.2k sqft129 Five Oaks Dr, Nashville, TN 37217For SaleMLS ID #3546683, Pearson Flynn. RealTracs MLS as distributed by MLS GRID
- $265,0003 bd1 ba1.2k sqft3289 Hinkle Dr, Nashville, TN 37218For SaleMLS ID #3165584, Maulice R Calhoun. RealTracs MLS as distributed by MLS GRID
- $265,0003 bd-- ba1k sqft4166 Ames Dr, Nashville, TN 37218For SaleMLS ID #3264093, Maulice R Calhoun. RealTracs MLS as distributed by MLS GRID
- $249,9001 bd1 ba864 sqft3904 Milford Rd, Nashville, TN 37218For SaleMLS ID #3545774, Rachel Kelley. RealTracs MLS as distributed by MLS GRID
- $280,8003 bd2 ba1.1k sqft1464 Rice Hill Cir, Antioch, TN 37013For SaleMLS ID #3621144, Andrew Austin. RealTracs MLS as distributed by MLS GRID
- $239,0003 bd2 ba1.2k sqft1348 Bellshire Terrace Dr, Nashville, TN 37207For SaleMLS ID #3165670, Elizabeth Story. RealTracs MLS as distributed by MLS GRID
- $220,0002 bd2 ba1k sqft409 Derrick Ct, Antioch, TN 37013For SaleMLS ID #3309249, Jim Hodge. RealTracs MLS as distributed by MLS GRID
- $180,0002 bd1 ba1k sqft2461 Old Greenbrier Pike, Greenbrier, TN 37073For SaleMLS ID #3513593, Jayne Ann Eden. RealTracs MLS as distributed by MLS GRID
- $199,0002 bd2 ba1k sqft370 Wallace Rd APT C9, Nashville, TN 37211For SaleMLS ID #3298152, Raimundo Ferrer. RealTracs MLS as distributed by MLS GRID
