Welcome to 2117 Bluebird Drive, our Destin floorplan showcased in The Preserve community in Auburn, Alabama. This single-level home offers a practical design with 4-bedrooms and 3-bathrooms with over 2,200 square feet of living space. As you enter the home you are greeted by the foyer with two bedrooms and a connecting bathroom. Moving further you are welcomed into our open-concept kitchen, dining, and living area, ideal for hosting guests. Additionally, an in-law suite is conveniently connected to the living area. The stunning kitchen features elegant shaker style cabinetry, Carrara Miami quartz countertops, stainless steel appliances, a spacious pantry, and an island. The spacious living area includes tray ceilings and leads to a covered back porch. Tucked in the corner is the primary bedroom suite which serves as a private retreat with tray ceilings, a separate shower, a garden tub, double vanity with quartz countertops, private water closet, a large walk-in closet, and Brantford chrome for all the fixtures. This home includes a 3-car garage. Like all homes in The Preserve, the Destin includes a Home is Connected smart home technology package which allows you to control your home with your smart device while near or away. Pictures may be of a similar home and not necessarily of the subject property. Pictures are representational only. Call one of our New Home Specialists today to schedule your tour!
Pending
$449,900
2117 Bluebird Dr, Auburn, AL 36830
4beds
2,273sqft
:
Get pre-qualified$2,598/mo
Single Family Residence
Built in 2026
0.28 Acres Lot
$-- Zestimate®
$198/sqft
$-- HOA
What's special
Large walk-in closetCarrara miami quartz countertopsElegant shaker style cabinetryPrivate water closetStainless steel appliancesStunning kitchenSpacious pantry
- 54 days |
- 9 |
- 0 |
Zillow last checked:
Listing updated:
Listed by:
SHELLY NULPH,
DHI REALTY OF ALABAMA 334-390-3921
Source: LCMLS,MLS#: 180745Originating MLS: Lee County Association of REALTORS
Facts & features
Interior
Bedrooms & bathrooms
- Bedrooms: 4
- Bathrooms: 3
- Full bathrooms: 3
- Main level bathrooms: 3
Heating
- Gas
Cooling
- Central Air, Gas
Appliances
- Included: Dishwasher, Gas Range, Microwave, Other, Oven, See Remarks
- Laundry: Washer Hookup, Dryer Hookup
Features
- Breakfast Area, Ceiling Fan(s), Kitchen Island, Primary Downstairs, Living/Dining Room, Other, See Remarks, Walk-In Pantry
- Flooring: Plank, Simulated Wood
- Has fireplace: No
- Fireplace features: None
Interior area
- Total interior livable area: 2,273 sqft
- Finished area above ground: 2,273
- Finished area below ground: 0
Video & virtual tour
Property
Parking
- Total spaces: 2
- Parking features: Attached, Garage, Two Car Garage, Three or more Spaces
- Attached garage spaces: 2
Features
- Levels: One
- Stories: 1
- Patio & porch: Rear Porch, Covered
- Pool features: Community
- Fencing: None
Lot
- Size: 0.28 Acres
- Features: <1 Acre
Details
- Parcel number: 08 02 04 1 000 048.000
Construction
Type & style
- Home type: SingleFamily
- Property subtype: Single Family Residence
Materials
- Brick Veneer, Cement Siding
- Foundation: Slab
Condition
- New Construction
- New construction: Yes
- Year built: 2026
Details
- Builder name: D.R. Horton
Utilities & green energy
- Utilities for property: Natural Gas Available, Sewer Connected, Water Available
Community & HOA
Community
- Subdivision: THE PRESERVE
HOA
- Has HOA: Yes
- Amenities included: Clubhouse, Pool
Location
- Region: Auburn
Financial & listing details
- Price per square foot: $198/sqft
- Date on market: 5/30/2026
Estimated market value
Not available
Estimated sales range
Not available
Not available
Price history
| Date | Event | Price |
|---|---|---|
| 5/30/2026 | Pending sale | $449,900$198/sqft |
Source: LCMLS #180745 Report a problem | ||
| 5/30/2026 | Listed for sale | $449,900$198/sqft |
Source: LCMLS #180745 Report a problem | ||
Public tax history
Tax history is unavailable.
Monthly payment
Est. payment
Payment breakdown
Explore the cost of this home by adjusting the details. Changes won't be saved.Climate risks
Neighborhood: 36830
Nearby schools
GreatSchools rating
- 10/10Margaret Yarbrough SchoolGrades: 3-5Distance: 2.7 mi
- 7/10Drake Middle SchoolGrades: 6Distance: 4.4 mi
- 8/10Auburn High SchoolGrades: 10-12Distance: 7.1 mi
Schools provided by the listing agent
- Elementary: WOODLAND PINES/YARBROUGH
- Middle: WOODLAND PINES/YARBROUGH
Source: LCMLS. This data may not be complete. We recommend contacting the local school district to confirm school assignments for this home.
- $416,4004 bd3 ba1.9k sqft2129 Bluebird Dr, Auburn, AL 36879Sold
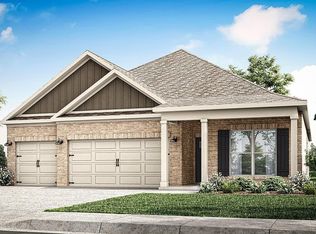
- $449,9004 bd3 ba2.2k sqft2141 Bluebird Dr, Auburn, AL 36879Pending
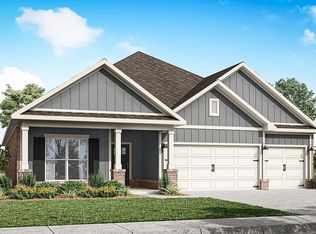
- $399,9004 bd2 ba1.7k sqft2146 Bluebird Dr, Auburn, AL 36879New Construction
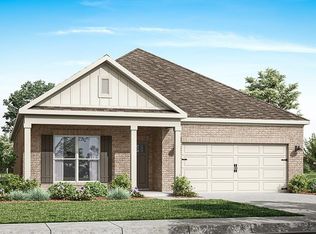
- $475,6005 bd3 ba3k sqft2154 Sequoia Dr, Auburn, AL 36879Off Market
- $405,7004 bd3 ba2.1k sqft2160 Sequoia Dr, Waverly, AL 36879Off Market
- $491,9005 bd3 ba3.3k sqft2166 Sequoia Dr, Waverly, AL 36879Off Market
- $400,0005 bd3 ba2.7k sqft2142 Sequoia Dr, Waverly, AL 36879Sold
- $529,4005 bd4 ba3.8k sqft2148 Sequoia Dr, Waverly, AL 36879Off Market
A local agent can set up tours, give advice and negotiate with sellers.
A local lender can help you make sure your offer is ready when you are.
Similar homes
- $415,0004 bd3 ba2.2k sqft2076 Sequoia Dr, Auburn, AL 36879For Sale
 MLS ID #181273, CARTER PAIR, REAL BROKER LLC. LCMLS
 - $449,9004 bd3 ba2.2k sqft2195 Bluebird Dr, Auburn, AL 36879New Construction
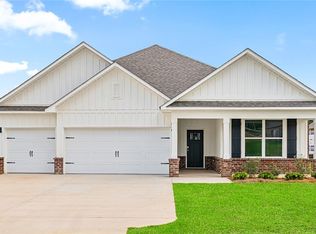 LCMLS
LCMLS - $449,9004 bd3 ba2.2k sqft2188 Bluebird Dr, Auburn, AL 36879New Construction
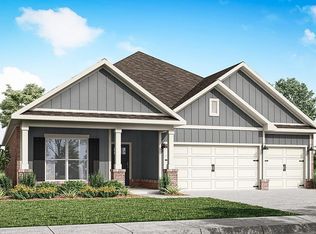 LCMLS
LCMLS - $459,9004 bd3 ba2.6k sqft1817 Armistead Ln, Auburn, AL 36830For Sale
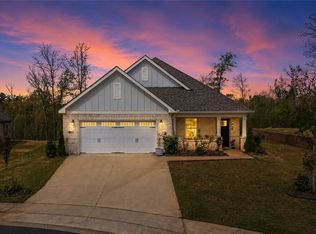 MLS ID #179752, JAMES HAYLEY, HAYLEY ENTERPRISES. LCMLS
 - $449,9005 bd3 ba2.5k sqft2176 Bluebird Dr, Auburn, AL 36879New ConstructionLCMLS
- from $449,9004 bd3 ba2.2k sqftDESTIN Plan, The Preserve, Auburn, AL 36879New ConstructionDR Horton
- $470,9004 bd3 ba2.4k sqft2194 Bluebird Dr, Auburn, AL 36879New ConstructionLCMLS
- $448,5004 bd3 ba2.7k sqft2704 Dunkirk Ct, Auburn, AL 36832For SaleMLS ID #180997, AUSTIN LECROY, THE TALONS GROUP. LCMLS
- $414,9004 bd3 ba1.9k sqft2170 Bluebird Dr, Auburn, AL 36879New ConstructionLCMLS
- $399,9004 bd2 ba1.7k sqft2146 Bluebird Dr, Auburn, AL 36879New ConstructionLCMLS
- $485,0005 bd3 ba2.3k sqft1513 Dartmouth Dr, Auburn, AL 36830For SaleMLS ID #179759, AMY COTNEY, ROOTS REAL ESTATE INVESTMENT & DEVELOPMENT. LCMLS
- from $414,9004 bd3 ba1.9k sqftMADISON Plan, The Preserve, Auburn, AL 36879New ConstructionDR Horton
- from $469,9004 bd3 ba2.4k sqftHAWTHORNE Plan, The Preserve, Auburn, AL 36879New ConstructionDR Horton
- $539,9004 bd4 ba3.1k sqft744 Manley St, Auburn, AL 36830For SaleMLS ID #181530, CICELY RUIZ, BUTTERFLY REALTY EXPERTS. LCMLS
- $449,9004 bd3 ba2.2k sqft2152 Bluebird Dr, Auburn, AL 36879New ConstructionLCMLS
- $492,0004 bd3 ba2.8k sqft7 Burts Gap Rd, Auburn, AL 36830For SaleMLS ID #179954, BROOKE CHASE, HARRIS DOYLE HOMES. LCMLS
- $499,9005 bd4 ba3.2k sqft1848 Waterfall Rd, Auburn, AL 36830For SaleMLS ID #179856, RYAN ROBERTS, BERKSHIRE HATHAWAY HOMESERVICES. LCMLS
- $430,0003 bd2 ba2k sqft2 Burts Gap Rd, Auburn, AL 36830For SaleMLS ID #179947, BROOKE CHASE, HARRIS DOYLE HOMES. LCMLS
- $432,9004 bd3 ba2.5k sqft1601 Havens Ct, Auburn, AL 36832New Construction
 CBORGA
 - from $494,9004 bd4 ba2.7k sqftCAMDEN Plan, The Preserve, Auburn, AL 36879New ConstructionDR Horton
