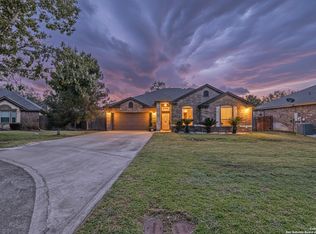
Welcome to this inviting home featuring an open-concept floor plan and a desirable split-bedroom layout designed for both comfort and privacy. The spacious primary suite offers direct access to the covered patio, creating a seamless connection to the backyard. At the front of the home, a bonus room provides flexibility to fit your needs and can be used as a home office, formal dining room, additional living space, or bedroom. The attached two-car garage includes convenient attic storage, while a paved area with alley access provides additional parking in the rear. The privacy-fenced backyard offers a covered patio and private pool, creating plenty of potential for outdoor entertaining and relaxation. The pool is currently drained. With its functional layout, flexible living spaces, ample parking, and backyard potential, this home offers a great opportunity for its next owner.
For sale
$320,000
2117 HACKBERRY DR, Uvalde, TX 78801
4beds
1,766sqft
Single Family Residence
Built in 2002
9,583 Square Feet Lot
$314,300 Zestimate®
$181/sqft
$-- HOA
What's special
Private poolOpen-concept floor planAttached two-car garageFlexible living spacesCovered patioDesirable split-bedroom layoutConvenient attic storage
- 17 days
- 446
- 49
Likely to sell faster than
Zillow last checked:
Listing updated:
Listed by:
Rene Aguilar TREC #796409 (707) 737-9721,
Option One Real Estate
Source: LERA MLS,MLS#: 2018531
Facts & features
Interior
Bedrooms & bathrooms
- Bedrooms: 4
- Bathrooms: 2
- Full bathrooms: 2
Primary bedroom
- Features: Ceiling Fan(s)
- Area: 228
- Dimensions: 12 x 19
Bedroom 2
- Area: 238
- Dimensions: 14 x 17
Bedroom 3
- Area: 168
- Dimensions: 14 x 12
Bedroom 4
- Area: 168
- Dimensions: 14 x 12
Primary bathroom
- Features: Tub/Shower Separate, Double Vanity
- Area: 132
- Dimensions: 12 x 11
Dining room
- Area: 266
- Dimensions: 14 x 19
Kitchen
- Area: 192
- Dimensions: 12 x 16
Living room
- Area: 540
- Dimensions: 30 x 18
Heating
- Central, Electric
Cooling
- Central Air
Appliances
- Included: Microwave, Range, Disposal, Vented Exhaust Fan, Electric Water Heater
- Laundry: Washer Hookup, Dryer Connection
Features
- One Living Area, Eat-in Kitchen, Study/Library, Utility Room Inside, All Bedrooms Downstairs, Master Downstairs, Ceiling Fan(s)
- Flooring: Carpet, Ceramic Tile
- Has basement: No
- Number of fireplaces: 1
- Fireplace features: Wood Burning
Interior area
- Total interior livable area: 1,766 sqft
Property
Parking
- Total spaces: 2
- Parking features: Two Car Garage, Attached, Garage Door Opener
- Attached garage spaces: 2
Features
- Levels: One
- Stories: 1
- Patio & porch: Patio, Covered
- Has private pool: Yes
- Pool features: In Ground
- Fencing: Privacy
Lot
- Size: 9,583 Square Feet
- Features: Level
Details
- Parcel number: 25570
- Special conditions: Short Sale
Construction
Type & style
- Home type: SingleFamily
- Property subtype: Single Family Residence
Materials
- Wood Siding, Fiber Cement
- Foundation: Slab
- Roof: Composition
Condition
- Pre-Owned
- New construction: No
- Year built: 2002
Utilities & green energy
- Utilities for property: City Garbage service
Community & HOA
Community
- Features: None
- Security: Smoke Detector(s), Carbon Monoxide Detector(s)
- Subdivision: Briarwood
Location
- Region: Uvalde
Financial & listing details
- Price per square foot: $181/sqft
- Annual tax amount: $6,386
- Price range: $320K - $320K
- Date on market: 9/22/2026
- Cumulative days on market: 17 days
- Listing terms: Conventional,Cash
- Road surface type: Asphalt
Estimated market value
$314,300
$299,000 - $330,000
$1,877/mo
Price history
| Date | Event | Price |
|---|---|---|
| 9/22/2026 | Listed for sale | $320,000$181/sqft |
Source:  LERA MLS #2018531 Report a problem LERA MLS #2018531 Report a problem | ||
| 8/7/2015 | Sold | -- |
Source: LERA MLS #1530395 Report a problem | ||
| 9/8/2011 | Sold | -- |
Source: LERA MLS #1531149 Report a problem | ||
| 4/18/2008 | Sold | -- |
Source: LERA MLS #1529670 Report a problem | ||
Public tax history
Tax history is unavailable.
Monthly payment
Est. payment
Payment breakdown
Explore the cost of this home by adjusting the details. Changes won't be saved.Climate risks
Neighborhood: 78801
Nearby schools
Schools provided by the listing agent
- Elementary: Flores
- Middle: Uvalde
- High: Uvalde
- District: Uvalde County
Source: LERA MLS. This data may not be complete. We recommend contacting the local school district to confirm school assignments for this home.
Similar homes

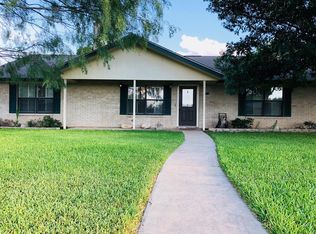
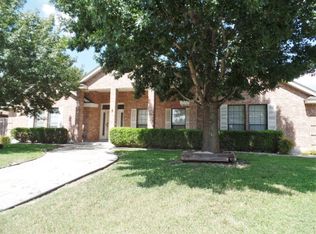
- $339,0003 bd2 ba2k sqft1 CYPRESS CIR, Uvalde, TX 78801For Sale
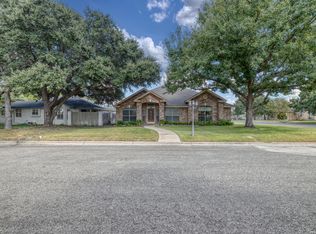
 MLS ID #2018532, Brooke Long TREC #741722, Lantana Realty. LERA MLS
 - $329,9004 bd2 ba1.9k sqft3 BRIAR COURT, Uvalde, TX 78801For Sale
 MLS ID #1928681, Jennifer Suarez TREC #625055, The Jennifer Jo Real Estate Broker. LERA MLS
 - $349,0003 bd3 ba2k sqft1 Buena Vista Circle, Uvalde, TX 78801For Sale
 MLS ID #2022103, Patricia Haby TREC #194809, Pat Haby Realty. LERA MLS
 - $375,0003 bd3 ba2.2k sqft815 N Getty, Uvalde, TX 78801For Sale
 MLS ID #1998586, Kay Jungerman TREC #432284, Graves Real Estate. LERA MLS
 - $289,0003 bd2 ba2.2k sqft841 Sunnyvale Pl, Uvalde, TX 78801For SaleMLS ID #2005255, Gene Evans TREC #677240, eXp Realty. LERA MLS
- $349,0003 bd3 ba2.4k sqft1016 COUNTY ROAD 373, Uvalde, TX 78801For SaleMLS ID #2001772, Samantha Sanford TREC #752568, Lantana Realty. LERA MLS
- $250,0003 bd3 ba2k sqft1924 garner field, Uvalde, TX 78801For SaleMLS ID #1930891, Jeannette Tafolla TREC #529737, Jeannette Tafolla. LERA MLS
- $289,9003 bd2 ba1.7k sqft841 Laurel St, Uvalde, TX 78801For SaleMLS ID #1965680, Crystal Alejandro TREC #743890, Encina Properties. LERA MLS
- $286,5003 bd2 ba1.9k sqft125 N Bluebonnet, Uvalde, TX 78801For SaleMLS ID #2009473, Crystal Alejandro TREC #743890, Encina Properties. LERA MLS
- $270,0003 bd2 ba1.7k sqft116 E Bluebonnet Drive, Uvalde, TX 78801For SaleMLS ID #2017269, Brian Welch TREC #784532, Riata Realty. LERA MLS
- $279,9002 bd2 ba1.3k sqft9524 N US HIGHWAY 83, Uvalde, TX 78801For SaleMLS ID #2019967, Stephanie Sieckenius TREC #588507, Lantana Realty. LERA MLS
- $235,0002 bd2 ba1.2k sqft602 N 2nd St, Uvalde, TX 78801For SaleMLS ID #2021414, Nancy Bennett TREC #479180, Graves Real Estate. LERA MLS
- $239,9003 bd2 ba1.8k sqft2211 N KNOX ST, Uvalde, TX 78801For SaleMLS ID #2020385, Jennifer Suarez TREC #625055, The Jennifer Jo Real Estate Broker. LERA MLS
- $325,0003 bd2 ba1.7k sqft101 N Sutton, Uvalde, TX 78801For SaleMLS ID #1931441, Stephanie Sieckenius TREC #588507, Lantana Realty. LERA MLS
- $269,9003 bd2 ba1.9k sqft440 S GETTY, Uvalde, TX 78801For SaleMLS ID #1970918, Jennifer Suarez TREC #625055, The Jennifer Jo Real Estate Broker. LERA MLS
- $258,0003 bd2 ba2.2k sqft844 Laurel, Uvalde, TX 78801For SaleMLS ID #1951916, Stephanie Sieckenius TREC #588507, Lantana Realty. LERA MLS
- $257,5004 bd3 ba1.8k sqft429 MOONWIND DR, Uvalde, TX 78801For SaleMLS ID #1994222, Christopher Conrad TREC #627949, Chad Hanna Foster Jr.. LERA MLS
- $290,0003 bd2 ba1.4k sqft110 RIO GRANDE ST, Uvalde, TX 78801For SaleMLS ID #2004177, Ashley Collier TREC #609353, The Homestead Agency. LERA MLS
- $287,0001 bd3 ba990 sqft213 MINTER ST, Uvalde, TX 78801For SaleMLS ID #2014104, Wendy McArthur TREC #797338, Lantana Realty. LERA MLS
