Private, quiet, and surrounded by nature, this exceptional property backs directly to the National Forest and offers the kind of space and serenity that's hard to find. With a new roof in 2024 and thoughtfully upgraded throughout while preserving its original charm, this home features an updated kitchen with stunning live-edge granite counters, refreshed bathrooms, modern fixtures, and a warm, inviting atmosphere. Enjoy multiple outdoor living spaces, including a large Trex deck perfect for relaxing or entertaining, plus an enclosed back patio that brings the outdoors in while keeping things cozy. A charming fireplace with a stone surround anchors the living area and adds to the home's rustic elegance. The property sits on nearly two acres of usable land, ideal for horses, gardening, or simply enjoying the peace and privacy. Let your imagination run wild--there's room for everything. One of the standout features is the 2,300 sq ft shop/garage with RV hookups. It is complete with a designated living space, full kitchen, and bathroom. Whether you envision a guest suite, rental opportunity, workshop, studio, or multi-use flex space, the potential here is enormous. This is a rare opportunity to own a beautifully updated home with exceptional land, unmatched privacy, and versatile spaces--all in a setting that feels like your own private retreat just minutes from town.(Do not enter property without an agent or proper appointment. Cameras are on premises)
Pending
$675,000
2118 N Old Kettle Dr, Prescott, AZ 86305
3beds
4,082sqft
:
Get pre-qualified$4,067/mo
Single Family Residence
Built in 1970
1.75 Acres Lot
$645,200 Zestimate®
$165/sqft
$-- HOA
What's special
Modern fixturesWarm inviting atmosphereMultiple outdoor living spacesRefreshed bathrooms
- 4 days |
- 1,107 |
- 51 |
Likely to sell faster than
Zillow last checked:
Listing updated:
Listed by:
Ken West 928-420-9311,
RE/MAX Mountain Properties,
Suzanna West 928-710-1399,
RE/MAX Mountain Properties
Source: PAAR as distributed by MLS GRID,MLS#: 1083892
Facts & features
Interior
Bedrooms & bathrooms
- Bedrooms: 3
- Bathrooms: 2
- Full bathrooms: 1
- 3/4 bathrooms: 1
Heating
- Forced - Gas
Cooling
- Ceiling Fan(s), Central Air
Appliances
- Included: Dishwasher, Dryer, Electric Cooktop, Electric Range, Refrigerator, Washer
- Laundry: Wash/Dry Connection, Sink
Features
- Ceiling Fan(s), Eat-in Kitchen, Granite Counters, Kit/Din Combo
- Flooring: Carpet, Laminate, Tile, Vinyl
- Windows: Solar Screens, Aluminum Frames, Blinds, Pleated Shades, Wood Slat
- Basement: Crawl Space,Stem Wall
- Has fireplace: Yes
- Fireplace features: Wood Burning
Interior area
- Total structure area: 4,082
- Total interior livable area: 4,082 sqft
Video & virtual tour
Property
Parking
- Total spaces: 10
- Parking features: Garage Door Opener, Driveway Gravel
- Attached garage spaces: 8
- Carport spaces: 2
- Has uncovered spaces: Yes
Features
- Patio & porch: Deck, Enclosed
- Exterior features: Level Entry, Native Species, Storm Gutters
- Fencing: Back Yard,Partial
- Has view: Yes
- View description: Juniper/Pinon, Trees/Woods
Lot
- Size: 1.75 Acres
- Topography: Borders Nat'l Forest,Juniper/Pinon,Sloped - Gentle
Details
- Additional structures: Carriage/Guest House, Workshop
- Parcel number: 10629093N
- Zoning: R1L-35
Construction
Type & style
- Home type: SingleFamily
- Architectural style: Ranch
- Property subtype: Single Family Residence
Materials
- Frame
- Roof: Composition
Condition
- Year built: 1970
Utilities & green energy
- Electric: 220 Volts
- Sewer: Septic Conv
- Water: Public, Private
- Utilities for property: Electricity Available, Propane
Community & HOA
Community
- Subdivision: None
HOA
- Has HOA: No
Location
- Region: Prescott
Financial & listing details
- Price per square foot: $165/sqft
- Tax assessed value: $549,304
- Annual tax amount: $2,624
- Date on market: 7/30/2026
- Cumulative days on market: 3 days
- Electric utility on property: Yes
- Road surface type: Paved
Estimated market value
$645,200
$613,000 - $677,000
$2,866/mo
Price history
| Date | Event | Price |
|---|---|---|
| 8/2/2026 | Pending sale | $675,000$165/sqft |
Source:  PAAR as distributed by MLS GRID #1083892 Report a problem PAAR as distributed by MLS GRID #1083892 Report a problem | ||
| 7/30/2026 | Listed for sale | $675,000$165/sqft |
Source: PAAR as distributed by MLS GRID #1083892 Report a problem | ||
Public tax history
| Year | Property taxes | Tax assessment |
|---|---|---|
| 2025 | $2,494 +3.6% | $33,903 +5% |
| 2024 | $2,407 +3.4% | $32,288 -50.6% |
| 2023 | $2,327 -2.8% | $65,344 +12.3% |
| 2022 | $2,393 +1.2% | $58,201 +9.9% |
| 2021 | $2,364 +2% | $52,954 +15.2% |
| 2020 | $2,318 +4.8% | $45,977 |
| 2019 | $2,211 +4.5% | -- |
| 2018 | $2,115 +2.1% | -- |
| 2017 | $2,072 +3.8% | -- |
| 2016 | $1,996 | -- |
| 2015 | $1,996 | -- |
| 2014 | -- | -- |
| 2011 | $2,376 | $29,744 |
| 2010 | -- | -- |
| 2008 | $1,780 | -- |
| 2007 | -- | -- |
| 2006 | -- | -- |
| 2005 | -- | -- |
| 2004 | -- | -- |
| 2003 | -- | -- |
| 2002 | -- | -- |
| 2001 | -- | -- |
Find assessor info on the county website
Monthly payment
Est. payment
Payment breakdown
Explore the cost of this home by adjusting the details. Changes won't be saved.Climate risks
Neighborhood: 86305
Nearby schools
GreatSchools rating
- 5/10Abia Judd Elementary SchoolGrades: K-5Distance: 0.5 mi
- 6/10Granite Mountain Middle SchoolGrades: K-8Distance: 0.5 mi
- 8/10Prescott High SchoolGrades: 8-12Distance: 2.5 mi
- $1,169,000-- bd-- ba4.2k sqft2072 N Old Kettle Dr, Prescott, AZ 86305Off Market
- $932,500-- bd-- ba3.2k sqft2136 N Old Kettle Dr, Prescott, AZ 86305Off Market
- $1,547,7003 bd3 ba3.8k sqft2095 N Old Kettle Dr, Prescott, AZ 86305Off Market
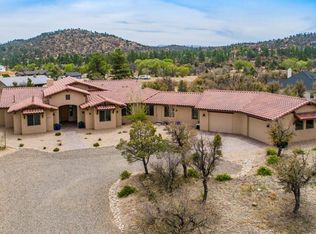
- $2,533,3006 bd4 ba6.2k sqft2230 N Old Kettle Dr, Prescott, AZ 86305Off Market
- $820,0003 bd2 ba1.8k sqft2125 N Old Kettle Dr, Prescott, AZ 86305Sold
- $1,401,200-- bd-- ba3.1k sqft2063 N Old Kettle Dr, Prescott, AZ 86305Off Market
- $932,100-- bd-- ba3.5k sqft2054 N Old Kettle Dr, Prescott, AZ 86305Off Market
- $931,200-- bd-- ba1.4k sqft2240 N Old Kettle Dr, Prescott, AZ 86305Off Market
A local agent can set up tours, give advice and negotiate with sellers.
A local lender can help you make sure your offer is ready when you are.
Similar homes
- $635,0003 bd3 ba2.4k sqft2 WOODSIDE Drive, Prescott, AZ 86305For Sale
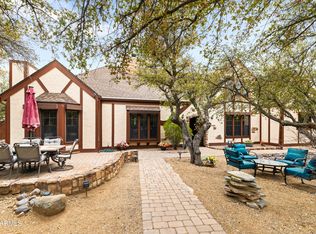 MLS ID #6996607, Stephanie Woods, Woods Hometown Realty. ARMLS
 - $649,9003 bd3 ba3k sqft1020 Evergreen Rd, Prescott, AZ 86303For Sale
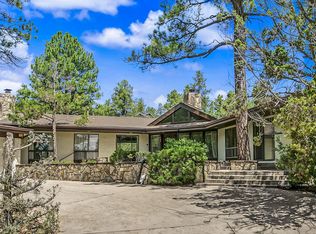
 MLS ID #1083828, Eileen Marie Nalda, Coldwell Banker Northland. PAAR as distributed by MLS GRID
 - $850,0003 bd3 ba4.1k sqft6050 N Williamson Valley Rd, Prescott, AZ 86305For Sale
 MLS ID #1083386, Alysia Carlin, Iannelli and Associates. PAAR as distributed by MLS GRID
 - $727,0003 bd3 ba2.5k sqft952 Custer Ln, Prescott, AZ 86305For Sale
 MLS ID #1082945, Debbie Dunbar, Russ Lyon Sotheby's International Realty. PAAR as distributed by MLS GRID
 - $764,9003 bd2 ba2.2k sqft1151 Deerfield Rd, Prescott, AZ 86303For SaleMLS ID #1084005, Bree Fitzgerald PLLC, Better Homes And Gardens Real Estate Bloomtree Realty. PAAR as distributed by MLS GRID
- $765,0003 bd3 ba3.4k sqft1710 N Gilmer Hts, Prescott, AZ 86305For SaleMLS ID #1081075, Laurel L Tally, Realty ONE Group Mountain Desert. PAAR as distributed by MLS GRID
- $899,9003 bd3 ba3.8k sqft2635 W Kay Ranch Ln, Prescott, AZ 86305For SaleMLS ID #1079827, Jodi L. Petkovich, eXp Realty. PAAR as distributed by MLS GRID
- $669,0003 bd2 ba2k sqft5801 N HONEYSUCKLE Road, Prescott, AZ 86305For SaleMLS ID #7043531, Jeff Barchi, RE/MAX Fine Properties. ARMLS
- $750,0003 bd3 ba2.8k sqft1927 FOREST VIEW --, Prescott, AZ 86305For SaleMLS ID #7021971, Jane Silvernale, RealtyONEGroup Mountain Desert. ARMLS
- $899,9004 bd3 ba3.4k sqft1588 Southview Dr, Prescott, AZ 86305For SaleMLS ID #1081252, Geoffrey Hyland, eXp Realty. PAAR as distributed by MLS GRID
- $713,0006 bd5 ba4.9k sqft847 W Clubhouse Dr, Prescott, AZ 86303For SaleMLS ID #1083596, Sam M Shapiro, Realty ONE Group Mountain Desert. PAAR as distributed by MLS GRID
- $640,0003 bd3 ba2.3k sqft453 Pioneer Dr, Prescott, AZ 86303For SaleMLS ID #1082346, Chelsey Marsiano, Glow Realty. PAAR as distributed by MLS GRID
- $535,0005 bd3 ba2.3k sqft2891 Horizon Hills Dr, Prescott, AZ 86305For SaleMLS ID #1079684, Geoffrey Hyland, eXp Realty. PAAR as distributed by MLS GRID
- $499,0004 bd3 ba2.1k sqft1710 N Grand View Rd, Prescott, AZ 86305For SaleMLS ID #1082219, Matthew Hinshaw, Realty ONE Group Mountain Desert. PAAR as distributed by MLS GRID
- $849,9003 bd3 ba2.8k sqft1541 Scotch Pine Dr, Prescott, AZ 86303For SaleMLS ID #1084079, The Right Move Real Estate Group, eXp Realty. PAAR as distributed by MLS GRID
- $649,3594 bd5 ba3.5k sqft4937 S Deer Trl, Prescott, AZ 86303For SaleMLS ID #1082865, Tiffany C Taylor, Rent Right and Home Right. PAAR as distributed by MLS GRID
- $770,0003 bd2 ba2.2k sqft5775 Goldenrod Way, Prescott, AZ 86305For SaleMLS ID #1080959, Alysia Carlin, Iannelli and Associates. PAAR as distributed by MLS GRID
- $799,0003 bd3 ba2.6k sqft715 N Lakeview Dr, Prescott, AZ 86301For SaleMLS ID #1078224, Lorie A Kapaun, Coldwell Banker Northland. PAAR as distributed by MLS GRID
- $584,0003 bd3 ba2.2k sqft4733 E Donna Dr, Prescott, AZ 86301For SaleMLS ID #1084024, Laura Morgan PLLC, West USA Realty of Prescott. PAAR as distributed by MLS GRID
- $675,0003 bd2 ba2k sqft3000 E MISTY MOUNTAIN Loop, Prescott, AZ 86303For SaleMLS ID #7016142, Tara Fish, Keller Williams Arizona Realty. ARMLS
