Looking for a true mountain escape without giving up convenience? This Ponderosa Park home offers privacy, space, and flexibility in one of Prescott's most loved forest communities. Set among tall Ponderosa pines behind a private gate access, the property feels peaceful and tucked away, yet still keeps you close to town, shopping, dining, and everything Prescott has to offer.This is the kind of home that can work in several different ways. Use it as a full time residence, a summer getaway to escape the heat, a vacation home for family and friends, or explore its potential as a short-term rental. With multiple living areas, private guest spaces, generous outdoor areas, and easy access features, the layout is well suited for both everyday living and hosting.The main level has a comfortable, open feel with a bright great room, wood-burning stove, LVP flooring, radiant in-floor heat, and plenty of windows that bring the forest setting inside. The updated kitchen is both functional and inviting, featuring newer cabinetry, a gas range, an oversized basin sink, and a large refinished island that gives everyone a place to gather.A sunroom just off the main living area adds another cozy spot to relax, read, work, or enjoy the views year round. The primary suite is also on the main level and includes an electric fireplace, custom walk-in closet, and spacious bath with a soaking tub, dual vanities, and walk-in shower. A second bedroom and nearby bath are also located on the main floor, along with an oversized carport that provides stair free entry into the home.One of the best parts of this property is the flexible floor plan. An additional bonus room with powder bath creates a separate hangout area, and the spiral staircase leads to a private junior suite that would be great for guests, older kids, extended family, or a quiet work-from-home space. Downstairs, you'll find another bedroom, laundry area, bathroom with shower and sink, and a separate living area with its own entrance, making it a great setup for visitors, a studio, hobby room, or additional guest space.Outside, the home makes the most of its setting with a front patio, wraparound decking, forest views, and peaceful outdoor spaces for morning coffee, evening meals, or weekends away from the heat. There is also an exterior elevator from the garage area to the upper deck, adding extra convenience.Additional highlights include a two-car garage with epoxy floors, oversized carport, paved access, asphalt driveway, four-zone HVAC, five bathrooms total, and thoughtful updates throughout. Whether you are looking for a primary home in the pines, a Prescott vacation retreat, or a property with rental potential, this one offers comfort, privacy, and versatility in a beautiful mountain setting.
For sale
$649,359
4937 S Deer Trl, Prescott, AZ 86303
4beds
3,543sqft
:
Get pre-qualified$3,912/mo
Single Family Residence
Built in 1984
0.41 Acres Lot
$628,900 Zestimate®
$183/sqft
$-- HOA
What's special
Wood-burning stoveUpdated kitchenLarge refinished islandThoughtful updates throughoutPrivate guest spacesOversized basin sinkEasy access features
- 49 days |
- 1,356 |
- 89 |
Likely to sell faster than
Zillow last checked:
Listing updated:
Listed by:
Tiffany C Taylor 928-458-4614,
Rent Right and Home Right,
Cody Anne Yarnes 928-925-4006,
Rent Right and Home Right
Source: PAAR as distributed by MLS GRID,MLS#: 1082865
Facts & features
Interior
Bedrooms & bathrooms
- Bedrooms: 4
- Bathrooms: 5
- Full bathrooms: 2
- 3/4 bathrooms: 1
- 1/2 bathrooms: 2
Heating
- Forced - Gas, Propane, See Remarks, Wall Furnace, Wood Stove, Zoned
Cooling
- Ceiling Fan(s), Central Air, Other, Zoned
Appliances
- Included: Dishwasher, Dryer, Gas Range, Microwave, Oven, Refrigerator, Washer
- Laundry: Wash/Dry Connection
Features
- Ceiling Fan(s), Eat-in Kitchen, Elevator, Soaking Tub, Kit/Din Combo, Kitchen Island, Laminate Counters, Liv/Din Combo, Master Downstairs, Other, See Remarks, Walk-In Closet(s)
- Flooring: Carpet, Laminate, See Remarks, Tile, Vinyl
- Windows: Solar Screens, Double Pane Windows, Screens
- Basement: Walk-Out Access,Finished,Interior Entry,Exterior Entry
- Has fireplace: Yes
- Fireplace features: Wood Burning
Interior area
- Total structure area: 3,543
- Total interior livable area: 3,543 sqft
Video & virtual tour
Property
Parking
- Total spaces: 3
- Parking features: Asphalt, Garage Door Opener
- Attached garage spaces: 2
- Carport spaces: 1
Features
- Levels: Multi/Split
- Patio & porch: Covered
- Exterior features: Drought Tolerant Spc, Landscaping-Front, Landscaping-Rear, Storm Gutters
- Has spa: Yes
- Spa features: Bath
- Fencing: Perimeter
- Has view: Yes
- View description: Juniper/Pinon, Mountain(s), Forest, Trees/Woods
Lot
- Size: 0.41 Acres
- Topography: Juniper/Pinon,Other Trees,Ponderosa Pine,Sloped - Gentle,Views
Details
- Parcel number: 34
- Zoning: RCU-2A
Construction
Type & style
- Home type: SingleFamily
- Property subtype: Single Family Residence
Materials
- Block, Frame, Stucco
- Roof: Composition
Condition
- Year built: 1984
Utilities & green energy
- Sewer: Septic Conv
- Water: Private
- Utilities for property: Cable Available, Electricity Available, Propane, Phone Available
Community & HOA
Community
- Security: Smoke Detector(s)
- Subdivision: Ponderosa Park
HOA
- Has HOA: No
Location
- Region: Prescott
Financial & listing details
- Price per square foot: $183/sqft
- Tax assessed value: $684,549
- Annual tax amount: $3,098
- Date on market: 6/15/2026
- Cumulative days on market: 49 days
- Exclusions: No
- Electric utility on property: Yes
- Road surface type: Asphalt
Estimated market value
$628,900
$597,000 - $660,000
$4,358/mo
Price history
| Date | Event | Price |
|---|---|---|
| 6/15/2026 | Listed for sale | $649,359-3.8%$183/sqft |
Source:  PAAR as distributed by MLS GRID #1082865 Report a problem PAAR as distributed by MLS GRID #1082865 Report a problem | ||
| 12/7/2025 | Listing removed | $674,900$190/sqft |
Source: PAAR as distributed by MLS GRID #1073905 Report a problem | ||
| 9/25/2025 | Price change | $674,900-3.4%$190/sqft |
Source: PAAR as distributed by MLS GRID #1073905 Report a problem | ||
| 8/7/2025 | Price change | $699,000-3.6%$197/sqft |
Source: PAAR as distributed by MLS GRID #1073905 Report a problem | ||
| 7/2/2025 | Price change | $724,900-3.3%$205/sqft |
Source: PAAR as distributed by MLS GRID #1073905 Report a problem | ||
| 6/6/2025 | Listed for sale | $749,900-2%$212/sqft |
Source: PAAR as distributed by MLS GRID #1073905 Report a problem | ||
| 12/27/2024 | Listing removed | $765,000$216/sqft |
Source:  ARMLS #6717722 Report a problem ARMLS #6717722 Report a problem | ||
| 11/28/2024 | Price change | $765,000-0.6%$216/sqft |
Source: ARMLS #6717722 Report a problem | ||
| 11/4/2024 | Price change | $770,000-0.6%$217/sqft |
Source: ARMLS #6717722 Report a problem | ||
| 9/27/2024 | Price change | $775,000-0.6%$219/sqft |
Source: ARMLS #6717722 Report a problem | ||
| 9/9/2024 | Price change | $779,990-0.4%$220/sqft |
Source: ARMLS #6717722 Report a problem | ||
| 7/5/2024 | Price change | $783,000-5.1%$221/sqft |
Source: ARMLS #6717722 Report a problem | ||
| 6/11/2024 | Listed for sale | $824,999+106.3%$233/sqft |
Source: ARMLS #6717722 Report a problem | ||
| 1/4/2011 | Listing removed | $399,900$113/sqft |
Source: Realty Executives Northern Arizona #950196 Report a problem | ||
| 9/15/2010 | Listed for sale | $399,900+142.4%$113/sqft |
Source: Realty Executives Northern Arizona #950196 Report a problem | ||
| 4/2/2004 | Sold | $165,000$47/sqft |
Source: PAAR as distributed by MLS GRID #406158 Report a problem | ||
Public tax history
| Year | Property taxes | Tax assessment |
|---|---|---|
| 2025 | $2,945 +3.6% | $40,025 +5% |
| 2024 | $2,842 +3.4% | $38,119 -54.3% |
| 2023 | $2,748 -2.7% | $83,476 +17.5% |
| 2022 | $2,825 +1.2% | $71,047 +2.9% |
| 2021 | $2,791 -0.9% | $69,054 +9.3% |
| 2020 | $2,816 +4.7% | $63,160 |
| 2019 | $2,688 | -- |
| 2018 | -- | -- |
| 2017 | -- | -- |
| 2016 | -- | -- |
| 2015 | -- | -- |
| 2014 | -- | -- |
| 2013 | -- | -- |
| 2012 | -- | -- |
| 2011 | $4,150 | $29,338 |
| 2010 | -- | -- |
| 2009 | $3,470 -1.1% | -- |
| 2008 | $3,510 | -- |
| 2007 | -- | -- |
| 2006 | -- | -- |
| 2005 | -- | -- |
| 2004 | -- | -- |
| 2003 | -- | -- |
| 2002 | -- | -- |
| 2001 | -- | -- |
Find assessor info on the county website
Monthly payment
Est. payment
Payment breakdown
Explore the cost of this home by adjusting the details. Changes won't be saved.Climate risks
Neighborhood: 86303
Getting around
0 / 100
Car-DependentNearby schools
GreatSchools rating
- 8/10Lincoln Elementary SchoolGrades: K-5Distance: 5.1 mi
- 4/10Prescott Mile High Middle SchoolGrades: 6-8Distance: 4.9 mi
- 8/10Prescott High SchoolGrades: 8-12Distance: 6.6 mi
- $239,700-- bd-- ba560 sqft4855 S Deer Trl, Prescott, AZ 86303Off Market
- $468,0002 bd3 ba1.5k sqft4867 S Deer Trl, Prescott, AZ 86303Off Market

- $651,3004 bd2 ba2.6k sqft4831 S Deer Trl, Prescott, AZ 86303Off Market
- $405,0001 bd1 ba804 sqft4925 S Deer Trl, Prescott, AZ 86303Sold
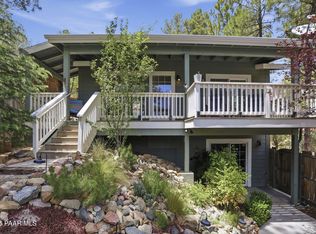
- $528,5003 bd3 ba1.9k sqft4949 S Deer Trl, Prescott, AZ 86303Off Market
- $423,0002 bd2 ba1.2k sqft4891 S Deer Trl, Prescott, AZ 86303Off Market
- $500-- bd-- ba-- sqft86303-6195 6195, Prescott, AZ 86303Off Market
- $696,600-- bd-- ba3.3k sqft4848 S Indian Creek Rd, Prescott, AZ 86303Off Market
A local agent can set up tours, give advice and negotiate with sellers.
A local lender can help you make sure your offer is ready when you are.
Similar homes
- $649,9003 bd3 ba3k sqft1020 Evergreen Rd, Prescott, AZ 86303For Sale
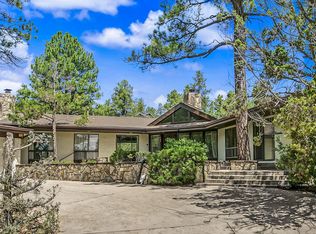
 MLS ID #1083828, Eileen Marie Nalda, Coldwell Banker Northland. PAAR as distributed by MLS GRID
 - $650,0004 bd3 ba2.3k sqft6515 S Millsite Ln, Prescott, AZ 86303For Sale
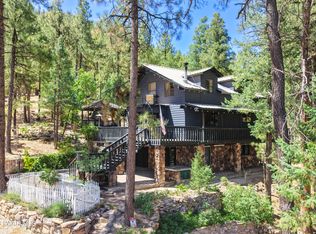 MLS ID #1082876, Melinda Genier, Delex Realty, LLC. PAAR as distributed by MLS GRID
 - $764,9003 bd2 ba2.2k sqft1151 Deerfield Rd, Prescott, AZ 86303For Sale
 MLS ID #1084005, Bree Fitzgerald PLLC, Better Homes And Gardens Real Estate Bloomtree Realty. PAAR as distributed by MLS GRID
 - $640,0003 bd3 ba2.3k sqft453 Pioneer Dr, Prescott, AZ 86303For Sale
 MLS ID #1082346, Chelsey Marsiano, Glow Realty. PAAR as distributed by MLS GRID
 - $700,0003 bd3 ba2.6k sqft1189 Fox Trl, Prescott, AZ 86303For SaleMLS ID #1082963, Sheila Mengarelli, eXp Realty. PAAR as distributed by MLS GRID
- $713,0006 bd5 ba4.9k sqft847 W Clubhouse Dr, Prescott, AZ 86303For SaleMLS ID #1083596, Sam M Shapiro, Realty ONE Group Mountain Desert. PAAR as distributed by MLS GRID
- $700,0004 bd2 ba1.9k sqft820 DEVEREAUX Drive, Prescott, AZ 86303For SaleMLS ID #7053089, Ryan Mancuso, Better Homes and Gardens Real Estate BloomTree Realty. ARMLS
- $825,0002 bd2 ba2.1k sqft4834 S Indian Creek Rd, Prescott, AZ 86303For SaleMLS ID #1083549, Rex Allen Britton, Coldwell Banker Northland. PAAR as distributed by MLS GRID
- $690,0003 bd3 ba2.5k sqft1330 Pinecone Ter, Prescott, AZ 86303For SaleMLS ID #1082758, Richelle Mills, Berkshire Hathaway HomeService AZ Properties. PAAR as distributed by MLS GRID
- $599,9004 bd3 ba2.3k sqft810 S Boulder Dr, Prescott, AZ 86303For SaleMLS ID #1081904, James Rusch-Michener, Realty One Group Mountain Desert. PAAR as distributed by MLS GRID
- $865,0004 bd3 ba2.4k sqft1615 W JACK PINE Road, Prescott, AZ 86303For SaleMLS ID #7060532, Michelle Clustka, National Realty of Arizona. ARMLS
- $849,9003 bd3 ba2.8k sqft1541 Scotch Pine Dr, Prescott, AZ 86303For SaleMLS ID #1084079, The Right Move Real Estate Group, eXp Realty. PAAR as distributed by MLS GRID
- $625,0003 bd3 ba1.8k sqft1180 Deerfield Rd, Prescott, AZ 86303For SaleMLS ID #1082915, Geoffrey Hyland, eXp Realty. PAAR as distributed by MLS GRID
- $945,0004 bd3 ba3k sqft374 SUMMIT POINTE Drive, Prescott, AZ 86303For SaleMLS ID #7061620, Maggie Turner, Fathom Realty Elite. ARMLS
- $725,0004 bd3 ba1.9k sqft550 N Hassayampa Dr, Prescott, AZ 86303For SaleMLS ID #1083903, Travis Ricketts, Glow Realty. PAAR as distributed by MLS GRID
- $675,0003 bd2 ba2k sqft3000 E MISTY MOUNTAIN Loop, Prescott, AZ 86303For SaleMLS ID #7016142, Tara Fish, Keller Williams Arizona Realty. ARMLS
- $799,9004 bd3 ba3.2k sqft7800 S Big Bug Mesa Rd, Prescott, AZ 86303For SaleMLS ID #1083878, Geoffrey Hyland, eXp Realty. PAAR as distributed by MLS GRID
- $725,0004 bd3 ba2.7k sqft303 DOUBLE D Drive, Prescott, AZ 86303For SaleMLS ID #6949930, Daniel Walters, Better Homes and Gardens Real Estate BloomTree Realty. ARMLS
- $835,5003 bd3 ba2.9k sqft616 Thunderbird Dr, Prescott, AZ 86303For SaleMLS ID #1082540, Len McGee, Coldwell Banker Northland. PAAR as distributed by MLS GRID
- $824,9905 bd4 ba3.3k sqft760 Angelita Dr, Prescott, AZ 86303For SaleMLS ID #1082010, Tara J Fish, Keller Williams Arizona Realty. PAAR as distributed by MLS GRID
