Come take a look at this charming and practical bungalow offering 3 bedrooms and 2 full baths. This home features 624 sqft on the main floor but if feel like much more. Master bedroom located on main floor with a bedroom located upstairs and the 3rd located in the basement attached a full bathroom. This home represents an attractive opportunity for those seeking affordability, space and community amenities in a desirable suburb.
Pending
Est. $140,000
21186 Woodward St, Clinton Township, MI 48035
3beds
824sqft
Single Family Residence
Built in 1942
7,840 Square Feet Lot
$139,900 Zestimate®
$170/sqft
$-- HOA
Overview
- 92 days |
- 76 |
- 0 |
Zillow last checked:
Listing updated:
Listed by:
Gino Small 313-505-4764,
The Agency of Gateway 810-643-3430
Source: MiRealSource,MLS#: 50205183 Originating MLS: East Central Association of REALTORS
Originating MLS: East Central Association of REALTORSFacts & features
Interior
Bedrooms & bathrooms
- Bedrooms: 3
- Bathrooms: 2
- Full bathrooms: 2
- Main level bedrooms: 1
Bedroom 1
- Level: Main
- Area: 110
- Dimensions: 11 x 10
Bedroom 2
- Level: Second
- Area: 100
- Dimensions: 10 x 10
Bedroom 3
- Level: Second
- Area: 154
- Dimensions: 14 x 11
Bathroom 1
- Level: First
- Area: 45
- Dimensions: 9 x 5
Bathroom 2
- Level: Basement
Family room
- Level: Main
Kitchen
- Level: Main
- Area: 99
- Dimensions: 11 x 9
Living room
- Level: Main
- Area: 154
- Dimensions: 14 x 11
Heating
- Forced Air, Natural Gas
Cooling
- Ceiling Fan(s)
Appliances
- Included: Dishwasher, Microwave, Range/Oven, Refrigerator, Gas Water Heater
Features
- Basement: Block,Partially Finished
- Has fireplace: No
Interior area
- Total structure area: 1,124
- Total interior livable area: 824 sqft
- Finished area above ground: 624
- Finished area below ground: 200
Property
Parking
- Parking features: Driveway
Features
- Levels: One and One Half
- Stories: 1.5
- Patio & porch: Porch
- Frontage type: Road
- Frontage length: 79
Lot
- Size: 7,840 Square Feet
- Dimensions: 79 x 102
Details
- Additional structures: Shed(s)
- Parcel number: 161134130010
- Special conditions: Private
Construction
Type & style
- Home type: SingleFamily
- Architectural style: Bungalow
- Property subtype: Single Family Residence
Materials
- Aluminum Siding
- Foundation: Basement
Condition
- New construction: No
- Year built: 1942
Utilities & green energy
- Electric: 100 Amp Service
- Sewer: Public Sanitary
- Water: Public
- Utilities for property: Electricity Connected, Natural Gas Connected
Community & HOA
Community
- Subdivision: Gratiot City
HOA
- Has HOA: No
Location
- Region: Clinton Township
Financial & listing details
- Price per square foot: $170/sqft
- Annual tax amount: $2,291
- Date on market: 4/23/2026
- Cumulative days on market: 82 days
- Listing agreement: Exclusive Right To Sell
- Listing terms: Cash,Conventional,FHA,VA Loan
- Road surface type: Paved
Foreclosure details
Estimated market value
$139,900
$133,000 - $147,000
$1,672/mo
Price history
| Date | Event | Price |
|---|---|---|
| 5/5/2026 | Pending sale | $140,000$170/sqft |
Source:  MiRealSource #50205183 Report a problem MiRealSource #50205183 Report a problem | ||
| 4/27/2026 | Listed for sale | $140,000$170/sqft |
Source: MiRealSource #50205183 Report a problem | ||
| 4/27/2026 | Pending sale | $140,000$170/sqft |
Source: MiRealSource #50205183 Report a problem | ||
| 4/23/2026 | Listed for sale | $140,000+68.9%$170/sqft |
Source: MiRealSource #50205183 Report a problem | ||
| 4/23/2020 | Sold | $82,900$101/sqft |
Source: Public Record Report a problem | ||
| 2/5/2020 | Price change | $82,900-7.8%$101/sqft |
Source: Penny Smith Realty LLC #2200001331 Report a problem | ||
| 1/26/2020 | Price change | $89,900-4.8%$109/sqft |
Source: Penny Smith Realty LLC #2200001331 Report a problem | ||
| 1/14/2020 | Price change | $94,400-0.6%$115/sqft |
Source: Penny Smith Realty LLC #2200001331 Report a problem | ||
| 1/6/2020 | Listed for sale | $94,999+18.7%$115/sqft |
Source: Penny Smith Realty LLC #2200001331 Report a problem | ||
| 11/30/2006 | Sold | $80,000$97/sqft |
Source: MiRealSource #240283 Report a problem | ||
Public tax history
| Year | Property taxes | Tax assessment |
|---|---|---|
| 2025 | $2,228 +5.1% | $61,200 +5.9% |
| 2024 | $2,120 +5.5% | $57,800 +13.6% |
| 2023 | $2,009 -3% | $50,900 +20% |
| 2022 | $2,073 +96.7% | $42,400 -2.8% |
| 2021 | $1,054 | $43,600 +10.7% |
| 2020 | $1,054 -23.5% | $39,400 +31.8% |
| 2019 | $1,378 +3.6% | $29,900 +11.2% |
| 2018 | $1,330 +41.3% | $26,900 +8.5% |
| 2017 | $941 | $24,800 |
| 2016 | -- | $24,800 +11.2% |
| 2015 | -- | $22,300 +12.6% |
| 2014 | -- | $19,800 -37.1% |
| 2011 | -- | $31,500 -10.3% |
| 2010 | -- | $35,100 -17% |
| 2009 | -- | $42,300 -6.6% |
| 2008 | -- | $45,300 -3.8% |
| 2007 | -- | $47,100 +4.4% |
| 2005 | -- | $45,100 +114.3% |
| 2001 | $823 +2.5% | $21,047 +3.2% |
| 2000 | $803 | $20,395 |
Find assessor info on the county website
Monthly payment
Climate risks
Neighborhood: 48035
Nearby schools
GreatSchools rating
- NAClintondale Virtual AcademyGrades: K-12Distance: 0.4 mi
- 4/10Clintondale Middle SchoolGrades: 6-8Distance: 0.5 mi
- 4/10Clintondale High SchoolGrades: 9-12Distance: 0.4 mi
Schools provided by the listing agent
- District: Clintondale Comm Schools
Source: MiRealSource. This data may not be complete. We recommend contacting the local school district to confirm school assignments for this home.
- $148,1003 bd1 ba1k sqft21172 Woodward St, Clinton Township, MI 48035Off Market
- $106,000-- bd1 ba-- sqft21206 Woodward St, Clinton Township, MI 48035Off Market
- $191,600-- bd2 ba-- sqft21164 Woodward St, Clinton Township, MI 48035Off Market
- $163,3503 bd2 ba1.1k sqft21212 Woodward St, Clinton Township, MI 48035Sold
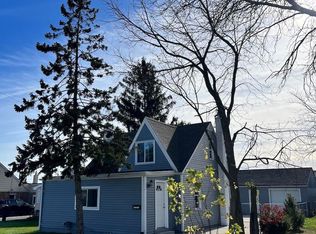
- $199,100-- bd1 ba-- sqft21185 Woodward St, Clinton Township, MI 48035Off Market
- $151,9003 bd1 ba980 sqft21173 Woodward St, Clinton Township, MI 48035Off Market
- $155,1003 bd1 ba1k sqft21197 Woodward St, Clinton Township, MI 48035Off Market
- $---- bd-- ba-- sqft34401 Gratiot Ave SUITE A, Clinton Township, MI 48035Off Market
A local agent can set up tours, give advice and negotiate with sellers.
Similar homes
- $148,0003 bd1 ba1.2k sqft22203 Masonic Blvd, Saint Clair Shores, MI 48082For Sale
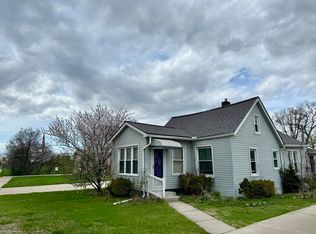
 MLS ID #50204343, Elizabeth L Harris, Berkshire Hathaway HomeServices Kee Realty. MiRealSource
 - $--2 bd1 ba659 sqft16338 Nicolai Ave, Eastpointe, MI 48021Auction
 Auction.com 2
 - $129,9003 bd1 ba1.1k sqft21819 Shakespeare Ave, Eastpointe, MI 48021For Sale

 MLS ID #20261057132, Mike Weinraub, Vantage Realty Group. Realcomp II
 - $159,9002 bd1 ba660 sqft23726 Carlington St, Clinton Township, MI 48036For Sale
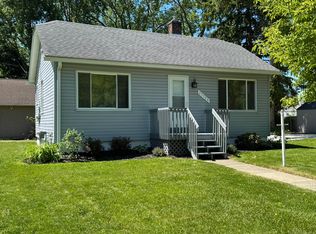 MLS ID #50210454, Molly Zappitell, MAZ PC Tri County Realty Group. MiRealSource
 - $140,0003 bd2 ba849 sqft19421 Elkhart St, Harper Woods, MI 48225For Sale
 MLS ID #26019863, Michael Weinraub, Vantage Realty Group, LLC. MichRIC
 - $139,9003 bd1 ba1k sqft14936 Alberta Ave, Warren, MI 48089For SaleMLS ID #26002361, James Keefer, Vantage Realty Group, LLC. MichRIC
- $135,9003 bd2 ba1k sqft20304 E Eight Mile Rd, Harper Woods, MI 48225For SaleMLS ID #26013290, James Lucas, Vantage Realty Group, LLC. MichRIC
- $210,0003 bd2 ba1.1k sqft18391 Masonic Blvd, Fraser, MI 48026For SaleMLS ID #20261057491, Jordan Boulton, Five Star Real Estate Davison. Realcomp II
- $158,9003 bd2 ba900 sqft97 Beyne St, Mount Clemens, MI 48043For SaleMLS ID #50211156, Linda L Fennell, Berkshire Hathaway HomeServices Kee Realty Wash. MiRealSource
- $155,0003 bd2 ba1.1k sqft10318 Beaconsfield St, Detroit, MI 48224For SaleMLS ID #20261057045, Letitia Worthy, Worthy Solomon Realty LLC. Realcomp II
- $135,0003 bd2 ba898 sqft8275 Essex Ave, Warren, MI 48089For SaleMLS ID #50204650, Michele Youngblood, Next Level Realty Rochester. MiRealSource
- $135,0004 bd2 ba1k sqft17809 Binder St, Detroit, MI 48212For SaleMLS ID #20261057469, Hasan Khan, EXP Realty Main. Realcomp II
- $145,0002 bd1 ba1k sqft28908 Maple St, Roseville, MI 48066For SaleMLS ID #26011282, James Keefer, Vantage Realty Group, LLC. MichRIC
- $145,5003 bd1 ba1.1k sqft22765 Rosalind Ave, Eastpointe, MI 48021For SaleMLS ID #26003772, James Keefer, Vantage Realty Group, LLC. MichRIC
- $135,0003 bd2 ba962 sqft19601 Hamburg St, Detroit, MI 48205For SaleMLS ID #26026562, LaTreasa Blackmon, eXp Realty, LLC. MichRIC
- $89,9002 bd2 ba950 sqft20225 Fifteen Mile Rd, Clinton Township, MI 48035For SaleMLS ID #50213769, Nancy Feldmann, RE/MAX First. MiRealSource
- $135,0002 bd2 ba950 sqft322 Riviera Dr, Saint Clair Shores, MI 48080For SaleMLS ID #50215926, Anthony R Raffin, RE/MAX First. MiRealSource
- $169,9003 bd1 ba1.1k sqft29100 Michigan St, Roseville, MI 48066For SaleMLS ID #50203204, Jerry Khami, Esoteric Realty LLC. MiRealSource
- $149,9003 bd1 ba1.2k sqft22864 Piper Ave, Eastpointe, MI 48021For SaleMLS ID #26019865, Michael Weinraub, Vantage Realty Group, LLC. MichRIC
- $180,0002 bd1 ba1.1k sqft24741 Old Shook Rd, Harrison Township, MI 48045For SaleMLS ID #50213645, Bob MacKenzie, Real Estate One Inc -SCS. MiRealSource
