Skip main navigation
Off market
Street View
  • Price Unknown

    2119 E Janzen Cres, Regina, SK S4V 2J2

    5beds
    4baths
    2,350sqft
    Single Family Residence
    Built in 1987
    6,969 Square Feet Lot
    $-- Zestimate®
    C$--/sqft
    C$3,221 Estimated rent

    Home value

    Not available

    Estimated sales range

    Not available

    Not available

    Loading
    Loading...

    Owner options

    List your home for rent

    C$3,221/mo

    Rent Zestimate®

    Find your next renter with Zillow Rental Manager. Plus, with online applications, you can quickly screen prospective tenants – for free.

    Learn more

    C$3,221/mo

    Rent Zestimate®

    Refinance and save

    Refinancing to a lower rate could help reduce your monthly payments and save thousands over the life of the loan.

    See today's rates

    Explore your selling options

    Work with a Zillow partner agent

    Leverage their expertise and Zillow's premium Showcase listings to get your home seen by more buyers.

    Get started

    List with your own agent

    Get your home in front of millions of buyers by listing it on Zillow.

    Learn how to do it

    Sell it yourself

    Take full control of how buyers see your home on Zillow by listing For Sale by Owner (FSBO).

    List your home

    What's special

    Impressive floor plansSpacious foyerDining roomNeutral coloursSophisticated kitchen renovationCrisp white cabinetsDeep shelves

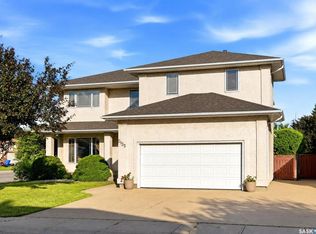
    Get ready to fall head over heels in love with this impeccably stunning family home in the heart of Regina's highly desirable Richmond Place neighbourhood. This fully developed 5 bedroom/4 bathroom home is rocking one of the most impressive floor plans utilizing 2350SQFT of functional living space dazzled with exceptional quality upgrades! The spacious foyer opens into the comfortable semi open concept formal living & dining room area accented by neutral colours, high quality hardwood flooring & dual custom built in closets. Get ready to walk into a sophisticated kitchen renovation that looks like it is straight out of HGTV! #LOVEATFIRSTSIGHT Crisp white cabinets to the ceiling, soft close, w/deep shelves, pull out organization, stone countertops, subway tile backsplash & the ideal bay window overlooking the picture perfect landscaped/fenced backyard. The eat-in breakfast island is the best spot for breakfast or doing homework (enjoy the deep pot drawers too). Step down into a comfortable family room graced by a wood fireplace flanked by built in shelving. The office (or bedroom), 2PCE bathroom/laundry area combo & direct access to the garage complete this area. Rejoice as the quality hardwood continues upstairs flowing into the Primary Bedroom retreat complete w/ a spa inspired ensuite featuring a jacuzzi tube + walk in tiled shower & a custom built 9.11x10.1 closet (could be reconverted to a 6th bedroom). Two sizable secondary bedrooms include oversized windows with ample closet space. Finished with a linen closet & full bathroom. Downstairs the L shaped basement provides a generous entertainment area, comfortable bedroom w/ a WIC, & a 3PCE bathroom. Plus the utility/storage room 23x24 gives you oodles of storage space! Notable investments: Newer windows, Custom Blinds, Main floor painted/flat ceiling & more! Perfect walking distance to Ecole W.S. Hawrylak School, trails & a quick commute to Regina's business district. Call today to schedule your private viewing!

    This property is off market, which means it's not currently listed for sale or rent on Zillow. This may be different from what's available on other websites or public sources.

    Zillow last checked:

    Source: Century 21 Canada,MLS®#: SK949635MLS Logo

    Facts & features

    Interior

    Bedrooms & bathrooms
    • Bedrooms: 5
    • Bathrooms: 4
    Heating
    • Has Heating (Unspecified Type)
    Features
    • Basement: yes
    • Has fireplace: Yes
    Interior area
    • Total structure area: 2,350
    • Total interior livable area: 2,350 sqft

    Property

    Parking
    • Parking features: 2 CAR ATTACHED
    Lot
    • Size: 6,969 Square Feet

    Construction

    Type & style
    • Home type: SingleFamily
    • Property subtype: Single Family Residence
    Condition
    • Year built: 1987

    Community & HOA

    Community
    • Subdivision: Richmond Place
    Location
    • Region: Regina

    Financial & listing details

    • Date on market: 11/17/2023
    • Lease term: Contact For Details

    Price history

    Price history is unavailable.

    Public tax history

    Tax history is unavailable.

    Neighborhood: Arcola East

    Nearby schools

    GreatSchools rating

    No schools nearby

    We couldn't find any schools near this home.