Welcome to this beautifully finished Reeves plan in Windrose Green, offering 5 bedrooms, 2.5 baths, and 2,542 square feet of thoughtfully designed living space. The open-concept main floor connects the kitchen, dining, and family room—perfect for entertaining—featuring quartz countertops, rich Marvel cabinetry, a stainless steel undermount sink, and durable Mohawk RevWood flooring. A private flex room downstairs adds versatility, while upstairs includes a spacious game room and secondary bedrooms. The primary suite offers a relaxing retreat with a separate tub and shower, and the covered patio extends your living outdoors. Enjoy lakes, trails, and easy access to Hwy 288—schedule your tour today!
New construction
$353,212
2119 Starlight St, Cove, TX 77523
5beds
2,542sqft
Single Family Residence
Built in 2026
6,442 Square Feet Lot
$352,800 Zestimate®
$139/sqft
$75/mo HOA
What's special
Durable mohawk revwood flooringQuartz countertopsStainless steel undermount sinkRich marvel cabinetry
- 47 days |
- 74 |
- 4 |
Zillow last checked:
Listing updated:
Listed by:
Jared Turner 713-909-3040,
Coventry Homes
Source: HAR,MLS#: 62647087
Loading...
Facts & features
Interior
Bedrooms & bathrooms
- Bedrooms: 5
- Bathrooms: 3
- Full bathrooms: 2
- 1/2 bathrooms: 1
Rooms
- Room types: Family Room, Utility Room
Primary bathroom
- Features: Half Bath, Primary Bath: Separate Shower, Secondary Bath(s): Tub/Shower Combo
Kitchen
- Features: Kitchen Island, Kitchen open to Family Room, Pantry
Heating
- Natural Gas
Cooling
- Ceiling Fan(s), Electric
Appliances
- Included: ENERGY STAR Qualified Appliances, Water Heater, Disposal, Gas Oven, Microwave, Gas Cooktop, Dishwasher
- Laundry: Electric Dryer Hookup, Gas Dryer Hookup, Washer Hookup
Features
- 2 Bedrooms Down, En-Suite Bath, Primary Bed - 1st Floor, Walk-In Closet(s)
- Flooring: Carpet, Vinyl
- Windows: Insulated/Low-E windows
- Has fireplace: No
Interior area
- Total structure area: 2,542
- Total interior livable area: 2,542 sqft
Property
Parking
- Total spaces: 2
- Parking features: Attached
- Attached garage spaces: 2
Features
- Stories: 2
- Patio & porch: Covered, Patio/Deck
Lot
- Size: 6,442 Square Feet
- Features: Back Yard, Subdivided, 0 Up To 1/4 Acre
Construction
Type & style
- Home type: SingleFamily
- Architectural style: Traditional
- Property subtype: Single Family Residence
Materials
- Brick
- Foundation: Slab
- Roof: Composition
Condition
- New construction: Yes
- Year built: 2026
Details
- Builder name: Coventry Homes
Utilities & green energy
- Sewer: Public Sewer
- Water: Public, Water District
Green energy
- Green verification: ENERGY STAR Certified Homes, Environments for Living, HERS Index Score
- Energy efficient items: Attic Vents, Thermostat, HVAC, Insulation, Other Energy Features
Community & HOA
Community
- Subdivision: Windcress
HOA
- Has HOA: Yes
- HOA fee: $900 annually
Location
- Region: Cove
Financial & listing details
- Price per square foot: $139/sqft
- Date on market: 5/25/2026
- Listing terms: Cash,Conventional,FHA,VA Loan
- Road surface type: Concrete
Estimated market value
$352,800
$335,000 - $370,000
$2,720/mo
Price history
| Date | Event | Price |
|---|---|---|
| 5/25/2026 | Listed for sale | $353,212$139/sqft |
Source:  HAR #62647087 Report a problem HAR #62647087 Report a problem | ||
Public tax history
Tax history is unavailable.
Monthly payment
Est. payment$--/mo
Payment breakdown
Explore the cost of this home by adjusting the details. Changes won't be saved.All calculations are estimates and provided by Zillow, Inc. for informational purposes only. Actual amounts may vary.
HOA fees may include property taxes on listings classified as Co-Ops. Contact the listing agent and/or owner for fee details.
Mortgage interest rates are dependent on a number of factors, including credit score, down payment, and repayment length. Interest rate data provided by Zillow Group Marketplace, Inc. as of 1/1/1970 from various mortgage lenders with which we have lead or other similar arrangements; the Estimated Payment is an average of those rates.
See how much you could borrow to make a competitive offer.
Climate risks
Neighborhood: 77523
Nearby schools
GreatSchools rating
- NAEarly Childhood CenterGrades: PK-KDistance: 2.4 mi
- 9/10Barbers Hill Middle SouthGrades: 7-8Distance: 2.7 mi
- 9/10Barbers Hill High SchoolGrades: 9-12Distance: 3.2 mi
Schools provided by the listing agent
- Elementary: Barbers Hill South Elementary School
- Middle: Barbers Hill South Middle School
- High: Barbers Hill High School
Source: HAR. This data may not be complete. We recommend contacting the local school district to confirm school assignments for this home.
- $298,3004 bd3 ba2.2k sqft523 Louis Ln, Baytown, TX 77523Off Market
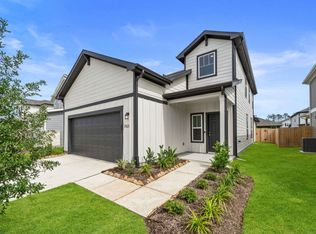
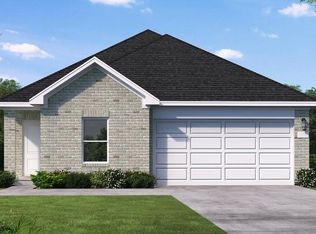
- $304,2674 bd3 ba1.9k sqft2123 Starlight St, Cove, TX 77523New Construction
- $279,100-- bd-- ba2k sqft5623 Littoral Rd, Cove, TX 77523Off Market
- $604,300-- bd-- ba3.7k sqft8104 S Fm 565 Rd, Cove, TX 77523Off Market
- $488,500-- bd-- ba4.4k sqft8103 S Fm 565 Rd, Cove, TX 77523Off Market
- $14,180-- bd-- ba1.1k sqft8027 S Fm 565 Rd, Baytown, TX 77523Off Market
- $389,900-- bd-- ba2k sqft8119 S Fm 565 Rd, Cove, TX 77523Off Market
- $515,800-- bd-- ba2.6k sqft8014 S Fm 565 Rd, Cove, TX 77523Off Market
A local agent can set up tours, give advice and negotiate with sellers.
Similar homes
- $304,2674 bd3 ba1.9k sqft2123 Starlight St, Cove, TX 77523New ConstructionMLS ID #68341719, Jared Turner, Coventry Homes. HAR
- $335,6104 bd3 ba2.2k sqft131 Abigail St, Cove, TX 77523New Construction
 HAR
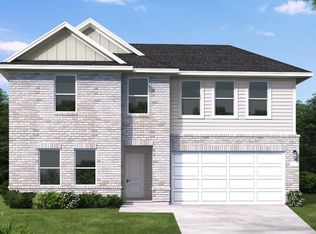
HAR - $345,9904 bd3 ba2.2k sqft6711 Pebble Bluff Ct, Cove, TX 77523New Construction
 HAR
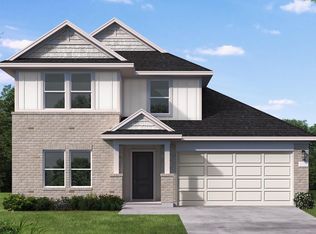
HAR - $360,9904 bd3 ba2.4k sqft6707 Pebble Bluff Ct, Cove, TX 77523New Construction
 HAR
HAR - $340,9904 bd3 ba2k sqft6718 Pebble Bluff Ct, Cove, TX 77523New ConstructionHAR
- $365,9904 bd3 ba2.4k sqft6726 Pebble Bluff Ct, Cove, TX 77523New ConstructionHAR
- $335,9904 bd3 ba2k sqft6727 Pebble Bluff Ct, Cove, TX 77523New ConstructionHAR
- $360,9904 bd3 ba2.2k sqft6722 Pebble Bluff Ct, Cove, TX 77523New ConstructionHAR
- $354,9905 bd4 ba2.8k sqft12119 Rushing Ridge Dr, Mont Belvieu, TX 77523For SaleMLS ID #43380824, Tram Ton, eXp Realty LLC. HAR
- $315,9904 bd2 ba1.7k sqft6723 Pebble Bluff Ct, Cove, TX 77523New ConstructionHAR
- from $335,9904 bd3 ba2k sqftThe Hughes (841) Plan, Heights of Barbers Hill, Baytown, TX 77523New ConstructionMeritage Homes
- from $383,9905 bd4 ba2.8k sqftThe Reynolds (890) Plan, Heights of Barbers Hill, Baytown, TX 77523New ConstructionMeritage Homes
- from $294,9903 bd2 ba1.4k sqftRains Plan, Windcress, Cove, TX 77523New ConstructionCoventry Homes
- $470,0004 bd3 ba2.1k sqft15039 Mission Ave, Mont Belvieu, TX 77523New ConstructionMLS ID #11791633, Katie Craig, Chesmar Homes. HAR
- from $317,9904 bd3 ba2k sqftThe Preston (L403) Plan, Southwinds, Baytown, TX 77523New ConstructionMeritage Homes
- from $329,9903 bd2 ba1.8k sqftThe Rio Grande (3010) Plan, Heights of Barbers Hill, Baytown, TX 77523New ConstructionMeritage Homes
- from $324,7903 bd2 ba1.9k sqftThe Allen (840) Plan, Heights of Barbers Hill, Baytown, TX 77523New ConstructionMeritage Homes
- $525,0003 bd3 ba1.9k sqft610 Blueberry Ln, Cove, TX 77523New ConstructionMLS ID #9615134, Jake Caylor, RE/MAX ONE - Premier. HAR
- from $512,9004 bd3 ba2.4k sqft2474W Plan, Riceland 50', Mont Belvieu, TX 77523New ConstructionPerry Homes
- $351,5005 bd4 ba2.5k sqft2654 Lake Bryan Dr, Dayton, TX 77535New ConstructionMLS ID #2885506, Nancy Almodovar, Nan and Company Properties. HAR
- Texas
- Chambers County
- Cove
- 77523
- 2119 Starlight St
Nearby cities
Nearby zip codes
Other Cove Topics
